Walking trail to Williamson County's top-ranking award-winning schools, Crockett Park, Smith Park, and approximately a 10-minute drive from Cool Springs shopping and dining. Freshly painted throughout, this light-filled, all-brick home features hardwood floors and walls of windows. The thoughtfully designed main level brings everyday living, working, entertaining, and recreation together on one floor. A dedicated office with a French door, a spacious living room, a high-ceiling gathering room, two fireplaces, and an oversized recreation room filled with natural light from three sides. Complete with built-in speakers, a closet, and a writing desk, the recreation room offers a flexible space for play, hobbies, entertaining, working from home, or occasional guest accommodations. Upstairs, all bedrooms are conveniently located on the same level, while the primary suite is privately positioned apart from the secondary bedrooms. The kitchen includes granite countertops, Bosch stainless steel appliances, a gas range with hood vented to the exterior, and a writing desk. An oversized pantry has a second full-size refrigerator. Two staircases add everyday convenience, and a walk-in crawl space provides additional storage. Enjoy a screened patio overlooking a beautiful back lawn bordered by mature trees for serenity and privacy, complemented by professionally maintained landscaping.
Recent updates include a new downstairs HVAC system (August 2026), gathering room windows (August 2025), recreation room windows (June 2023), a water heater (September 2022), and a screened patio door (September 2026). Community amenities include a pool and clubhouse.
Active
$1,150,000
9472 Highwood Hill Rd, Brentwood, TN 37027
4beds
4,139sqft
Single Family Residence, Residential
Built in 1997
0.32 Acres Lot
$-- Zestimate®
$278/sqft
$80/mo HOA
What's special
Two fireplacesLight-filled all-brick homeBuilt-in speakersFreshly painted throughoutProfessionally maintained landscapingThoughtfully designed main levelBosch stainless steel appliances
- 13 days
- 1,453
- 94
Likely to sell faster than
Zillow last checked:
Listing updated:
Listed by:
Jiang Li 931-624-2152,
TN Realty, LLC 615-819-2440
Source: RealTracs MLS as distributed by MLS GRID,MLS#: 3612041
Facts & features
Interior
Bedrooms & bathrooms
- Bedrooms: 4
- Bathrooms: 4
- Full bathrooms: 3
- 1/2 bathrooms: 1
Bedroom 1
- Features: Suite
- Level: Suite
- Area: 315 Square Feet
- Dimensions: 21x15
Bedroom 2
- Features: Bath
- Level: Bath
- Area: 182 Square Feet
- Dimensions: 14x13
Bedroom 3
- Features: Extra Large Closet
- Level: Extra Large Closet
- Area: 182 Square Feet
- Dimensions: 14x13
Bedroom 4
- Features: Extra Large Closet
- Level: Extra Large Closet
- Area: 182 Square Feet
- Dimensions: 14x13
Primary bathroom
- Features: Double Vanity
- Level: Double Vanity
Dining room
- Features: Formal
- Level: Formal
- Area: 238 Square Feet
- Dimensions: 17x14
Kitchen
- Features: Pantry
- Level: Pantry
- Area: 210 Square Feet
- Dimensions: 15x14
Living room
- Features: Great Room
- Level: Great Room
- Area: 306 Square Feet
- Dimensions: 18x17
Other
- Features: Gathering Room
- Level: Gathering Room
- Area: 168 Square Feet
- Dimensions: 14x12
Other
- Features: Office
- Level: Office
- Area: 182 Square Feet
- Dimensions: 14x13
Recreation room
- Features: Main Level
- Level: Main Level
- Area: 378 Square Feet
- Dimensions: 21x18
Heating
- Central, Natural Gas
Cooling
- Central Air, Electric
Appliances
- Included: Built-In Electric Oven, Built-In Gas Range, Dishwasher, Disposal, Dryer, Microwave, Refrigerator, Stainless Steel Appliance(s), Washer
- Laundry: Electric Dryer Hookup, Washer Hookup
Features
- Ceiling Fan(s), High Ceilings, High Speed Internet
- Flooring: Carpet, Wood, Tile
- Basement: Crawl Space
- Number of fireplaces: 2
- Fireplace features: Gas
Interior area
- Total structure area: 4,139
- Total interior livable area: 4,139 sqft
- Finished area above ground: 4,139
Property
Parking
- Total spaces: 3
- Parking features: Garage Door Opener, Attached, Aggregate
- Attached garage spaces: 3
Features
- Levels: Two
- Stories: 2
- Patio & porch: Patio, Covered, Deck, Porch, Screened
- Pool features: Association
Lot
- Size: 0.32 Acres
- Dimensions: 82 x 170
Details
- Parcel number: 094055I D 00700 00016055I
- Special conditions: Standard
Construction
Type & style
- Home type: SingleFamily
- Architectural style: Traditional
- Property subtype: Single Family Residence, Residential
Materials
- Brick
- Roof: Asphalt
Condition
- New construction: No
- Year built: 1997
Utilities & green energy
- Sewer: Public Sewer
- Water: Public
- Utilities for property: Electricity Available, Natural Gas Available, Water Available, Cable Connected
Green energy
- Energy efficient items: Thermostat
Community & HOA
Community
- Security: Security System
- Subdivision: Raintree Forest So Sec 8
HOA
- Has HOA: Yes
- Amenities included: Clubhouse, Pool
- HOA fee: $80 monthly
Location
- Region: Brentwood
Financial & listing details
- Price per square foot: $278/sqft
- Tax assessed value: $1,040,000
- Annual tax amount: $3,874
- Date on market: 10/5/2026
- Electric utility on property: Yes
Estimated market value
Not available
Estimated sales range
Not available
Not available
Price history
| Date | Event | Price |
|---|---|---|
| 10/6/2026 | Listed for sale | $1,150,000+84%$278/sqft |
Source:  RealTracs MLS as distributed by MLS GRID #3612041 Report a problem | ||
| 9/6/2016 | Sold | $625,000-3.8%$151/sqft |
Source: RealTracs MLS as distributed by MLS GRID #1746906 Report a problem | ||
| 7/13/2016 | Listed for sale | $649,900+39.8%$157/sqft |
Source: Berkshire Hathaway HomeServices Woodmont Realty #1746906 Report a problem | ||
| 12/2/2010 | Sold | $465,000-7%$112/sqft |
Source: Public Record Report a problem | ||
| 8/18/2010 | Price change | $499,900-7.4%$121/sqft |
Source: Main Street Real Estate #1206286 Report a problem | ||
| 7/4/2010 | Price change | $539,900-0.9%$130/sqft |
Source: Main Street Real Estate #1180765 Report a problem | ||
| 6/10/2010 | Price change | $544,900-0.9%$132/sqft |
Source: Main Street Real Estate #1180765 Report a problem | ||
| 4/25/2010 | Price change | $549,900-0.9%$133/sqft |
Source: Main Street Real Estate #1180765 Report a problem | ||
| 2/19/2010 | Listed for sale | $554,900+22%$134/sqft |
Source: Main Street Real Estate #1180765 Report a problem | ||
| 6/21/2004 | Sold | $455,000+3.6%$110/sqft |
Source: Public Record Report a problem | ||
| 12/18/1997 | Sold | $439,076$106/sqft |
Source: Public Record Report a problem | ||
Public tax history
| Year | Property taxes | Tax assessment |
|---|---|---|
| 2025 | $3,874 +2.9% | $260,000 +49.9% |
| 2024 | $3,763 | $173,400 |
| 2023 | $3,763 | $173,400 |
| 2022 | $3,763 | $173,400 |
| 2021 | $3,763 +5.2% | $173,400 +25% |
| 2020 | $3,578 | $138,675 |
| 2019 | $3,578 +2.8% | $138,675 |
| 2018 | $3,481 | $138,675 |
| 2017 | $3,481 | $138,675 |
| 2016 | -- | $138,675 +17.1% |
| 2015 | -- | $118,425 |
| 2014 | -- | $118,425 |
| 2013 | -- | $118,425 |
| 2012 | -- | $118,425 |
| 2011 | -- | $118,425 -1.2% |
| 2007 | $3,295 | $119,810 |
| 2006 | $3,295 -18.3% | $119,810 +0.4% |
| 2005 | $4,034 | $119,345 |
| 2004 | $4,034 | $119,345 |
| 2002 | $4,034 | $119,345 |
| 2001 | -- | $119,345 -75% |
| 2000 | -- | $477,379 |
Find assessor info on the county website
Monthly payment
Est. payment
Payment breakdown
Explore the cost of this home by adjusting the details. Changes won't be saved.Climate risks
Neighborhood: 37027
Nearby schools
Schools provided by the listing agent
- Elementary: Kenrose Elementary
- Middle: Woodland Middle School
- High: Ravenwood High School
Source: RealTracs MLS as distributed by MLS GRID. This data may not be complete. We recommend contacting the local school district to confirm school assignments for this home.
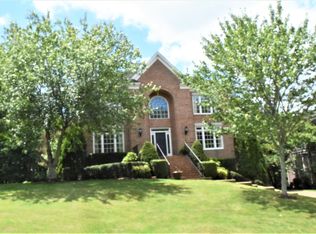
- $1,250,4005 bd5 ba4.3k sqft9474 Highwood Hill Rd, Brentwood, TN 37027Off Market
- $1,104,500-- bd4 ba1.5k sqft9470 Highwood Hill Rd, Brentwood, TN 37027Off Market
- $1,476,4004 bd4 ba4.2k sqft9476 Highwood Hill Rd, Brentwood, TN 37027Off Market
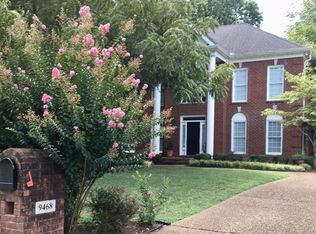
- $1,074,3004 bd4 ba3.3k sqft9468 Highwood Hill Rd, Brentwood, TN 37027Off Market
Similar homes
- $1,249,9994 bd4 ba4.3k sqft1534 Rosella Ct, Brentwood, TN 37027For Sale

 MLS ID #3211861, Ashley Burns. RealTracs MLS as distributed by MLS GRID
- $999,4444 bd4 ba3.9k sqft1570 Woodberry Ct, Brentwood, TN 37027For Sale
 MLS ID #3302282, Mike Matwijec. RealTracs MLS as distributed by MLS GRID
- $1,049,0006 bd4 ba3.4k sqft7030 Willowick Dr, Brentwood, TN 37027For Sale
 MLS ID #3333502, Karen Albright. RealTracs MLS as distributed by MLS GRID
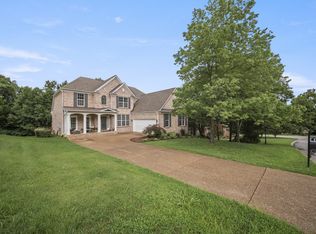
- $1,249,9004 bd5 ba4.4k sqft1487 Red Oak Dr, Brentwood, TN 37027For Sale
 MLS ID #3288324, Missy Davidson. RealTracs MLS as distributed by MLS GRID
- $1,435,0006 bd5 ba4.8k sqft1667 Kirkwood Pl, Brentwood, TN 37027For SaleMLS ID #3261046, Logan Simmons. RealTracs MLS as distributed by MLS GRID
- $1,239,0006 bd5 ba5.4k sqft1122 Pin Oak Ln, Brentwood, TN 37027For SaleMLS ID #3596560, Jason Cox. RealTracs MLS as distributed by MLS GRID
- $989,9004 bd5 ba3.3k sqft325 Wandering Cir, Franklin, TN 37067For SaleMLS ID #3619744, Ben Wilson. RealTracs MLS as distributed by MLS GRID
- $1,149,0005 bd4 ba3.1k sqft101 Century Oak Dr, Franklin, TN 37069For SaleMLS ID #3602891, Erin Krueger. RealTracs MLS as distributed by MLS GRID
- $1,550,0006 bd4 ba3.9k sqft9316 Chesapeake Dr, Brentwood, TN 37027For SaleMLS ID #3544419, Karen Albright. RealTracs MLS as distributed by MLS GRID
- $1,599,0005 bd6 ba4.5k sqft710 Ashley Run, Brentwood, TN 37027For SaleMLS ID #3619619, Janet T Jones. RealTracs MLS as distributed by MLS GRID
- $1,645,9005 bd5 ba5.9k sqft9225 Foxboro Dr, Brentwood, TN 37027For SaleMLS ID #3544931, Jarod Tanksley. RealTracs MLS as distributed by MLS GRID
- $1,134,9004 bd6 ba5.1k sqft8216 W Chase Ct, Nashville, TN 37221For SaleMLS ID #3620194, Marnie Peck. RealTracs MLS as distributed by MLS GRID
- $1,050,0004 bd4 ba3.5k sqft9337 Norwegian Red Dr, Nolensville, TN 37135For SaleMLS ID #3593202, Brian Milton Vance. RealTracs MLS as distributed by MLS GRID
- $1,699,0005 bd6 ba5.7k sqft1716 Montclair Blvd, Brentwood, TN 37027For SaleMLS ID #3190590, Denise B. Creswell, Broker. RealTracs MLS as distributed by MLS GRID
- $1,200,0006 bd6 ba5.5k sqft5468 Granny White Pike, Brentwood, TN 37027For SaleMLS ID #3519274, Phil Hopewell. RealTracs MLS as distributed by MLS GRID
- $650,0004 bd3 ba4k sqft112 Chuzzlewit Down, Brentwood, TN 37027For SaleMLS ID #3593761, Baker Reynolds. RealTracs MLS as distributed by MLS GRID
- $1,490,0005 bd5 ba5.1k sqft1011 Buckingham Cir, Franklin, TN 37064For SaleMLS ID #3622148, Al Sherick. RealTracs MLS as distributed by MLS GRID
- $1,025,0004 bd4 ba3.5k sqft403 Daffodil Ct, Franklin, TN 37064For SaleMLS ID #3610614, Caroline Kaeser Lutz. RealTracs MLS as distributed by MLS GRID
- $785,0004 bd3 ba3.2k sqft4816 Manassas Dr, Brentwood, TN 37027For SaleMLS ID #3529149, Patricia Bumpus Vance, Broker, ABR, GRI, Relo Specialist, e-Pro, MRP, Senior R E Specialist. RealTracs MLS as distributed by MLS GRID
- $1,290,0004 bd4 ba4.1k sqft877 Hillhaven Ct, Nashville, TN 37220For SaleMLS ID #3166683, Brandon Butler. RealTracs MLS as distributed by MLS GRID
