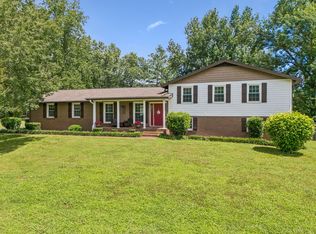
Welcome to 304 Mansfield Court, a stunning residence offering nearly 4,000 square feet of thoughtfully designed living space in one of Franklin’s most desirable locations. This home has been beautifully refreshed with a crisp, new paint palette and plush new carpeting, creating a bright, airy, move-in-ready atmosphere. The main level features gleaming wood floors and a versatile layout that includes three bedrooms plus a dedicated formal office. Upstairs, you’ll find an impressively expansive flex space that adapts perfectly to your lifestyle, whether you envision a media room, a hobby hub, or a massive recreation area. This upper level also includes a fourth bedroom and a full bathroom, bringing the home to four bedrooms and three full baths. Storage and utility are effortless here, thanks to a spacious walk-in crawl space that works well as a workshop or extra storage zone. Outside, the fenced yard offers a private retreat for relaxing or entertaining. The location is truly unbeatable, placing you just minutes from the vibrant dining and shopping at The Factory at Franklin, the historic charm of downtown, and the modern conveniences of Cool Springs. This home is also zoned for highly regarded Williamson County schools.
Professional photography is coming soon... stay tuned to see every beautiful detail of this Franklin gem.
Full irrigation system installed 2025, Roof 2022, Upstairs HVAC 2026.
Active
$1,210,000
304 Mansfield Ct, Franklin, TN 37069
4beds
3,953sqft
Single Family Residence, Residential
Built in 1997
0.39 Acres Lot
$-- Zestimate®
$306/sqft
$62/mo HOA
What's special
Gleaming wood floorsVersatile layoutImpressively expansive flex space
- 3 days
- 670
- 88
Likely to sell faster than
Zillow last checked:
Listing updated:
Listed by:
Shelly Dawson 615-482-7598,
Compass RE 615-475-5616
Source: RealTracs MLS as distributed by MLS GRID,MLS#: 3624211
Facts & features
Interior
Bedrooms & bathrooms
- Bedrooms: 4
- Bathrooms: 3
- Full bathrooms: 3
- Main level bedrooms: 3
Bedroom 1
- Features: Suite
- Area: 221 Square Feet
- Dimensions: 17x13
Bedroom 2
- Features: Bath
- Area: 156 Square Feet
- Dimensions: 13x12
Bedroom 3
- Features: Extra Large Closet
- Area: 132 Square Feet
- Dimensions: 12x11
Bedroom 4
- Features: Walk-In Closet(s)
- Area: 357 Square Feet
- Dimensions: 21x17
Primary bathroom
- Features: Suite
Den
- Area: 364 Square Feet
- Dimensions: 28x13
Dining room
- Features: Formal
- Area: 234 Square Feet
- Dimensions: 18x13
Other
- Features: Other
Kitchen
- Area: 204 Square Feet
- Dimensions: 17x12
Living room
- Area: 270 Square Feet
- Dimensions: 18x15
Other
- Features: Office
- Area: 169 Square Feet
- Dimensions: 13x13
Other
- Features: Media Room
- Area: 285 Square Feet
- Dimensions: 19x15
Recreation room
- Area: 187 Square Feet
- Dimensions: 17x11
Heating
- Natural Gas
Cooling
- Central Air, Gas
Appliances
- Included: Built-In Electric Oven, Built-In Gas Range, Dishwasher, Disposal, Microwave, Refrigerator, Stainless Steel Appliance(s)
Features
- Entrance Foyer, Extra Closets, Walk-In Closet(s), Kitchen Island
- Flooring: Carpet, Wood, Tile
- Basement: Crawl Space
- Fireplace features: Family Room, Gas
Interior area
- Total structure area: 3,953
- Total interior livable area: 3,953 sqft
- Finished area above ground: 3,953
Property
Parking
- Total spaces: 2
- Parking features: Garage Door Opener, Garage Faces Side
- Garage spaces: 2
Features
- Levels: Two
- Stories: 2
- Patio & porch: Deck, Patio
- Fencing: Back Yard
Lot
- Size: 0.39 Acres
- Dimensions: 99 x 175
- Features: Corner Lot, Cul-De-Sac, Level
- Topography: Corner Lot,Cul-De-Sac,Level
Details
- Parcel number: 094052N C 00100 00008052N
- Special conditions: Standard
- Other equipment: Irrigation System
Construction
Type & style
- Home type: SingleFamily
- Property subtype: Single Family Residence, Residential
Materials
- Brick
Condition
- New construction: No
- Year built: 1997
Utilities & green energy
- Sewer: Public Sewer
- Water: Public
- Utilities for property: Natural Gas Available, Water Available
Community & HOA
Community
- Subdivision: Cheekwood Sec 3
HOA
- Has HOA: Yes
- HOA fee: $185 quarterly
Location
- Region: Franklin
Financial & listing details
- Price per square foot: $306/sqft
- Tax assessed value: $1,150,500
- Annual tax amount: $4,504
- Date on market: 11/6/2026
Estimated market value
Not available
Estimated sales range
Not available
Not available
Price history
| Date | Event | Price |
|---|---|---|
| 11/6/2026 | Listed for sale | $1,210,000+135%$306/sqft |
Source:  RealTracs MLS as distributed by MLS GRID #3624211 Report a problem | ||
| 7/31/2006 | Sold | $515,000+37.3%$130/sqft |
Source: Public Record Report a problem | ||
| 2/12/2003 | Sold | $375,000+50%$95/sqft |
Source: Public Record Report a problem | ||
| 12/27/2002 | Sold | $250,000-31.5%$63/sqft |
Source: Public Record Report a problem | ||
| 6/28/1999 | Sold | $365,000+8.6%$92/sqft |
Source: Public Record Report a problem | ||
| 4/30/1997 | Sold | $335,960$85/sqft |
Source: Public Record Report a problem | ||
Public tax history
| Year | Property taxes | Tax assessment |
|---|---|---|
| 2025 | $4,504 +9% | $287,625 +83.3% |
| 2024 | $4,132 +22.1% | $156,875 |
| 2023 | $3,383 | $156,875 |
| 2022 | $3,383 | $156,875 |
| 2021 | $3,383 +13% | $156,875 +35% |
| 2020 | $2,995 | $116,200 |
| 2019 | $2,995 +2.8% | $116,200 |
| 2018 | $2,914 | $116,200 |
| 2017 | $2,914 | $116,200 |
| 2016 | -- | $116,200 +30.6% |
| 2015 | -- | $88,950 |
| 2014 | -- | $88,950 |
| 2013 | -- | $88,950 |
| 2012 | -- | $88,950 |
| 2011 | -- | $88,950 -9.1% |
| 2007 | $2,579 | $97,907 |
| 2006 | $2,579 -27.8% | $97,907 +13.4% |
| 2005 | $3,574 +26.6% | $86,331 |
| 2004 | $2,823 | $86,331 |
| 2002 | $2,823 | $86,331 |
| 2001 | -- | $86,331 -75% |
| 2000 | -- | $345,325 |
Find assessor info on the county website
Monthly payment
Est. payment
Payment breakdown
Explore the cost of this home by adjusting the details. Changes won't be saved.Climate risks
Neighborhood: Berrys Chapel
Nearby schools
Schools provided by the listing agent
- Elementary: Hunters Bend Elementary
- Middle: Grassland Middle School
- High: Franklin High School
Source: RealTracs MLS as distributed by MLS GRID. This data may not be complete. We recommend contacting the local school district to confirm school assignments for this home.
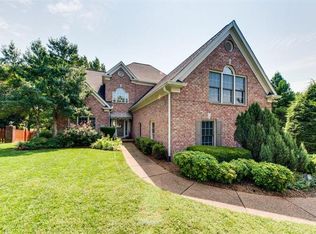
Similar homes
- $1,365,0004 bd5 ba3.5k sqft611 Cattail Ln, Franklin, TN 37064For Sale
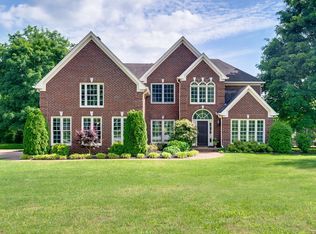
 MLS ID #3626488, Nona W. Fox. RealTracs MLS as distributed by MLS GRID
- $1,195,0005 bd4 ba4.2k sqft3017 Westerly Dr, Franklin, TN 37067For Sale
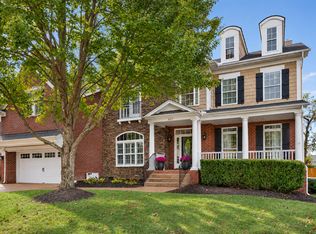 MLS ID #3629804, Donnel Milam. RealTracs MLS as distributed by MLS GRID
- $1,450,0005 bd5 ba4.4k sqft111 Hampsted Ln, Franklin, TN 37069For Sale
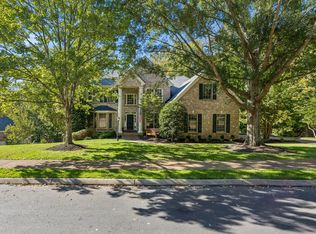 MLS ID #3623570, Susan Collins. RealTracs MLS as distributed by MLS GRID
- $1,149,0005 bd4 ba3.1k sqft101 Century Oak Dr, Franklin, TN 37069For Sale
 MLS ID #3602891, Erin Krueger. RealTracs MLS as distributed by MLS GRID
- $1,350,0004 bd4 ba3.3k sqft2288 N Berrys Chapel Rd, Franklin, TN 37069For SaleMLS ID #3593960, Amber Conrad. RealTracs MLS as distributed by MLS GRID
- $1,150,0004 bd3 ba3.2k sqft1005 Vista Cir, Franklin, TN 37067For SaleMLS ID #3528174, Krista Jameson. RealTracs MLS as distributed by MLS GRID
- $875,0004 bd4 ba3.4k sqft2005 Heflin Ln, Franklin, TN 37069For SaleMLS ID #3619597, Leslie Logan Hill. RealTracs MLS as distributed by MLS GRID
- $1,169,0004 bd4 ba3.4k sqft106 Azalea Ln, Franklin, TN 37064For SaleMLS ID #3239784, Cody Crye. RealTracs MLS as distributed by MLS GRID
- $1,095,0004 bd5 ba5.2k sqft345 Saint Andrews Dr, Franklin, TN 37069For SaleMLS ID #3270487, Deborah Layman. RealTracs MLS as distributed by MLS GRID
- $922,0954 bd3 ba3.3k sqft309 Applecross Dr, Franklin, TN 37064For SaleMLS ID #3626496, Jackie Tulumaris. RealTracs MLS as distributed by MLS GRID
- $999,9004 bd4 ba3.5k sqft1007 Eden Park Dr, Franklin, TN 37067For SaleMLS ID #3624892, Chris Mannino. RealTracs MLS as distributed by MLS GRID
- $899,5003 bd2 ba2.2k sqft209 Cotton Ln, Franklin, TN 37069For SaleMLS ID #3218312, J Edward Campbell. RealTracs MLS as distributed by MLS GRID
- $969,9004 bd5 ba3.3k sqft325 Wandering Cir, Franklin, TN 37067For SaleMLS ID #3619744, Ben Wilson. RealTracs MLS as distributed by MLS GRID
- $939,0004 bd4 ba3.2k sqft318 Logans Cir, Franklin, TN 37067For SaleMLS ID #3544779, Eric Thor Grasman. RealTracs MLS as distributed by MLS GRID
- $1,395,0004 bd4 ba3.6k sqft2024 Goose Creek Dr, Franklin, TN 37064For SaleMLS ID #3531679, Leigh Ann Cates. RealTracs MLS as distributed by MLS GRID
- $1,490,0005 bd5 ba5.1k sqft1011 Buckingham Cir, Franklin, TN 37064For SaleMLS ID #3622148, Al Sherick. RealTracs MLS as distributed by MLS GRID
- $1,125,0005 bd4 ba3.8k sqft7166 Tullamore Ln, Franklin, TN 37067For SaleMLS ID #3527789, Chip Kerr. RealTracs MLS as distributed by MLS GRID
- $1,199,9904 bd4 ba3.8k sqft1300 Bull Run Ct, Nolensville, TN 37135For SaleMLS ID #3255686, Darren DeMartino. RealTracs MLS as distributed by MLS GRID
- $774,9004 bd3 ba2.6k sqft645 Pembroake Ln, Franklin, TN 37064For SaleMLS ID #3627705, Erin Krueger. RealTracs MLS as distributed by MLS GRID
- $1,249,9994 bd4 ba4.3k sqft1534 Rosella Ct, Brentwood, TN 37027For SaleMLS ID #3211861, Ashley Burns. RealTracs MLS as distributed by MLS GRID
