Located within the exclusive, gated Fox Hollow Farms community, where just 24 home sites share a beautiful setting, this exceptional property offers a rare combination of privacy, acreage, and peaceful surroundings. Set on five picturesque acres, the home is surrounded by mature trees and expansive green space, creating a private retreat just minutes from everyday conveniences.
Designed for comfortable one-level living, all bedrooms are located on the main floor, while a spacious bonus room upstairs provides flexible space for a media room, home office, or playroom. The open-concept kitchen and family room create the heart of the home, offering an inviting setting for everyday living and effortless entertaining.
A standout feature is the beautiful four-season room just off the living area. Open the windows to enjoy the feel of a screened porch while taking in views of the surrounding property.
Outside, the flat, usable backyard provides endless opportunities for recreation, entertaining, gardening, or simply enjoying the privacy of your own acreage. The property also features a three-car garage, generous outdoor parking, and plenty of room for an RV, boat, or additional vehicles.
Exceptionally well maintained, this home offers the space, privacy, and flexibility that are increasingly difficult to find—all within the Nashville city limits.
Active
$1,349,000
105 Fox Hunt Point, Nashville, TN 37221
4beds
4,989sqft
Single Family Residence, Residential
Built in 1995
5.17 Acres Lot
$-- Zestimate®
$270/sqft
$175/mo HOA
What's special
- 95 days
- 528
- 41
Zillow last checked:
Listing updated:
Listed by:
Happy Fulk 615-587-9116,
Compass 615-383-6600,
Tara McGuire 615-521-4663,
Compass
Source: RealTracs MLS as distributed by MLS GRID,MLS#: 3282582
Facts & features
Interior
Bedrooms & bathrooms
- Bedrooms: 4
- Bathrooms: 3
- Full bathrooms: 2
- 1/2 bathrooms: 1
- Main level bedrooms: 4
Bedroom 1
- Features: Suite
- Level: Suite
- Area: 323 Square Feet
- Dimensions: 19x17
Bedroom 2
- Area: 192 Square Feet
- Dimensions: 16x12
Bedroom 3
- Area: 169 Square Feet
- Dimensions: 13x13
Bedroom 4
- Area: 169 Square Feet
- Dimensions: 13x13
Den
- Area: 494 Square Feet
- Dimensions: 19x26
Dining room
- Area: 169 Square Feet
- Dimensions: 13x13
Kitchen
- Area: 224 Square Feet
- Dimensions: 16x14
Living room
- Area: 182 Square Feet
- Dimensions: 14x13
Other
- Features: Breakfast Room
- Level: Breakfast Room
- Area: 121 Square Feet
- Dimensions: 11x11
Other
- Features: Media Room
- Level: Media Room
- Area: 224 Square Feet
- Dimensions: 16x14
Recreation room
- Features: Second Floor
- Level: Second Floor
- Area: 1036 Square Feet
- Dimensions: 28x37
Heating
- Central
Cooling
- Central Air
Appliances
- Included: Double Oven, Built-In Electric Range, Stainless Steel Appliance(s)
Features
- Flooring: Carpet, Wood, Tile
- Basement: Crawl Space,None
- Number of fireplaces: 1
- Fireplace features: Den
Interior area
- Total structure area: 4,989
- Total interior livable area: 4,989 sqft
- Finished area above ground: 4,989
Property
Parking
- Total spaces: 3
- Parking features: Garage Faces Side, Concrete
- Garage spaces: 3
Features
- Levels: Two
- Stories: 1
Lot
- Size: 5.17 Acres
Details
- Parcel number: 17700001300
- Special conditions: Standard
Construction
Type & style
- Home type: SingleFamily
- Architectural style: Traditional
- Property subtype: Single Family Residence, Residential
Materials
- Brick
Condition
- New construction: No
- Year built: 1995
Utilities & green energy
- Sewer: Septic Tank
- Water: Public
- Utilities for property: Water Available
Community & HOA
Community
- Subdivision: Fox Hollow Farms
HOA
- Has HOA: Yes
- Services included: Maintenance Grounds, Insurance
- HOA fee: $175 monthly
Location
- Region: Nashville
Financial & listing details
- Price per square foot: $270/sqft
- Tax assessed value: $1,248,200
- Annual tax amount: $8,681
- Date on market: 7/18/2026
Estimated market value
Not available
Estimated sales range
Not available
Not available
Price history
| Date | Event | Price |
|---|---|---|
| 7/18/2026 | Listed for sale | $1,349,000+154.5%$270/sqft |
Source:  RealTracs MLS as distributed by MLS GRID #3282582 Report a problem RealTracs MLS as distributed by MLS GRID #3282582 Report a problem | ||
| 1/24/2005 | Sold | $530,000$106/sqft |
Source: Public Record Report a problem | ||
Public tax history
| Year | Property taxes | Tax assessment |
|---|---|---|
| 2025 | $8,681 +66.6% | $312,050 +75% |
| 2024 | $5,211 | $178,325 |
| 2023 | $5,211 | $178,325 |
| 2022 | $5,211 -1% | $178,325 |
| 2021 | $5,266 -1.5% | $178,325 +26.3% |
| 2020 | $5,349 +37.5% | $141,200 |
| 2019 | $3,890 | $141,200 |
| 2018 | $3,890 | $141,200 |
| 2017 | $3,890 | $141,200 +5.7% |
| 2016 | $3,890 -25.8% | $133,600 |
| 2015 | $5,242 | $133,600 |
| 2014 | $5,242 | $133,600 |
| 2013 | -- | $133,600 -8.1% |
| 2012 | -- | $145,350 |
| 2011 | -- | $145,350 |
| 2010 | -- | $145,350 |
| 2009 | -- | $145,350 +15.6% |
| 2008 | -- | $125,725 |
| 2007 | -- | $125,725 |
| 2006 | -- | -- |
| 2005 | -- | -- |
| 2004 | -- | -- |
| 2003 | -- | -- |
| 2002 | -- | -- |
| 2001 | -- | -- |
| 2000 | -- | -- |
Find assessor info on the county website
Monthly payment
Est. payment
Payment breakdown
Explore the cost of this home by adjusting the details. Changes won't be saved.Climate risks
Neighborhood: Linton South Harpeth
Nearby schools
Schools provided by the listing agent
- Elementary: Harpeth Valley Elementary
- Middle: Bellevue Middle
- High: James Lawson High School
Source: RealTracs MLS as distributed by MLS GRID. This data may not be complete. We recommend contacting the local school district to confirm school assignments for this home.


Similar homes
- $1,150,0003 bd2 ba3.4k sqft724 Pine Hill Ln, Nashville, TN 37221For Sale
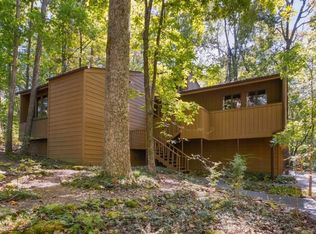
 MLS ID #3620202, Natalie Harper. RealTracs MLS as distributed by MLS GRID
 - $1,199,9993 bd3 ba3.5k sqft8848 Highway 100, Nashville, TN 37221For Sale
 MLS ID #3546167, Rob Evras. RealTracs MLS as distributed by MLS GRID
 - $--3 bd4 ba3.3k sqft8033 Poplarwood Rd, Nashville, TN 37221Auction
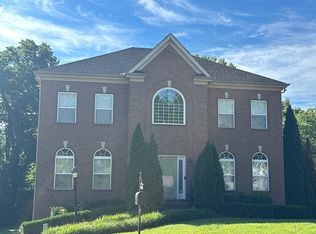 Auction.com 2
 - $1,995,0004 bd4 ba3.6k sqft8706 Poplar Creek Rd, Nashville, TN 37221For Sale
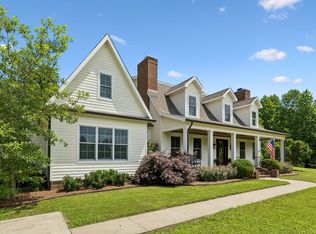 MLS ID #3527496, Wyatt Rampy. RealTracs MLS as distributed by MLS GRID
 - $1,235,0004 bd4 ba3.7k sqft7344 Taylor Rd, Fairview, TN 37062For SaleMLS ID #3612524, Brandon Butler. RealTracs MLS as distributed by MLS GRID
- $1,249,0004 bd4 ba3.8k sqft150 Temple Crest Trl, Franklin, TN 37069For SaleMLS ID #3548066, Frances Whitley. RealTracs MLS as distributed by MLS GRID
- $1,597,0004 bd4 ba4.1k sqft924 Belden Way, Nashville, TN 37221For SaleMLS ID #3220814, Allyson Lyons Edwards. RealTracs MLS as distributed by MLS GRID
- $1,499,9004 bd3 ba2.9k sqft3949 New Hwy #96-W, Franklin, TN 37064For SaleMLS ID #3516157, Dana T. Rains. RealTracs MLS as distributed by MLS GRID
- $1,325,0004 bd5 ba6.3k sqft417 Sandcastle Rd, Franklin, TN 37069For SaleMLS ID #3519144, Keri Kidd Cannon. RealTracs MLS as distributed by MLS GRID
- $1,150,0003 bd3 ba3.5k sqft8105 Westhaven Dr, Nashville, TN 37221For SaleMLS ID #3311728, Melinda Keys. RealTracs MLS as distributed by MLS GRID
- $1,709,9004 bd5 ba3.3k sqft9039 Highway 100 Lot B, Nashville, TN 37221New ConstructionMLS ID #3232778, Matthew Martin. RealTracs MLS as distributed by MLS GRID
- $1,200,0004 bd5 ba4.6k sqft240 Temple Crest Trl, Franklin, TN 37069For SaleMLS ID #3312586, Laura Graham,. RealTracs MLS as distributed by MLS GRID
- $1,399,9004 bd5 ba3.3k sqft516 Stratford Ct, Franklin, TN 37069For SaleMLS ID #3279189, Brandy Lee. RealTracs MLS as distributed by MLS GRID
- $1,990,0005 bd5 ba5.7k sqft9039 Highway 100 Lot A, Nashville, TN 37221New ConstructionMLS ID #3232771, Matthew Martin. RealTracs MLS as distributed by MLS GRID
- $1,450,0006 bd6 ba4.8k sqft909 Gold Hill Ct, Franklin, TN 37069For SaleMLS ID #3544341, Hagan Stone. RealTracs MLS as distributed by MLS GRID
- $1,699,0003 bd5 ba5k sqft8519 McCrory Ln, Nashville, TN 37221For SaleMLS ID #3247489, Deneen Murphy. RealTracs MLS as distributed by MLS GRID
- $1,250,0003 bd4 ba3.2k sqft1006 Champion Hills Dr, Kingston Springs, TN 37082For SaleMLS ID #3525710, Shelia Story. RealTracs MLS as distributed by MLS GRID
- $1,317,9004 bd5 ba4.5k sqft7288 Ruzek Ct, Fairview, TN 37062New ConstructionMLS ID #3611456, Terrance Murray. RealTracs MLS as distributed by MLS GRID
- $1,095,0004 bd5 ba5.2k sqft345 Saint Andrews Dr, Franklin, TN 37069For SaleMLS ID #3270487, Deborah Layman. RealTracs MLS as distributed by MLS GRID
- $800,0004 bd3 ba2.9k sqft5528 Traceside Dr, Nashville, TN 37221For SaleMLS ID #3611046, Jodi Culp. RealTracs MLS as distributed by MLS GRID
