Skip main navigation
Closed
  • $890,000

    103 Fox Hunt Point, Nashville, TN 37221

    3beds
    3,359sqft
    Single Family Residence, Residential
    Built in 1995
    5.59 Acres Lot
    $980,100 Zestimate®
    $265/sqft
    $4,556 Estimated rent

    Home value

    $980,100

    $921,000 - $1.05M

    $4,556/mo

    Zestimate® history
    Loading
    Loading...

    Owner options

    List your home for rent

    $4,556/mo

    Rent Zestimate®

    Find your next renter with Zillow Rental Manager. Plus, with online applications, you can quickly screen prospective tenants – for free.

    Learn more

    $4,556/mo

    Rent Zestimate®

    Refinance and save

    $5,327/mo

    Est. payment

    Refinancing to a lower rate could help reduce your monthly payments and save thousands over the life of the loan.

    See today's rates

    $5,327/mo

    Est. payment

    Explore your selling options

    Work with a Zillow partner agent

    Leverage their expertise and Zillow's premium Showcase listings to get your home seen by more buyers.

    Get started

    List with your own agent

    Get your home in front of millions of buyers by listing it on Zillow.

    Learn how to do it

    Sell it yourself

    Take full control of how buyers see your home on Zillow by listing For Sale by Owner (FSBO).

    List your home

    What's special

    Gorgeous screened porchBay windowLaundry roomHardwood flooringCrown mouldingPrimary suiteSolid surface counters
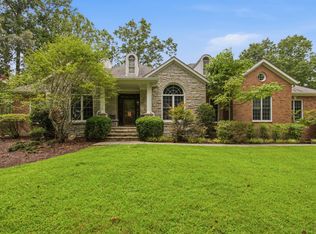
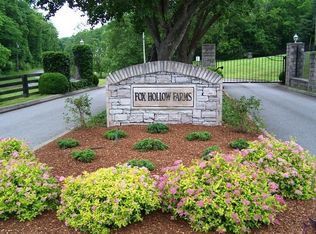
    Stunning setting in this small, gated community near the Natchez Trace Parkway in southwest Davidson County. Generac home generator onsite. Fox Hollow Farms is a unique enclave of 17 custom homes with an abundance of natural privacy. This custom home features three bedrooms including Primary Suite on the main level, hardwood flooring, crown moulding, formal dining room with bay window, great room with fireplace, kitchen with solid surface counters and eat-in area, upstairs expansion space with permanent stairs in place, full basement with garage, laundry room and storm room, two car detached garage and gorgeous screened porch and deck for all of you entertaining pursuits and a putting green to boot! This one is very special indeed!

    Zillow last checked:

    Listing updated:

    Listing Provided by:

    Hagan Stone 615-423-6191,

    Parks Compass

    Bought with:

    Courtney Nunnally Johnston, 335512

    Synergy Realty Network, LLC

    Source: RealTracs MLS as distributed by MLS GRID,MLS#: 2618256MLS Logo

    Facts & features

    Interior

    Bedrooms & bathrooms
    • Bedrooms: 3
    • Bathrooms: 4
    • Full bathrooms: 3
    • 1/2 bathrooms: 1
    • Main level bedrooms: 3
    Bedroom 1
    • Features: Suite
    • Level: Suite
    • Area: 336 Square Feet
    • Dimensions: 14x24
    Bedroom 2
    • Features: Walk-In Closet(s)
    • Level: Walk-In Closet(s)
    • Area: 156 Square Feet
    • Dimensions: 12x13
    Bedroom 3
    • Area: 196 Square Feet
    • Dimensions: 14x14
    Bonus room
    • Features: Unfinished
    • Level: Unfinished
    • Area: 682 Square Feet
    • Dimensions: 31x22
    Dining room
    • Features: Formal
    • Level: Formal
    • Area: 143 Square Feet
    • Dimensions: 11x13
    Kitchen
    • Features: Eat-in Kitchen
    • Level: Eat-in Kitchen
    • Area: 377 Square Feet
    • Dimensions: 13x29
    Living room
    • Area: 384 Square Feet
    • Dimensions: 16x24
    Heating
    • Central
    Cooling
    • Central Air
    Appliances
    • Included: Dishwasher, Disposal, Microwave, Double Oven, Gas Oven, Cooktop
    Features
    • Ceiling Fan(s), Extra Closets, Walk-In Closet(s), Entrance Foyer
    • Flooring: Carpet, Wood, Tile
    • Basement: Finished
    • Number of fireplaces: 1
    • Fireplace features: Gas, Living Room
    Interior area
    • Total structure area: 3,359
    • Total interior livable area: 3,359 sqft
    • Finished area above ground: 2,196
    • Finished area below ground: 1,163

    Property

    Parking
    • Total spaces: 4
    • Parking features: Garage Door Opener, Attached/Detached, Concrete
    • Garage spaces: 4
    Features
    • Levels: Three Or More
    • Stories: 2
    • Patio & porch: Deck, Covered, Patio, Screened
    Lot
    • Size: 5.59 Acres
    • Features: Sloped
    Details
    • Parcel number: 17700002200
    • Special conditions: Standard

    Construction

    Type & style
    • Home type: SingleFamily
    • Architectural style: Cape Cod
    • Property subtype: Single Family Residence, Residential
    Materials
    • Brick
    • Roof: Asphalt
    Condition
    • New construction: No
    • Year built: 1995

    Utilities & green energy

    • Sewer: Septic Tank
    • Water: Private
    • Utilities for property: Water Available

    Community & neighborhood

    Security
    • Security features: Security Gate, Security System, Smoke Detector(s)
    Location
    • Region: Nashville
    • Subdivision: Fox Hollow Farms

    HOA & financial

    HOA
    • Has HOA: Yes
    • HOA fee: $160 monthly
    • Amenities included: Gated
    • Services included: Maintenance Grounds

    Price history

    DateEventPrice
    5/3/2024Sold$890,000-1.1%$265/sqft
    Source: RealTracs MLS as distributed by MLS GRID #2618256 Report a problem
    3/27/2024Pending sale$899,900$268/sqft
    Source: RealTracs MLS as distributed by MLS GRID #2618256 Report a problem
    3/22/2024Price change$899,900-3.8%$268/sqft
    Source: RealTracs MLS as distributed by MLS GRID #2618256 Report a problem
    2/10/2024Price change$935,000-1.6%$278/sqft
    Source: RealTracs MLS as distributed by MLS GRID #2618256 Report a problem
    9/7/2023Listed for sale$950,000+26.7%$283/sqft
    Source: RealTracs MLS as distributed by MLS GRID #2568826 Report a problem
    6/25/2021Sold$750,000-6.1%$223/sqft
    Source: RealTracs MLS as distributed by MLS GRID #2243330 Report a problem
    5/28/2021Pending sale$799,000$238/sqft
    Source: RealTracs MLS as distributed by MLS GRID #2243330 Report a problem
    5/19/2021Contingent$799,000$238/sqft
    Source: RealTracs MLS as distributed by MLS GRID #2243330 Report a problem
    4/30/2021Price change$799,000-10.7%$238/sqft
    Source: RealTracs MLS as distributed by MLS GRID #2243330 Report a problem
    4/10/2021Listed for sale$895,000$266/sqft
    Source: RealTracs MLS as distributed by MLS GRID #2243330 Report a problem

    Public tax history

    YearProperty taxesTax assessment
    2025$6,184 +65.9%$222,275 +74.3%
    2024$3,726 $127,525
    2023$3,726 $127,525
    2022$3,726 -1%$127,525
    2021$3,766 +2.1%$127,525 +31%
    2020$3,687 +37.5%$97,325
    2019$2,681 $97,325
    2018$2,681 0%$97,325
    2017$2,681 $97,325 +8.8%
    2016$2,681 -23.6%$89,475
    2015$3,511 $89,475
    2014$3,511 $89,475
    2013-- $89,475 -9.2%
    2012-- $98,550
    2011-- $98,550
    2010-- $98,550
    2009-- $98,550 +22.5%
    2008-- $80,475
    2007-- $80,475
    2006-- --
    2005-- --
    2004-- --
    2003-- --
    2002-- --
    2001-- --
    2000-- --

    Find assessor info on the county website

    Neighborhood: Linton South Harpeth

    Nearby schools

    GreatSchools rating
    Schools provided by the listing agent
    • Elementary: Harpeth Valley Elementary
    • Middle: Bellevue Middle
    • High: James Lawson High School

    Source: RealTracs MLS as distributed by MLS GRID. This data may not be complete. We recommend contacting the local school district to confirm school assignments for this home.

    Get a cash offer in 3 minutes
    Find out how much your home could sell for in as little as 3 minutes with a no-obligation cash offer.
    Estimated market value
    $980,100
    Get a cash offer in 3 minutes
    Find out how much your home could sell for in as little as 3 minutes with a no-obligation cash offer.
    Estimated market value
    $980,100