Welcome to Dogwood Farm, a private 86± acre farm estate located at 901 Town Branch Rd in Charlotte, TN, For buyers searching for acreage within an hour of Nashville, a farm with creek access, a pond, or a county estate, this gem in Dickson County, TN offers a rare opportunity for privacy, scenic views, and versatile use.
A long private driveway between beautiful white fences leads to the main residence,which sits overlooking rolling pastures, mature woods, and beautiful countryside views. Southern Colonial style home offers nearly 4,000 square feet of livable space, expansive double porches, multiple fireplaces, and generous living areas designed to enjoy the surrounding landscape. Beautiful Hardwood floors are found throughout the home, & natural lighting pours into the kitchen and sun room. Each bedroom en suite features it's own fireplace, and bathroom. An expansive walkout porch is accessible from two both upstairs bedrooms.
The land features 86± acres of mixed pasture and woods, pond, and access to a year-round creek, creating an ideal setting for recreation, farming, or peaceful country living. The property provides excellent habitat for deer and turkey, making it appealing for hunting and wildlife enthusiasts, and also offers extensive road frontage along Town Branch Road.
In addition to the main residence, property is highlighted by a replica antique log cabin that sleeps up to four and features a primary bedroom, overhead loft sleeping area, full bath, kitchenette, wood-burning fireplace, and brand new mini-split HVAC system.
The property also features a barn with electricity and water, a historic tobacco barn, and additional outbuildings, supporting farming, livestock, or storage uses.
With 86 acres, creek access, a pond, hunting opportunities, log cabin, barns, and privacy, Dogwood Farm offers endless possibilities for a private estate, livestock farm, and is a great land investment in Middle Tennessee.
Active
Price cut: $400K (7/16)
$2,199,900
901 Town Branch Rd, Charlotte, TN 37036
4beds
3,885sqft
Single Family Residence, Residential
Built in 1987
86.12 Acres Lot
$-- Zestimate®
$566/sqft
$-- HOA
What's special
Historic tobacco barnMultiple fireplacesExpansive double porchesSouthern colonial style home
- 162 days
- 356
- 30
Zillow last checked:
Listing updated:
Listed by:
Bradley Arnold 731-431-9479,
Southern Lifestyle Properties, LLC 731-613-2354
Source: RealTracs MLS as distributed by MLS GRID,MLS#: 3168386
Facts & features
Interior
Bedrooms & bathrooms
- Bedrooms: 4
- Bathrooms: 4
- Full bathrooms: 3
- 1/2 bathrooms: 1
- Main level bedrooms: 1
Bedroom 1
- Features: Suite
- Level: Suite
- Area: 300 Square Feet
- Dimensions: 20x15
Bedroom 2
- Area: 384 Square Feet
- Dimensions: 16x24
Bedroom 3
- Area: 336 Square Feet
- Dimensions: 16x21
Bedroom 4
- Area: 300 Square Feet
- Dimensions: 25x12
Primary bathroom
- Features: Suite
- Level: Suite
Den
- Area: 304 Square Feet
- Dimensions: 16x19
Dining room
- Area: 143 Square Feet
- Dimensions: 13x11
Kitchen
- Area: 154 Square Feet
- Dimensions: 14x11
Living room
- Features: Formal
- Level: Formal
- Area: 486 Square Feet
- Dimensions: 18x27
Other
- Features: Florida Room
- Level: Florida Room
- Area: 304 Square Feet
- Dimensions: 16x19
Other
- Features: Utility Room
- Level: Utility Room
- Area: 150 Square Feet
- Dimensions: 15x10
Recreation room
- Features: Basement Level
- Level: Basement Level
- Area: 1872 Square Feet
- Dimensions: 48x39
Heating
- Central, Electric, Heat Pump, Natural Gas
Cooling
- Ceiling Fan(s), Central Air
Appliances
- Included: Refrigerator
Features
- Kitchen Island
- Flooring: Wood
- Basement: Unfinished
- Number of fireplaces: 4
- Fireplace features: Gas, Living Room
Interior area
- Total structure area: 3,885
- Total interior livable area: 3,885 sqft
- Finished area above ground: 3,885
Property
Parking
- Total spaces: 2
- Parking features: Garage Door Opener, Garage Faces Side
- Garage spaces: 2
Features
- Levels: Two
- Stories: 2
- Patio & porch: Porch, Covered, Deck
- Fencing: Full
- Waterfront features: Creek, Pond
Lot
- Size: 86.12 Acres
- Features: Cleared, Level, Private, Rolling Slope, Views, Wooded
- Topography: Cleared,Level,Private,Rolling Slope,Views,Wooded
Details
- Additional structures: Barn(s), Guest House
- Parcel number: 065 00706 000
- Special conditions: Standard
Construction
Type & style
- Home type: SingleFamily
- Architectural style: Traditional
- Property subtype: Single Family Residence, Residential
Materials
- Vinyl Siding
- Roof: Metal
Condition
- New construction: No
- Year built: 1987
Utilities & green energy
- Sewer: Septic Tank
- Water: Well
- Utilities for property: Electricity Available, Natural Gas Available
Community & HOA
Community
- Subdivision: None
HOA
- Has HOA: No
Location
- Region: Charlotte
Financial & listing details
- Price per square foot: $566/sqft
- Tax assessed value: $1,464,500
- Annual tax amount: $4,679
- Date on market: 4/4/2026
- Electric utility on property: Yes
Estimated market value
Not available
Estimated sales range
Not available
Not available
Price history
| Date | Event | Price |
|---|---|---|
| 7/16/2026 | Price change | $2,199,900-15.4%$566/sqft |
Source:  RealTracs MLS as distributed by MLS GRID #3168386 Report a problem RealTracs MLS as distributed by MLS GRID #3168386 Report a problem | ||
| 4/5/2026 | Listed for sale | $2,599,900+235.5%$669/sqft |
Source: RealTracs MLS as distributed by MLS GRID #3168386 Report a problem | ||
| 2/6/2018 | Sold | $775,000$199/sqft |
Source: RealTracs MLS as distributed by MLS GRID #1854002 Report a problem | ||
Public tax history
| Year | Property taxes | Tax assessment |
|---|---|---|
| 2025 | $4,679 | $276,850 |
| 2024 | $4,679 +0.5% | $276,850 +39.8% |
| 2023 | $4,655 | $198,075 |
| 2022 | $4,655 | $198,075 |
| 2021 | $4,655 | $198,075 |
| 2020 | $4,655 | $198,075 |
| 2019 | $4,655 +15.9% | $198,075 +33.2% |
| 2018 | $4,015 0% | $148,700 |
| 2017 | $4,015 | $148,700 |
| 2016 | $4,015 +9.4% | $148,700 +17.5% |
| 2015 | $3,669 -1.6% | $126,500 -1.6% |
| 2014 | $3,728 | $128,550 |
| 2013 | -- | $128,550 |
| 2012 | $3,666 | $128,550 -0.1% |
| 2010 | $3,666 | $128,646 |
| 2009 | $3,666 +7.1% | $128,646 |
| 2008 | $3,422 +1.1% | $128,646 |
| 2007 | $3,383 -18.1% | $128,646 |
| 2006 | $4,130 +11.2% | $128,646 +11.2% |
| 2005 | $3,712 +12.2% | $115,642 |
| 2004 | $3,307 | $115,642 |
| 2002 | $3,307 | $115,642 +2.4% |
| 2001 | -- | $112,897 -77.8% |
| 2000 | -- | $508,046 |
Find assessor info on the county website
Monthly payment
Est. payment
Payment breakdown
Explore the cost of this home by adjusting the details. Changes won't be saved.Climate risks
Neighborhood: 37036
Nearby schools
Schools provided by the listing agent
- Elementary: Charlotte Elementary
- Middle: Charlotte Middle School
- High: Creek Wood High School
Source: RealTracs MLS as distributed by MLS GRID. This data may not be complete. We recommend contacting the local school district to confirm school assignments for this home.
Similar homes
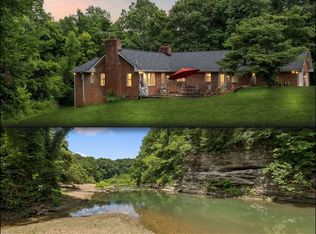
- $2,500,0003 bd4 ba5.5k sqft3485 Highway 47 N, Charlotte, TN 37036For Sale
 MLS ID #2936747, Bradley Arnold. RealTracs MLS as distributed by MLS GRID
 - $2,799,9993 bd4 ba3.8k sqft1330 Ridge Rd, Dickson, TN 37055For Sale
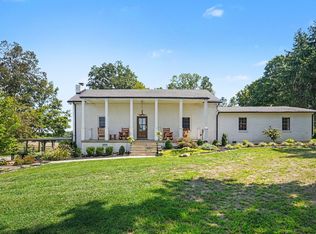 MLS ID #3520801, Colleen Wilson. RealTracs MLS as distributed by MLS GRID
 - $2,150,0004 bd3 ba3.8k sqft9952 Missionary Ridge Rd, Bon Aqua, TN 37025For Sale
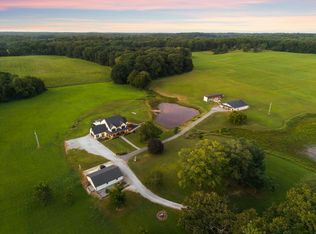
 MLS ID #246914, Ashley Luther, Chord Real Estate. UCMLS
 - $2,250,0005 bd6 ba4.5k sqft1217 Nelson Rd, Dickson, TN 37055For Sale
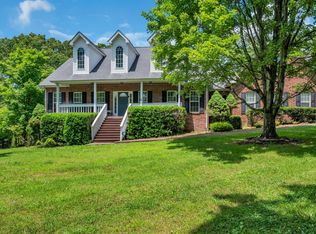 MLS ID #3234205, Gina Laster. RealTracs MLS as distributed by MLS GRID
 - $1,500,0004 bd4 ba3.6k sqft3393 Slayden Marion Rd, Cumberland Furnace, TN 37051For SaleMLS ID #3523755, Nora M. Chalifoux. RealTracs MLS as distributed by MLS GRID
- $1,400,0003 bd5 ba3.9k sqft1732 Cedar Creek Rd, Vanleer, TN 37181For SaleMLS ID #3263230, Missy Chandler. RealTracs MLS as distributed by MLS GRID
- $1,899,0005 bd3 ba4k sqft1014 Lakeview Cir, Ashland City, TN 37015For SaleMLS ID #3211260, Matthew (Matt) Davis. RealTracs MLS as distributed by MLS GRID
- $1,475,0004 bd4 ba5.2k sqft1640 Eno Rd, Dickson, TN 37055For SaleMLS ID #3526877, Ahmad Swade. RealTracs MLS as distributed by MLS GRID
- $1,995,0005 bd4 ba3.3k sqft610 Dogwood Way, Burns, TN 37029For SaleMLS ID #3245047, Samantha Howington. RealTracs MLS as distributed by MLS GRID
- $1,199,0003 bd4 ba5.4k sqft3791 Sylvia Rd, Dickson, TN 37055For SaleMLS ID #3129517, Chelsea Vargas. RealTracs MLS as distributed by MLS GRID
- $2,000,0005 bd2 ba2.5k sqft7139 Kingston Rd, Fairview, TN 37062For SaleMLS ID #3230790, Khenie Ansuanna Kawa. RealTracs MLS as distributed by MLS GRID
- $1,899,5003 bd5 ba4.5k sqft1003 Champion Hills Dr, Kingston Springs, TN 37082For SaleMLS ID #3232467, Sarah Beth Litzenberg. RealTracs MLS as distributed by MLS GRID
- $1,350,0005 bd3 ba3.2k sqft875 Coon Creek Rd, Dickson, TN 37055For SaleMLS ID #3528888, Sharon Coppock. RealTracs MLS as distributed by MLS GRID
- $1,495,0004 bd4 ba5.4k sqft1098 Fred Gibbs Rd, White Bluff, TN 37187For SaleMLS ID #3214291, Dan McEwen. RealTracs MLS as distributed by MLS GRID
- $1,150,0004 bd4 ba3.8k sqft1175 Harmon Springs Rd, Dickson, TN 37055For SaleMLS ID #3512467, Sara L. Glass. RealTracs MLS as distributed by MLS GRID
- $1,130,0004 bd4 ba3.9k sqft1400 Slaydenwood Rd, Cumberland Furnace, TN 37051For SaleMLS ID #3263029, Stacy Dougherty. RealTracs MLS as distributed by MLS GRID
- $1,299,9994 bd4 ba4.3k sqft1624 Spencer Mill Rd, Burns, TN 37029For SaleMLS ID #3510905, Pam Redden. RealTracs MLS as distributed by MLS GRID
- $2,600,0004 bd4 ba2.8k sqft7307 Brush Creek Rd, Fairview, TN 37062For SaleMLS ID #3145313, John C. Rochford. RealTracs MLS as distributed by MLS GRID
- $1,200,0004 bd2 ba2.5k sqft1310 Bakers Work Rd, Burns, TN 37029For SaleMLS ID #3528897, Kelly Burgess. RealTracs MLS as distributed by MLS GRID
- $1,550,0004 bd5 ba4.9k sqft1097 Johnny Hall Rd, Burns, TN 37029For SaleMLS ID #3251846, Jack Mahoney. RealTracs MLS as distributed by MLS GRID
