Located less than 30 mins from West Nashville, and less than 5 minutes away from downtown Ashland City’s restaurants, marinas, and shopping. This home offers convenience without sacrificing privacy. Perfect for hosting guests with a huge sunroom right off of the kitchen. Featuring large windows allowing views of the river and plenty of natural light to flow throughout. Vaulted ceilings with recessed lighting and fireplace in the living room. Kitchen features recessed lighting, an island with a cooktop and all stainless steel appliances, Master bedroom has views of the water, en-suite bathroom with double vanity and double closet. Large, private 5+ ac lot that backs up to TWRA land and Little Bluff Creek, making the area seem so much larger. One car garage in the basement and an additonal covered parking space behind the house. Huge basement has tons of potential for flex space. Covered dock to park your boat in while not out enjoying the river. Barn outside to park your toys in. Tons of storage space throughout. Plenty of room for a pool. Try your hand at gardening. Grab a cup of coffee and watch the sun rise over the river and have a nightcap with the calming sound of water in the evening. If you are looking for something on the water that actually feels right, come see it for yourself!
Active
Price cut: $200K (8/19)
$2,500,000
2010 Highway 49 W, Ashland City, TN 37015
4beds
2,392sqft
Single Family Residence, Residential
Built in 1980
5.11 Acres Lot
$-- Zestimate®
$1,045/sqft
$-- HOA
What's special
Island with a cooktopAll stainless steel appliancesKitchen features recessed lighting
- 168 days |
- 304 |
- 6 |
Zillow last checked:
Listing updated:
Listed by:
Christopher Orange 615-290-0210,
At Home Realty 615-792-6100
Source: RealTracs MLS as distributed by MLS GRID,MLS#: 3136714
Facts & features
Interior
Bedrooms & bathrooms
- Bedrooms: 4
- Bathrooms: 3
- Full bathrooms: 2
- 1/2 bathrooms: 1
- Main level bedrooms: 4
Bedroom 1
- Features: Full Bath
- Level: Full Bath
- Area: 176 Square Feet
- Dimensions: 11x16
Bedroom 2
- Area: 192 Square Feet
- Dimensions: 12x16
Bedroom 3
- Area: 168 Square Feet
- Dimensions: 12x14
Bedroom 4
- Features: Walk-In Closet(s)
- Level: Walk-In Closet(s)
- Area: 306 Square Feet
- Dimensions: 17x18
Primary bathroom
- Features: Double Vanity
- Level: Double Vanity
Kitchen
- Area: 289 Square Feet
- Dimensions: 17x17
Living room
- Area: 575 Square Feet
- Dimensions: 23x25
Other
- Features: Florida Room
- Level: Florida Room
- Area: 484 Square Feet
- Dimensions: 11x44
Heating
- Central
Cooling
- Central Air
Appliances
- Included: Built-In Electric Oven, Double Oven, Built-In Electric Range, Dishwasher, Freezer, Microwave, Refrigerator, Stainless Steel Appliance(s)
Features
- High Ceilings, High Speed Internet, Kitchen Island
- Flooring: Carpet, Wood
- Basement: Partial,Unfinished
- Number of fireplaces: 1
- Fireplace features: Gas, Living Room, Wood Burning
Interior area
- Total structure area: 2,392
- Total interior livable area: 2,392 sqft
- Finished area above ground: 2,392
Video & virtual tour
Property
Parking
- Total spaces: 2
- Parking features: Basement, Attached
- Attached garage spaces: 1
- Carport spaces: 1
- Covered spaces: 2
Features
- Levels: One
- Stories: 1
- Patio & porch: Porch, Covered
- Exterior features: Dock
- Has view: Yes
- View description: River, Water
- Has water view: Yes
- Water view: River,Water
- Waterfront features: River Front, Year Round Access
Lot
- Size: 5.11 Acres
- Features: Level, Private
- Topography: Level,Private
Details
- Parcel number: 049 06401 000
- Special conditions: Standard
Construction
Type & style
- Home type: SingleFamily
- Property subtype: Single Family Residence, Residential
Materials
- Brick
- Roof: Asphalt
Condition
- New construction: No
- Year built: 1980
Utilities & green energy
- Sewer: Septic Tank
- Water: Public
- Utilities for property: Water Available, Cable Connected
Community & HOA
Community
- Subdivision: None
HOA
- Has HOA: No
Location
- Region: Ashland City
Financial & listing details
- Price per square foot: $1,045/sqft
- Tax assessed value: $632,400
- Annual tax amount: $3,049
- Date on market: 3/9/2026
Estimated market value
Not available
Estimated sales range
Not available
Not available
Price history
| Date | Event | Price |
|---|---|---|
| 8/19/2026 | Price change | $2,500,000-7.4%$1,045/sqft |
Source:  RealTracs MLS as distributed by MLS GRID #3136714 Report a problem RealTracs MLS as distributed by MLS GRID #3136714 Report a problem | ||
| 6/4/2026 | Price change | $2,700,000-3.6%$1,129/sqft |
Source: RealTracs MLS as distributed by MLS GRID #3136714 Report a problem | ||
| 5/24/2026 | Price change | $2,800,000-3.4%$1,171/sqft |
Source: RealTracs MLS as distributed by MLS GRID #3136714 Report a problem | ||
| 3/9/2026 | Listed for sale | $2,900,000+2688.5%$1,212/sqft |
Source: RealTracs MLS as distributed by MLS GRID #3136714 Report a problem | ||
| 7/23/2014 | Sold | $104,000-53.8%$43/sqft |
Source: Public Record Report a problem | ||
| 3/24/1999 | Sold | $225,000$94/sqft |
Source: Public Record Report a problem | ||
Public tax history
| Year | Property taxes | Tax assessment |
|---|---|---|
| 2025 | $3,049 +12.7% | $158,100 +1.2% |
| 2024 | $2,706 +4.2% | $156,300 +71.3% |
| 2023 | $2,598 +4.6% | $91,225 |
| 2022 | $2,483 | $91,225 |
| 2021 | $2,483 -15.8% | $91,225 -16.7% |
| 2020 | $2,948 | $109,525 |
| 2019 | $2,948 +26.7% | $109,525 +45.7% |
| 2018 | $2,327 0% | $75,175 |
| 2017 | $2,328 +11.3% | $75,175 |
| 2016 | $2,092 +4.9% | $75,175 +11.6% |
| 2015 | $1,994 | $67,350 |
| 2014 | $1,994 | $67,350 |
| 2013 | -- | $67,350 -7.5% |
| 2012 | $2,156 +8.8% | $72,775 +2.1% |
| 2011 | $1,982 | $71,300 |
| 2010 | $1,982 | $71,300 |
| 2009 | $1,982 | $71,300 |
| 2008 | $1,982 | $71,300 |
| 2007 | $1,982 -11.2% | $71,300 |
| 2006 | $2,232 +19.7% | $71,300 +19.7% |
| 2005 | $1,865 | $59,575 |
| 2004 | $1,865 +1.3% | $59,575 |
| 2003 | $1,841 | $59,575 |
| 2001 | -- | $59,575 -75% |
| 2000 | -- | $238,298 |
Find assessor info on the county website
Monthly payment
Est. payment
Payment breakdown
Explore the cost of this home by adjusting the details. Changes won't be saved.Climate risks
Neighborhood: 37015
Nearby schools
GreatSchools rating
- 3/10Ashland City Elementary SchoolGrades: PK-4Distance: 1.4 mi
- 7/10Cheatham Middle SchoolGrades: 5-8Distance: 2 mi
- 4/10Cheatham County Central High SchoolGrades: 9-12Distance: 1.9 mi
Schools provided by the listing agent
- Elementary: Ashland City Elementary
- Middle: Cheatham Middle School
- High: Cheatham Co Central
Source: RealTracs MLS as distributed by MLS GRID. This data may not be complete. We recommend contacting the local school district to confirm school assignments for this home.
- $1,338,100-- bd3 ba2.4k sqft2030 Highway 49w, Ashland City, TN 37015Off Market
- $2,995,0005 bd3 ba2.7k sqft2030 Highway 49 W, Ashland City, TN 37015For Sale
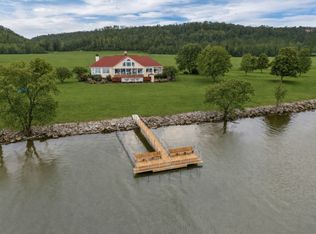
- $1,212,8004 bd8 ba3.4k sqft171 Shoals Lndg, Ashland City, TN 37015Off Market
- $223,200-- bd-- ba-- sqft177 Shoals Lndg, Ashland City, TN 37015Off Market
- $--5.71 acres5 Hwy 49w, Ashland City, TN 37015Off Market
- $4,200,0004 bd4 ba5.7k sqft185 Shoals Lndg, Ashland City, TN 37015For Sale
- $20,000-- bd-- ba-- sqftHighway 49 Off, Ashland City, TN 37015Sold
- $270,3002 bd1 ba1.2k sqft1379 Highway 12, Ashland City, TN 37015Off Market
A local agent can set up tours, give advice and negotiate with sellers.
A local lender can help you make sure your offer is ready when you are.
Similar homes
- $2,995,0005 bd3 ba2.7k sqft2030 Highway 49 W, Ashland City, TN 37015For Sale
 MLS ID #3123112, Bernie Gallerani. RealTracs MLS as distributed by MLS GRID
 - $2,800,0005 bd3 ba3.1k sqft4425 Little Marrowbone Rd, Joelton, TN 37080For Sale
 MLS ID #3515289, Gary Ashton. RealTracs MLS as distributed by MLS GRID
 - $2,600,0004 bd4 ba2.8k sqft7307 Brush Creek Rd, Fairview, TN 37062For Sale
 MLS ID #3145313, John C. Rochford. RealTracs MLS as distributed by MLS GRID
 - $2,355,0005 bd2 ba2.5k sqft7139 Kingston Rd, Fairview, TN 37062For Sale
 MLS ID #3230790, Khenie Ansuanna Kawa. RealTracs MLS as distributed by MLS GRID
 - $1,650,0004 bd4 ba3.1k sqft2753 Jarrell Ridge Rd, Clarksville, TN 37043For SaleMLS ID #3514984, Todd Harvey. RealTracs MLS as distributed by MLS GRID
- $2,100,0003 bd2 ba2.6k sqft1376 Dividing Ridge Rd, Goodlettsville, TN 37072For SaleMLS ID #3278180, David Nicholas Derseweh. RealTracs MLS as distributed by MLS GRID
- $2,200,0004 bd3 ba2.9k sqft419 Lynnwood Blvd, Nashville, TN 37205For SaleMLS ID #3287563, Melanie Shadow Baker. RealTracs MLS as distributed by MLS GRID
- $1,500,0003 bd3 ba2.9k sqft3500 Greer Rd, Goodlettsville, TN 37072For SaleMLS ID #3516125, KAYE MAYO-NANCE. RealTracs MLS as distributed by MLS GRID
- $2,449,0005 bd4 ba3.5k sqft402 Lynnwood Blvd, Nashville, TN 37205For SaleMLS ID #3306145, Rachel Benton. RealTracs MLS as distributed by MLS GRID
- $1,650,0004 bd4 ba3.4k sqft4676 Mount Zion Rd, Springfield, TN 37172For SaleMLS ID #3508037, Andrew Dicker. RealTracs MLS as distributed by MLS GRID
- $1,880,0004 bd5 ba3.3k sqft4100 Westlawn Dr, Nashville, TN 37209For SaleMLS ID #3512539, Tove Gunnarson. RealTracs MLS as distributed by MLS GRID
- $2,175,0002 bd2 ba2.9k sqft7650 Chipmunk Ln, Nashville, TN 37221For SaleMLS ID #3184089, Joey Skibbie. RealTracs MLS as distributed by MLS GRID
- $1,450,0004 bd3 ba3.5k sqft433 Grayson Dr, Nashville, TN 37205For SaleMLS ID #3251981, Debbie Morris. RealTracs MLS as distributed by MLS GRID
- $2,900,0004 bd4 ba3.1k sqft205 Carden Ave, Nashville, TN 37205For SaleMLS ID #3505816, Grace Oneal Clayton. RealTracs MLS as distributed by MLS GRID
- $1,575,0003 bd2 ba1.5k sqft3701 Oakwood Church Rd, Cedar Hill, TN 37032For SaleMLS ID #3318468, Justin Carroll. RealTracs MLS as distributed by MLS GRID
- $1,395,0003 bd3 ba2.9k sqft6624 Rolling Fork Dr, Nashville, TN 37205For SaleMLS ID #3228699, Starling Davis. RealTracs MLS as distributed by MLS GRID
- $1,395,0003 bd4 ba3.5k sqft7910 Charlotte Pike, Nashville, TN 37221For SaleMLS ID #3316066, Richard F Bryan. RealTracs MLS as distributed by MLS GRID
- $1,275,0004 bd3 ba2.8k sqft5911 Post Rd, Nashville, TN 37205For SaleMLS ID #3270499, Margaret Flowers Orton. RealTracs MLS as distributed by MLS GRID
- $1,995,0005 bd4 ba3.3k sqft610 Dogwood Way, Burns, TN 37029For SaleMLS ID #3245047, Samantha Howington. RealTracs MLS as distributed by MLS GRID
- $1,590,0005 bd5 ba3.5k sqft2519 Fairfax Ave, Nashville, TN 37212For SaleMLS ID #3302274, Jonny Gleaton - Gleaton Group. RealTracs MLS as distributed by MLS GRID
