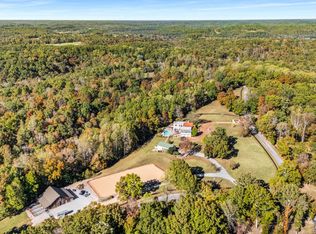
This exceptional custom riverfront estate offers timeless architecture, refined craftsmanship, & breathtaking water views from nearly every room. Set on a manicured lot w direct river access, the home features a stately brick & stone exterior, expansive patios & balconies, & a private covered dock perfect for boating, entertaining, or peaceful sunset evenings. The grand foyer welcomes you w arched double doors, gleaming hardwood floors, & elegant millwork throughout. The home seamlessly blends formal & casual living w a private office, elegant dining room, & an open-concept living area designed for both comfort & entertaining. The gourmet kitchen is a showpiece w custom cabinetry, premium appliances, oversized island, & intricate detailing, flowing effortlessly into the main living spaces. The primary suite is a true retreat, offering spa-inspired finishes, a luxurious bath, & a custom walk-in closet. Additional bedrooms & living areas provide ample space for family and guests. A dedicated fitness room, private elevator, & thoughtfully designed storage add both convenience & versatility. Designed to embrace the waterfront setting, the home’s sunroom w hot tub overlooks sweeping river views, creating a year-round oasis. Multiple outdoor living spaces, mature landscaping, and gently sloping grounds lead to the dock, making this property ideal for entertaining or quiet relaxation. Some of the other great features are a steel front door, Monogram kitchen appliances, Sub Zero Fridge, 8 person indoor jacuzzi, 4 person sauna, wood exterior ceilings, boat dock WITH LIFT, 8' interior doors, giant stocked pond with light/water fountain~4 BEDROOM SEPTIC~A rare opportunity to own a distinguished riverfront estate offering privacy, elegance, & unmatched views—this is luxury living at its finest and only 15 minutes from Briley Parkway and 25 minutes from Downtown Nashville and by BOAT only 15 minutes to my favorite BLUE MOON CAFE
Active
$4,200,000
185 Shoals Lndg, Ashland City, TN 37015
4beds
5,751sqft
Single Family Residence, Residential
Built in 2018
8.7 Acres Lot
$-- Zestimate®
$730/sqft
$-- HOA
What's special
Private officeOversized islandPrivate elevatorBoat dock with liftExpansive patios and balconiesLuxurious bathTimeless architecture
- 207 days |
- 531 |
- 33 |
Zillow last checked:
Listing updated:
Listed by:
Amanda L. Bell 615-406-9988,
At Home Realty 615-792-6100
Source: RealTracs MLS as distributed by MLS GRID,MLS#: 3118377
Facts & features
Interior
Bedrooms & bathrooms
- Bedrooms: 4
- Bathrooms: 4
- Full bathrooms: 3
- 1/2 bathrooms: 1
- Main level bedrooms: 3
Bedroom 1
- Features: Full Bath
- Level: Full Bath
- Area: 322 Square Feet
- Dimensions: 23x14
Bedroom 2
- Features: Walk-In Closet(s)
- Level: Walk-In Closet(s)
- Area: 532 Square Feet
- Dimensions: 28x19
Bedroom 3
- Features: Walk-In Closet(s)
- Level: Walk-In Closet(s)
- Area: 418 Square Feet
- Dimensions: 22x19
Primary bathroom
- Features: Suite
- Level: Suite
Dining room
- Features: Formal
- Level: Formal
- Area: 216 Square Feet
- Dimensions: 18x12
Kitchen
- Area: 504 Square Feet
- Dimensions: 28x18
Living room
- Area: 728 Square Feet
- Dimensions: 28x26
Other
- Features: Florida Room
- Level: Florida Room
- Area: 450 Square Feet
- Dimensions: 30x15
Other
- Features: Office
- Level: Office
- Area: 256 Square Feet
- Dimensions: 16x16
Heating
- Central, Dual, Electric, Propane
Cooling
- Central Air, Electric
Appliances
- Included: Electric Oven, Cooktop, Dryer, Microwave, Refrigerator, Stainless Steel Appliance(s), Washer
- Laundry: Electric Dryer Hookup, Washer Hookup
Features
- Ceiling Fan(s), Elevator, Entrance Foyer, High Ceilings, Open Floorplan, Pantry, Walk-In Closet(s), High Speed Internet, Kitchen Island
- Flooring: Concrete, Wood, Tile
- Basement: Finished
- Number of fireplaces: 1
- Fireplace features: Electric
Interior area
- Total structure area: 5,751
- Total interior livable area: 5,751 sqft
- Finished area above ground: 4,537
- Finished area below ground: 1,214
Video & virtual tour
Property
Parking
- Total spaces: 4
- Parking features: Basement
- Attached garage spaces: 4
Features
- Levels: Three Or More
- Stories: 1
- Patio & porch: Deck, Covered, Porch
- Exterior features: Dock
- Has spa: Yes
- Spa features: Private
- Has view: Yes
- View description: River, Water
- Has water view: Yes
- Water view: River,Water
- Waterfront features: Pond, River Front
Lot
- Size: 8.7 Acres
- Features: Level
- Topography: Level
Details
- Parcel number: 055 00705 000
- Special conditions: Standard
Construction
Type & style
- Home type: SingleFamily
- Architectural style: Traditional
- Property subtype: Single Family Residence, Residential
Materials
- Brick, Stone
- Roof: Shingle
Condition
- New construction: No
- Year built: 2018
Utilities & green energy
- Sewer: Septic Tank
- Water: Public
- Utilities for property: Electricity Available, Water Available
Green energy
- Energy efficient items: Windows, Insulation
- Water conservation: Low-Flow Fixtures
Community & HOA
Community
- Security: Fire Sprinkler System, Security System, Smoke Detector(s)
- Subdivision: Shoals Landing
HOA
- Has HOA: No
Location
- Region: Ashland City
Financial & listing details
- Price per square foot: $730/sqft
- Tax assessed value: $1,166,600
- Annual tax amount: $5,624
- Date on market: 1/30/2026
- Electric utility on property: Yes
Estimated market value
Not available
Estimated sales range
Not available
Not available
Price history
| Date | Event | Price |
|---|---|---|
| 1/30/2026 | Listed for sale | $4,200,000+3718.2%$730/sqft |
Source:  RealTracs MLS as distributed by MLS GRID #3118377 Report a problem RealTracs MLS as distributed by MLS GRID #3118377 Report a problem | ||
| 3/18/2019 | Sold | $110,000$19/sqft |
Source: Public Record Report a problem | ||
Public tax history
| Year | Property taxes | Tax assessment |
|---|---|---|
| 2025 | $5,624 +17.2% | $291,650 +5.2% |
| 2024 | $4,799 -3.9% | $277,225 +58% |
| 2023 | $4,995 +4.6% | $175,425 |
| 2022 | $4,774 | $175,425 |
| 2021 | $4,774 +1.1% | $175,425 |
| 2020 | $4,722 | $175,425 |
| 2019 | $4,722 +717.8% | $175,425 +840.6% |
| 2018 | $577 +0.1% | $18,650 |
| 2017 | $577 +11.4% | $18,650 |
| 2016 | $518 -6.2% | $18,650 |
| 2015 | $552 | $18,650 |
| 2014 | $552 | $18,650 |
| 2013 | -- | $18,650 -11.5% |
| 2012 | $624 +6.5% | $21,075 |
| 2011 | $586 | $21,075 |
| 2010 | $586 | $21,075 |
| 2009 | $586 -55% | $21,075 -55% |
| 2008 | $1,302 | $46,850 |
| 2007 | $1,302 -11.2% | $46,850 |
| 2006 | $1,466 | $46,850 |
Find assessor info on the county website
Monthly payment
Est. payment
Payment breakdown
Explore the cost of this home by adjusting the details. Changes won't be saved.Climate risks
Neighborhood: 37015
Nearby schools
GreatSchools rating
- 3/10Ashland City Elementary SchoolGrades: PK-4Distance: 1.1 mi
- 7/10Cheatham Middle SchoolGrades: 5-8Distance: 2.2 mi
- 4/10Cheatham County Central High SchoolGrades: 9-12Distance: 2.1 mi
Schools provided by the listing agent
- Elementary: Ashland City Elementary
- Middle: Cheatham Middle School
- High: Cheatham Co Central
Source: RealTracs MLS as distributed by MLS GRID. This data may not be complete. We recommend contacting the local school district to confirm school assignments for this home.
- $1,169,100-- bd-- ba3.6k sqft189 Shoals Lndg, Ashland City, TN 37015Off Market
- $223,200-- bd-- ba-- sqft177 Shoals Lndg, Ashland City, TN 37015Off Market
- $1,219,5004 bd8 ba3.4k sqft171 Shoals Lndg, Ashland City, TN 37015Off Market
- $--5.71 acres5 Hwy 49w, Ashland City, TN 37015Off Market
- $--5.1 acres6 Highway 49w LOT 6, Ashland City, TN 37015Off Market
- $--5 acres0 Lot 6 Hwy 49, Ashland City, TN 37015Off Market
- $--5.01 acres7 Highway 49w LOT 7, Ashland City, TN 37015Off Market
- $466,5003 bd3 ba2.2k sqft1540 Highway 49, Ashland City, TN 37015Off Market
A local agent can set up tours, give advice and negotiate with sellers.
A local lender can help you make sure your offer is ready when you are.
Similar homes
- $3,350,0004 bd6 ba8.2k sqft1374 Peter Pond Rd, Ashland City, TN 37015For Sale

 MLS ID #3516196, Chelsea Hawkins. RealTracs MLS as distributed by MLS GRID
 - $4,695,0004 bd5 ba5.6k sqft66 Shawnokee Trl, Charlotte, TN 37036For Sale
 MLS ID #3304761, Reagan Hanish. RealTracs MLS as distributed by MLS GRID
 - $3,900,0003 bd4 ba4.8k sqft1032 Forest Dr, Kingston Springs, TN 37082For Sale
 MLS ID #3169617, Steve G Fridrich. RealTracs MLS as distributed by MLS GRID
 - $3,745,0004 bd4 ba4.1k sqft7640 Buffalo Rd, Nashville, TN 37221For Sale
 MLS ID #3279221, Wally Dabaghi. RealTracs MLS as distributed by MLS GRID
 - $3,295,0005 bd5 ba5.4k sqft848 W Hillwood Dr, Nashville, TN 37205For SaleMLS ID #3264018, Amy V Weis. RealTracs MLS as distributed by MLS GRID
- $4,199,0006 bd6 ba8k sqft4001 Wallace Ln, Nashville, TN 37215For SaleMLS ID #3221843, Starling Davis. RealTracs MLS as distributed by MLS GRID
- $2,675,0006 bd6 ba6.4k sqft324 E Kingston Springs Rd, Kingston Springs, TN 37082For SaleMLS ID #3333616, Kellen Moore. RealTracs MLS as distributed by MLS GRID
- $4,250,0004 bd6 ba5.7k sqft118 Bonaventure Pl, Nashville, TN 37205For SaleMLS ID #3199062, Richard B French. RealTracs MLS as distributed by MLS GRID
- $3,999,0005 bd5 ba5.8k sqft116 Brookfield Ave, Nashville, TN 37205For SaleMLS ID #3233582, Kevin Henderson. RealTracs MLS as distributed by MLS GRID
- $2,998,0005 bd5 ba5.9k sqft1370 Leatherwood Rd, White Bluff, TN 37187For SaleMLS ID #3261386, Renea Veach. RealTracs MLS as distributed by MLS GRID
- $3,999,0005 bd6 ba7.1k sqft4301 Esteswood Dr, Nashville, TN 37215For SaleMLS ID #3146499, Grace Oneal Clayton. RealTracs MLS as distributed by MLS GRID
- $3,699,0005 bd7 ba6.3k sqft663 Hunters Trl, Nashville, TN 37209For SaleMLS ID #3507966, Megan Baker Jernigan. RealTracs MLS as distributed by MLS GRID
- $4,595,0005 bd6 ba7.2k sqft2803 Hemingway Dr, Nashville, TN 37215For SaleMLS ID #3133900, William (Jake) Griffin. RealTracs MLS as distributed by MLS GRID
- $3,850,0005 bd7 ba4.8k sqft134 Taggart Ave, Nashville, TN 37205For SaleMLS ID #3312512, Scott Pettus. RealTracs MLS as distributed by MLS GRID
- $3,699,0005 bd7 ba5.4k sqft3719 Woodmont Blvd, Nashville, TN 37215For SaleMLS ID #3272193, Amy R. Tarter. RealTracs MLS as distributed by MLS GRID
- $4,500,0006 bd7 ba6.5k sqft3444 Woodmont Blvd, Nashville, TN 37215For SaleMLS ID #3288583, Helen Vann. RealTracs MLS as distributed by MLS GRID
- $2,795,0004 bd5 ba6.5k sqft1213 Rock Church Rd, Dickson, TN 37055For SaleMLS ID #3254990, Tom Fussell. RealTracs MLS as distributed by MLS GRID
- $3,675,0005 bd5 ba5.3k sqft1109 Sparta Rd, Nashville, TN 37205For SaleMLS ID #3315986, Christy Reed. RealTracs MLS as distributed by MLS GRID
- $3,620,0005 bd7 ba6k sqft6523 Currywood Dr, Nashville, TN 37205For SaleMLS ID #3190575, Axel Reed. RealTracs MLS as distributed by MLS GRID
- $4,999,9996 bd5 ba7.2k sqft8454 Lewis Rd, Nashville, TN 37221For SaleMLS ID #3170417, Grace Oneal Clayton. RealTracs MLS as distributed by MLS GRID
