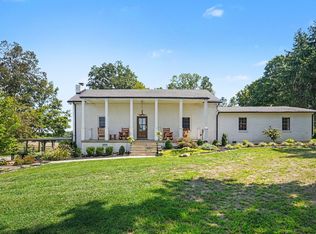
💢PRICED BELOW MARKET - YOU WILL NOT FIND ANYTHING LIKE IT AT THIS PRICE! 👉SELLERS ARE READY TO MOVE👈 EXTRAORDINARY PRIVATE ESTATE! This custom-built 2018 luxury home is perfectly positioned atop 128+/- Fully Fenced & Cross-Fenced acres featuring rolling countryside, mature hardwoods, peaceful pastures, nearly 4,000 ft. of year-round running creek, Trails, Cleared Ridges, and multiple Potential Home sites. Just mins from Harpeth River State Park & only 35 minutes to Nashville, this exceptional property is ideal for Equestrian Living, Working Farm, Multi-Generational Estate, or Private Retreat-Where YOU TRULY CAN BRING THE HORSES! Soaring 12' Ceilings, abundant NATURAL LIGHT, and Panoramic WOODLAND VIEWS. The CHEF’S Kitchen features premium WOLF Appliances, an Expansive Island, WALK-IN pantry & GROCERY PASS-THROUGH from the garage. OPEN FLOOR PLAN flows seamlessly to a Screened Porch. The MAIN-LEVEL PRIMARY SUITE, Spa-Inspired Bath, & Elegant Dressing Room. Upstairs,THREE Bedrooms, TWO Full baths, including a SECONDARY PRIMARY SUITE with Private Bath & Walk-In closet. You will find charming reading nooks, built-ins, a whimsical hideaway room perfect for sleepovers and additional Office space. Additionally, you will find a 1BR/1BA APARTMENT w/Private Entrance. Full Kitchen, Living Room, Laundry Hookup and a lovely Screened-In Porch. Perfect for guests, multi-generational living, or caretaker quarters. The 2,400+ sq.ft. Heated/Cooled daylight basement, plumbed for a kitchen & full bath, offering endless possibilities for additional living space, HOME THEATER, FITNESS GYM, GOLF SIMULATOR or WINE CELLAR. The property also includes THREE BARNS, highlighted by an impressive 5K sq.ft. Horse Barn w/Tack room,Full Bath, W/D connections. Fenced pastures - (approx 12+/- acres) accommodate HORSES AND CATTLE, while the picturesque creek offers swimming holes, recreation, and unmatched natural beauty. A RARE OPPORTUNITY to own one of MIDDLE TENNESSEE'S PREMIER LEGACY PROPERTIES.
Active
Price cut: $248K (9/22)
$2,750,000
1370 Leatherwood Rd, White Bluff, TN 37187
5beds
5,975sqft
Single Family Residence, Residential
Built in 2018
128.7 Acres Lot
$-- Zestimate®
$460/sqft
$-- HOA
What's special
- 82 days
- 1,525
- 142
Zillow last checked:
Listing updated:
Listed by:
Renea Veach 615-686-8813,
Realty Executives Hometown Living 615-802-2000
Source: RealTracs MLS as distributed by MLS GRID,MLS#: 3261386
Facts & features
Interior
Bedrooms & bathrooms
- Bedrooms: 5
- Bathrooms: 5
- Full bathrooms: 4
- 1/2 bathrooms: 1
- Main level bedrooms: 1
Bedroom 1
- Features: Suite
- Level: Suite
- Area: 240 Square Feet
- Dimensions: 16x15
Bedroom 2
- Features: Bath
- Level: Bath
- Area: 216 Square Feet
- Dimensions: 12x18
Bedroom 3
- Features: Walk-In Closet(s)
- Level: Walk-In Closet(s)
- Area: 192 Square Feet
- Dimensions: 12x16
Bedroom 4
- Features: Walk-In Closet(s)
- Level: Walk-In Closet(s)
- Area: 255 Square Feet
- Dimensions: 15x17
Primary bathroom
- Features: Suite
- Level: Suite
Dining room
- Features: Combination
- Level: Combination
- Area: 160 Square Feet
- Dimensions: 16x10
Kitchen
- Area: 342 Square Feet
- Dimensions: 18x19
Living room
- Features: Great Room
- Level: Great Room
- Area: 552 Square Feet
- Dimensions: 24x23
Other
- Features: Utility Room
- Level: Utility Room
- Area: 99 Square Feet
- Dimensions: 9x11
Other
- Features: Office
- Level: Office
- Area: 156 Square Feet
- Dimensions: 12x13
Heating
- Central, ENERGY STAR Qualified Equipment, Propane, Wood
Cooling
- Ceiling Fan(s), Central Air
Appliances
- Included: Built-In Electric Oven, Double Oven, Built-In Gas Range, Dishwasher, ENERGY STAR Qualified Appliances, Freezer, Microwave, Refrigerator, Stainless Steel Appliance(s), Smart Appliance(s), Water Purifier, Instant Hot Water
- Laundry: Electric Dryer Hookup, Washer Hookup
Features
- Air Filter, Bookcases, Built-in Features, Ceiling Fan(s), Central Vacuum, Entrance Foyer, Extra Closets, High Ceilings, In-Law Floorplan, Open Floorplan, Pantry, Smart Thermostat, Walk-In Closet(s), High Speed Internet, Kitchen Island
- Flooring: Wood, Marble, Tile
- Basement: Full,Unfinished
- Number of fireplaces: 1
- Fireplace features: Living Room
Interior area
- Total structure area: 5,975
- Total interior livable area: 5,975 sqft
- Finished area above ground: 5,975
Video & virtual tour
Property
Parking
- Total spaces: 8
- Parking features: Garage Door Opener, Garage Faces Side, Concrete, Driveway, Parking Pad, Paved
- Garage spaces: 2
- Uncovered spaces: 6
Features
- Levels: Three Or More
- Stories: 2
- Patio & porch: Deck, Covered, Patio, Porch, Screened
- Has private pool: Yes
- Pool features: In Ground
- Fencing: Split Rail
- Has view: Yes
- View description: Bluff, Valley
- Waterfront features: Creek, Year Round Access
Lot
- Size: 128.7 Acres
- Features: Hilly, Private, Rolling Slope, Wooded
- Topography: Hilly,Private,Rolling Slope,Wooded
Details
- Additional structures: Barn(s), Stable(s)
- Parcel number: 081 01900 000
- Special conditions: Standard
- Other equipment: Air Purifier
Construction
Type & style
- Home type: SingleFamily
- Architectural style: Traditional
- Property subtype: Single Family Residence, Residential
Materials
- Brick
- Roof: Shingle
Condition
- New construction: No
- Year built: 2018
Utilities & green energy
- Sewer: Private Sewer
- Water: Well
- Utilities for property: Cable Connected, Underground Utilities
Green energy
- Energy efficient items: Water Heater, Windows
Community & HOA
Community
- Security: Security System, Smoke Detector(s), Smart Camera(s)/Recording
- Subdivision: None
HOA
- Has HOA: No
- Amenities included: Underground Utilities
Location
- Region: White Bluff
Financial & listing details
- Price per square foot: $460/sqft
- Tax assessed value: $2,053,700
- Annual tax amount: $7,278
- Date on market: 7/9/2026
Estimated market value
Not available
Estimated sales range
Not available
Not available
Price history
| Date | Event | Price |
|---|---|---|
| 9/22/2026 | Price change | $2,750,000-8.3%$460/sqft |
Source:  RealTracs MLS as distributed by MLS GRID #3288395 Report a problem RealTracs MLS as distributed by MLS GRID #3288395 Report a problem | ||
| 8/3/2026 | Price change | $2,998,000-3.3%$502/sqft |
Source: RealTracs MLS as distributed by MLS GRID #3288395 Report a problem | ||
| 7/9/2026 | Listed for sale | $3,100,000+77.1%$519/sqft |
Source: RealTracs MLS as distributed by MLS GRID #3261386 Report a problem | ||
| 5/17/2021 | Sold | $1,750,000-16.7%$293/sqft |
Source: RealTracs MLS as distributed by MLS GRID #2170879 Report a problem | ||
| 1/20/2021 | Listing removed | -- |
Source: RealTracs MLS as distributed by MLS GRID Report a problem | ||
| 12/4/2020 | Price change | $2,100,000-6.7%$351/sqft |
Source: Zeitlin Sothebys International Realty #2170879 Report a problem | ||
| 7/17/2020 | Listed for sale | $2,250,000$377/sqft |
Source: Zeitlin Sothebys International Realty #2170879 Report a problem | ||
Public tax history
| Year | Property taxes | Tax assessment |
|---|---|---|
| 2025 | $7,278 +11.4% | $377,425 |
| 2024 | $6,533 -14.1% | $377,425 +41.4% |
| 2023 | $7,602 +6% | $266,950 |
| 2022 | $7,172 | $266,950 |
| 2021 | $7,172 +0.4% | $266,950 |
| 2020 | $7,145 +3% | $266,950 +3% |
| 2019 | $6,934 +1268.5% | $259,075 +1514.2% |
| 2018 | $507 -0.1% | $16,050 +11.1% |
| 2017 | $507 +23.4% | $14,450 |
| 2016 | $411 -6.3% | $14,450 |
| 2015 | $439 | $14,450 |
| 2014 | $439 | $14,450 |
Find assessor info on the county website
Monthly payment
Est. payment
Payment breakdown
Explore the cost of this home by adjusting the details. Changes won't be saved.Climate risks
Neighborhood: 37187
Nearby schools
Schools provided by the listing agent
- Elementary: Kingston Springs Elementary
- Middle: Harpeth Middle School
- High: Harpeth High School
Source: RealTracs MLS as distributed by MLS GRID. This data may not be complete. We recommend contacting the local school district to confirm school assignments for this home.

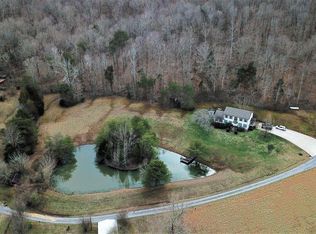
Similar homes
- $2,675,0006 bd6 ba6.4k sqft324 E Kingston Springs Rd, Kingston Springs, TN 37082For Sale
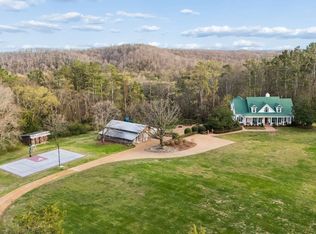
 MLS ID #3333616, Kellen Moore. RealTracs MLS as distributed by MLS GRID
 - $2,795,0004 bd5 ba6.5k sqft1213 Rock Church Rd, Dickson, TN 37055For Sale
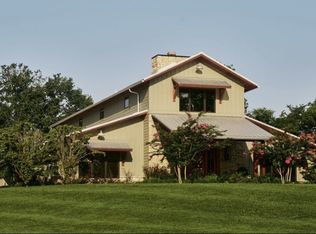 MLS ID #3254990, Tom Fussell. RealTracs MLS as distributed by MLS GRID
 - $2,500,0003 bd4 ba5.5k sqft3485 Highway 47 N, Charlotte, TN 37036For Sale
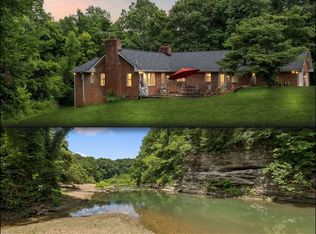 MLS ID #2936747, Bradley Arnold. RealTracs MLS as distributed by MLS GRID
 - $2,799,9993 bd4 ba3.8k sqft1330 Ridge Rd, Dickson, TN 37055For Sale
 MLS ID #3520801, Colleen Wilson. RealTracs MLS as distributed by MLS GRID
 - $2,995,0005 bd5 ba5.4k sqft848 W Hillwood Dr, Nashville, TN 37205For SaleMLS ID #3545406, Amy V Weis. RealTracs MLS as distributed by MLS GRID
- $2,700,0005 bd7 ba5.3k sqft1045 Buena Vista Dr, Franklin, TN 37069For SaleMLS ID #3543074, Grace Janho. RealTracs MLS as distributed by MLS GRID
- $2,649,0005 bd6 ba6.1k sqft3907 Trimble Rd, Nashville, TN 37215For SaleMLS ID #3512431, Chip Wilkison. RealTracs MLS as distributed by MLS GRID
- $2,499,9994 bd6 ba4.8k sqft2301 Chickering Ln, Nashville, TN 37215For SaleMLS ID #3526897, Patricia Straus. RealTracs MLS as distributed by MLS GRID
- $2,950,0005 bd6 ba5.3k sqft1013 Buena Vista Dr, Franklin, TN 37069For SaleMLS ID #3527492, Erin Krueger. RealTracs MLS as distributed by MLS GRID
- $2,199,9004 bd4 ba3.8k sqft901 Town Branch Rd, Charlotte, TN 37036For SaleMLS ID #3168386, Bradley Arnold. RealTracs MLS as distributed by MLS GRID
- $2,495,0005 bd6 ba6.2k sqft4000 Wallace Ln, Nashville, TN 37215For SaleMLS ID #3510605, Sara Ludlam. RealTracs MLS as distributed by MLS GRID
- $2,950,0005 bd4 ba6.6k sqft317 Sutherland Ave, Nashville, TN 37205For SaleMLS ID #3544282, Bill Bainbridge. RealTracs MLS as distributed by MLS GRID
- $1,999,0004 bd4 ba5.7k sqft2201 Old Hickory Blvd, Nashville, TN 37215For SaleMLS ID #3594077, Loni Johnson. RealTracs MLS as distributed by MLS GRID
- $2,650,0004 bd5 ba4.3k sqft3333 Trimble Rd, Nashville, TN 37215For SaleMLS ID #3304562, Kelia Brooke Wilson. RealTracs MLS as distributed by MLS GRID
- $2,689,0005 bd5 ba4.7k sqft3816 Richland Ave, Nashville, TN 37205For SaleMLS ID #3543691, Allen DeCuyper. RealTracs MLS as distributed by MLS GRID
- $2,475,0005 bd7 ba5.2k sqft1450 Willowbrooke Cir, Franklin, TN 37069For SaleMLS ID #3259779, Dax McCall. RealTracs MLS as distributed by MLS GRID
- $2,950,0006 bd7 ba5.6k sqft906 Lynnwood Blvd, Nashville, TN 37205For SaleMLS ID #3530035, Gabriela Lira Sjogren. RealTracs MLS as distributed by MLS GRID
- $2,500,0004 bd4 ba4.1k sqft4073 New 96 Hwy W #96, Franklin, TN 37069For SaleMLS ID #3164317, Cindy Garvey. RealTracs MLS as distributed by MLS GRID
- $1,950,0004 bd5 ba3.8k sqft824 Belton Dr, Nashville, TN 37205For SaleMLS ID #3546488, Allen Huggins. RealTracs MLS as distributed by MLS GRID
- $2,995,0005 bd5 ba4.1k sqft508 Lynnwood Blvd, Nashville, TN 37205For SaleMLS ID #3520397, Melody Burr. RealTracs MLS as distributed by MLS GRID
