Discover one of Middle Tennessee’s rarest and most private legacy offerings, 74.7 gently rolling acres with direct creek frontage on year-round Jones Creek, a tributary of the Harpeth River. This secluded estate spans across a total of three parcels, offering a rare combination of usable pasture, mature hardwood forest, and flowing water. This makes an ideal layout for building your dream home, retreat, or multi-generational estate all within 50 minutes from Nashville.
The land is the crown jewel, completely hidden from view, gated, and enhanced by an elevated ridge with panoramic views that provide the perfect setting for future luxury construction. Jones Creek, a spring-fed tributary, defines a natural boundary and offers accessible banks for fishing, recreation, or quiet connection with nature. The property line extends across the creek, securing full ownership and enhancing privacy, control, and value. Wildlife is abundant, and the land has supported cattle, hogs, gardens, and fruit trees.
The existing 3,590 sq ft full-brick home is rich in character and function, featuring 3 bedrooms, 3.5 baths, vaulted great room with exposed beams and fireplace, enclosed brick-floor sunroom, formal living and dining areas, oak library, and a fully finished basement with bonus room, kitchenette, root cellar, workshop, and bomb shelter. This home offers a move-in-ready space or future guest house/caretaker’s quarters.
Outbuildings include a powered 35x70 workshop, pole barn, smokehouse, hog house, and farm shop. Systems include central HVAC (Carrier), wood furnace, public + well water, electric water heater, and a recently replaced roof.
No HOA. No state income tax. Low property taxes. A rare offering of land, water, and legacy crafted for those who dream across generations.
Active
Price cut: $495K (5/27)
$2,500,000
3485 Highway 47 N, Charlotte, TN 37036
3beds
5,564sqft
:
Get pre-qualified$13,872/mo
Single Family Residence, Residential
Built in 1987
74.7 Acres Lot
$-- Zestimate®
$449/sqft
$-- HOA
What's special
Farm shopPole barnFlowing waterHog houseUsable pastureSecluded estateRecently replaced roof
- 380 days |
- 337 |
- 14 |
Zillow last checked:
Listing updated:
Listed by:
Bradley Arnold 731-431-9479,
Southern Lifestyle Properties, LLC 731-613-2354
Source: RealTracs MLS as distributed by MLS GRID,MLS#: 2936747
Facts & features
Interior
Bedrooms & bathrooms
- Bedrooms: 3
- Bathrooms: 4
- Full bathrooms: 3
- 1/2 bathrooms: 1
- Main level bedrooms: 3
Bedroom 1
- Features: Suite
- Level: Suite
- Area: 225 Square Feet
- Dimensions: 15x15
Bedroom 2
- Area: 156 Square Feet
- Dimensions: 13x12
Bedroom 3
- Area: 132 Square Feet
- Dimensions: 12x11
Den
- Area: 272 Square Feet
- Dimensions: 17x16
Kitchen
- Area: 608 Square Feet
- Dimensions: 38x16
Living room
- Features: Formal
- Level: Formal
- Area: 192 Square Feet
- Dimensions: 16x12
Other
- Features: Office
- Level: Office
- Area: 150 Square Feet
- Dimensions: 15x10
Heating
- Central, Wood
Cooling
- Ceiling Fan(s), Central Air, Electric
Appliances
- Included: Built-In Electric Oven, Range, Dryer, Refrigerator, Washer
Features
- Bookcases, Built-in Features, Ceiling Fan(s), Entrance Foyer, Pantry
- Flooring: Carpet, Wood, Laminate, Tile, Vinyl
- Basement: Full,Finished
- Number of fireplaces: 1
- Fireplace features: Great Room
Interior area
- Total structure area: 5,564
- Total interior livable area: 5,564 sqft
- Finished area above ground: 3,590
- Finished area below ground: 1,974
Property
Parking
- Total spaces: 1
- Parking features: Garage Door Opener, Attached
- Attached garage spaces: 1
Features
- Levels: Two
- Stories: 1
- Patio & porch: Porch, Covered, Patio
- Fencing: Partial
- Has view: Yes
- View description: Bluff, Water
- Has water view: Yes
- Water view: Water
- Waterfront features: Creek
Lot
- Size: 74.7 Acres
- Features: Cleared, Level, Private, Rolling Slope, Views, Wooded
- Topography: Cleared,Level,Private,Rolling Slope,Views,Wooded
Details
- Additional structures: Barn(s)
- Parcel number: 076 03202 000
- Special conditions: Standard
- Other equipment: Intercom
Construction
Type & style
- Home type: SingleFamily
- Property subtype: Single Family Residence, Residential
Materials
- Brick
- Roof: Asphalt
Condition
- New construction: No
- Year built: 1987
Utilities & green energy
- Sewer: Septic Tank
- Water: Private
- Utilities for property: Electricity Available, Water Available
Community & HOA
Community
- Subdivision: None
HOA
- Has HOA: No
Location
- Region: Charlotte
Financial & listing details
- Price per square foot: $449/sqft
- Tax assessed value: $1,267,000
- Annual tax amount: $5,353
- Date on market: 7/9/2025
- Electric utility on property: Yes
Estimated market value
Not available
Estimated sales range
Not available
Not available
Price history
| Date | Event | Price |
|---|---|---|
| 5/27/2026 | Price change | $2,500,000-16.5%$449/sqft |
Source:  RealTracs MLS as distributed by MLS GRID #2936747 Report a problem RealTracs MLS as distributed by MLS GRID #2936747 Report a problem | ||
| 7/10/2025 | Listed for sale | $2,995,000+11880%$538/sqft |
Source: RealTracs MLS as distributed by MLS GRID #2936747 Report a problem | ||
| 8/23/2010 | Sold | $25,000+1.6%$4/sqft |
Source: Public Record Report a problem | ||
| 3/17/2007 | Sold | $24,600$4/sqft |
Source: Public Record Report a problem | ||
Public tax history
| Year | Property taxes | Tax assessment |
|---|---|---|
| 2025 | $5,353 | $316,750 |
| 2024 | $5,353 +28% | $316,750 +77.9% |
| 2023 | $4,184 | $178,025 |
| 2022 | $4,184 | $178,025 |
| 2021 | $4,184 | $178,025 |
| 2020 | $4,184 | $178,025 |
| 2019 | $4,184 +13.6% | $178,025 +30.5% |
| 2018 | $3,683 0% | $136,400 |
| 2017 | $3,683 | $136,400 |
| 2016 | $3,683 +2.5% | $136,400 +10.1% |
| 2015 | $3,593 | $123,900 |
| 2014 | $3,593 | $123,900 |
| 2013 | -- | $123,900 |
| 2012 | $3,525 | $123,900 +0.2% |
| 2011 | $3,525 | $123,686 |
| 2010 | $3,525 +0.9% | $123,686 +0.9% |
| 2009 | $3,492 +7.1% | $122,527 |
| 2008 | $3,259 +1.1% | $122,527 |
| 2007 | $3,222 -19.6% | $122,527 -1.9% |
| 2006 | $4,009 +24.7% | $124,883 +24.7% |
| 2005 | $3,216 +12.2% | $100,181 |
| 2004 | $2,865 | $100,181 |
| 2002 | $2,865 | $100,181 |
| 2001 | -- | $100,181 -75.3% |
| 2000 | -- | $405,021 |
Find assessor info on the county website
Monthly payment
Est. payment
Payment breakdown
Explore the cost of this home by adjusting the details. Changes won't be saved.Climate risks
Neighborhood: 37036
Getting around
2 / 100
Car-DependentNearby schools
GreatSchools rating
- 9/10Charlotte Elementary SchoolGrades: PK-5Distance: 3.8 mi
- 5/10Charlotte Middle SchoolGrades: 6-8Distance: 3.8 mi
- 6/10Creek Wood High SchoolGrades: 9-12Distance: 0.5 mi
Schools provided by the listing agent
- Elementary: Charlotte Elementary
- Middle: Charlotte Middle School
- High: Creek Wood High School
Source: RealTracs MLS as distributed by MLS GRID. This data may not be complete. We recommend contacting the local school district to confirm school assignments for this home.
- $441,4003 bd2 ba1.5k sqft1934 Old County House Rd, White Bluff, TN 37187Off Market
- $404,700-- bd2 ba1.3k sqft1936 Old County House Rd, White Bluff, TN 37187Off Market
- $346,0003 bd2 ba1.2k sqft1931 Old County House Rd, White Bluff, TN 37187Off Market
- $747,000-- bd-- ba2.4k sqft1940 Old County House Rd, White Bluff, TN 37187Off Market
- $383,3003 bd2 ba2.4k sqft1924 Old County House Rd, White Bluff, TN 37187Off Market
- $549,2003 bd2 ba2.4k sqft1924 Old County Hse Rd, White Bluff, TN 37187Off Market
- $306,400-- bd-- ba-- sqft100 Joslin Ln, Charlotte, TN 37036Off Market
- $539,500-- bd1 ba1.4k sqft100 Joslin Ln, Charlotte, TN 37036Off Market
A local agent can set up tours, give advice and negotiate with sellers.
A local lender can help you make sure your offer is ready when you are.
Similar homes
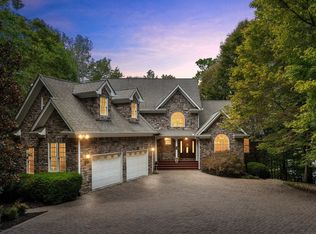
- $2,199,9004 bd4 ba3.8k sqft901 Town Branch Rd, Charlotte, TN 37036For Sale

 MLS ID #3168386, Bradley Arnold. RealTracs MLS as distributed by MLS GRID
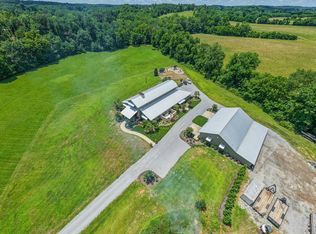
 - $2,750,0003 bd3 ba5.5k sqft415 Cooksey Batson Rd, Charlotte, TN 37036For Sale
 MLS ID #2946126, Kimberly (Kim) Biehl. RealTracs MLS as distributed by MLS GRID
 - $2,795,0004 bd5 ba6.5k sqft1213 Rock Church Rd, Dickson, TN 37055For Sale
 MLS ID #3254990, Tom Fussell. RealTracs MLS as distributed by MLS GRID
 - $2,250,0005 bd6 ba4.5k sqft1217 Nelson Rd, Dickson, TN 37055For Sale
 MLS ID #3234205, Gina Laster. RealTracs MLS as distributed by MLS GRID
 - $3,100,0005 bd5 ba5.9k sqft1370 Leatherwood Rd, White Bluff, TN 37187For SaleMLS ID #3261386, Renea Veach. RealTracs MLS as distributed by MLS GRID
- $1,800,0004 bd4 ba4.9k sqft1098 Fred Gibbs Rd, White Bluff, TN 37187For SaleMLS ID #3214291, Dan McEwen. RealTracs MLS as distributed by MLS GRID
- $2,999,0006 bd6 ba6.4k sqft324 E Kingston Springs Rd, Kingston Springs, TN 37082For SaleMLS ID #3247379, Kellen Moore. RealTracs MLS as distributed by MLS GRID
- $1,475,0003 bd4 ba5.2k sqft1640 Eno Rd, Dickson, TN 37055For SaleMLS ID #3276791, Ahmad Swade. RealTracs MLS as distributed by MLS GRID
- $2,299,0004 bd5 ba3.9k sqft7270 Old Franklin Rd, Fairview, TN 37062For SaleMLS ID #3173104, Joanie Mick. RealTracs MLS as distributed by MLS GRID
- $2,199,0003 bd4 ba3.1k sqft4420 Highway 48, Cumberland Furnace, TN 37051For SaleMLS ID #3035453, David D Greene. RealTracs MLS as distributed by MLS GRID
- $2,600,0004 bd4 ba2.8k sqft7307 Brush Creek Rd, Fairview, TN 37062For SaleMLS ID #3145313, John C. Rochford. RealTracs MLS as distributed by MLS GRID
- $1,499,0004 bd5 ba3.4k sqft1125 Porter Rd, Burns, TN 37029For SaleMLS ID #3254853, Chris Steward; Broker/Realtor. RealTracs MLS as distributed by MLS GRID
- $1,999,5003 bd5 ba4.5k sqft1003 Champion Hills Dr, Kingston Springs, TN 37082For SaleMLS ID #3232467, Sarah Beth Litzenberg. RealTracs MLS as distributed by MLS GRID
- $1,275,0003 bd4 ba5.4k sqft3791 Sylvia Rd, Dickson, TN 37055For SaleMLS ID #3129517, Chelsea Vargas. RealTracs MLS as distributed by MLS GRID
- $1,400,0003 bd5 ba3.9k sqft1732 Cedar Creek Rd, Vanleer, TN 37181For SaleMLS ID #3263230, Missy Chandler. RealTracs MLS as distributed by MLS GRID
- $1,350,0004 bd4 ba5.5k sqft579 Buddy Rd, Burns, TN 37029For SaleMLS ID #3250933, R. Scott England. RealTracs MLS as distributed by MLS GRID
- $2,799,0003 bd4 ba3.3k sqft9184 Hester Beasley Rd, Nashville, TN 37221For SaleMLS ID #3244116, Melissa White. RealTracs MLS as distributed by MLS GRID
- $2,995,0005 bd3 ba2.7k sqft2030 Highway 49 W, Ashland City, TN 37015For SaleMLS ID #3123112, Bernie Gallerani. RealTracs MLS as distributed by MLS GRID
- $2,995,0004 bd4 ba4.8k sqft7075 Pinewood Rd, Nunnelly, TN 37137For SaleMLS ID #3244486, Charles (Charlie) Neese. RealTracs MLS as distributed by MLS GRID
- $1,675,0004 bd4 ba5.6k sqft1080 Fannie Nicholson Rd, Chapmansboro, TN 37035For SaleMLS ID #3260570, Kamber Lomonaco. RealTracs MLS as distributed by MLS GRID
