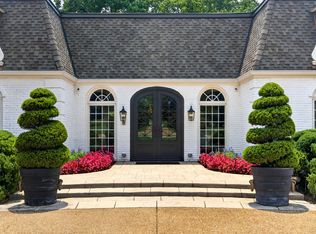
Private gated equestrian property only 10 minutes from the Golf Club of Tennessee and 30 minutes from Nashville. This retreat has everything - custom built house with pool, caretaker/guest house with large work out space/gym, Morton 4 stall barn with hayloft & tack room, fenced pastures and riding ring. Gorgeous ridge top setting. Selling additional 5 acres in conjunction with parcel ID 103 005.14 (5 acre parcel ID 103 005.19
Active
Price cut: $405K (9/30)
$3,495,000
1032 Forest Dr, Kingston Springs, TN 37082
3beds
4,854sqft
Single Family Residence, Residential
Built in 1997
15.36 Acres Lot
$-- Zestimate®
$720/sqft
$-- HOA
What's special
Custom built houseGorgeous ridge top settingFenced pasturesRiding ringPrivate gated equestrian property
- 176 days
- 417
- 26
Zillow last checked:
Listing updated:
Listed by:
Steve G Fridrich 615-300-5900,
Fridrich & Clark Realty 615-327-4800,
Trudy Byrd 615-294-0055,
Fridrich & Clark Realty
Source: RealTracs MLS as distributed by MLS GRID,MLS#: 3169617
Facts & features
Interior
Bedrooms & bathrooms
- Bedrooms: 3
- Bathrooms: 4
- Full bathrooms: 3
- 1/2 bathrooms: 1
- Main level bedrooms: 1
Bedroom 1
- Features: Extra Large Closet
- Level: Extra Large Closet
- Area: 460 Square Feet
- Dimensions: 23x20
Bedroom 2
- Features: Bath
- Level: Bath
- Area: 216 Square Feet
- Dimensions: 18x12
Bedroom 3
- Features: Bath
- Level: Bath
- Area: 165 Square Feet
- Dimensions: 15x11
Primary bathroom
- Features: Double Vanity
- Level: Double Vanity
Dining room
- Area: 208 Square Feet
- Dimensions: 16x13
Kitchen
- Area: 336 Square Feet
- Dimensions: 21x16
Living room
- Features: Great Room
- Level: Great Room
- Area: 644 Square Feet
- Dimensions: 28x23
Recreation room
- Features: Wet Bar
- Level: Wet Bar
- Area: 345 Square Feet
- Dimensions: 23x15
Heating
- Central
Cooling
- Central Air, Electric
Appliances
- Included: Built-In Electric Oven, Double Oven, Built-In Gas Range, Dishwasher, Disposal, Ice Maker, Microwave, Stainless Steel Appliance(s)
Features
- Extra Closets, High Ceilings, Kitchen Island
- Flooring: Wood, Tile
- Basement: Finished
- Number of fireplaces: 1
- Fireplace features: Family Room
Interior area
- Total structure area: 4,854
- Total interior livable area: 4,854 sqft
- Finished area above ground: 4,854
Video & virtual tour
Property
Parking
- Total spaces: 3
- Parking features: Garage Faces Side, Aggregate, Driveway
- Garage spaces: 3
- Has uncovered spaces: Yes
Features
- Levels: Two
- Stories: 2
- Patio & porch: Patio, Covered, Deck
- Exterior features: Balcony
- Has private pool: Yes
- Pool features: In Ground
Lot
- Size: 15.36 Acres
Details
- Additional structures: Barn(s), Guest House
- Parcel number: 103 00514 000
- Special conditions: Standard
Construction
Type & style
- Home type: SingleFamily
- Property subtype: Single Family Residence, Residential
Materials
- Ext Insul. Coating System
- Roof: Tile
Condition
- New construction: No
- Year built: 1997
Utilities & green energy
- Sewer: Septic Tank
- Water: Well
- Utilities for property: Electricity Available
Community & HOA
Community
- Subdivision: Kingston Springs
HOA
- Has HOA: No
Location
- Region: Kingston Springs
Financial & listing details
- Price per square foot: $720/sqft
- Tax assessed value: $1,340,400
- Annual tax amount: $6,462
- Date on market: 4/7/2026
- Electric utility on property: Yes
Estimated market value
Not available
Estimated sales range
Not available
Not available
Price history
| Date | Event | Price |
|---|---|---|
| 9/30/2026 | Price change | $3,495,000-10.4%$720/sqft |
Source:  RealTracs MLS as distributed by MLS GRID #3169617 Report a problem RealTracs MLS as distributed by MLS GRID #3169617 Report a problem | ||
| 5/20/2026 | Price change | $3,900,000-10.3%$803/sqft |
Source: RealTracs MLS as distributed by MLS GRID #3169617 Report a problem | ||
| 4/7/2026 | Listed for sale | $4,350,000$896/sqft |
Source: RealTracs MLS as distributed by MLS GRID #3169617 Report a problem | ||
Public tax history
| Year | Property taxes | Tax assessment |
|---|---|---|
| 2025 | $6,462 +11.4% | $335,100 |
| 2024 | $5,801 -2.4% | $335,100 +60.6% |
| 2023 | $5,942 +6% | $208,675 |
| 2022 | $5,606 | $208,675 |
| 2021 | $5,606 +0.4% | $208,675 |
| 2020 | $5,585 | $208,675 |
| 2019 | $5,585 -8% | $208,675 +8.5% |
| 2018 | $6,074 +0% | $192,400 |
| 2017 | $6,074 +11% | $192,400 |
| 2016 | $5,470 +5.7% | $192,400 +12.9% |
| 2015 | $5,173 | $170,375 |
| 2014 | $5,173 | $170,375 |
| 2013 | -- | $170,375 -14.1% |
| 2012 | $6,009 +1% | $198,275 |
| 2011 | $5,947 | $198,275 |
| 2009 | $5,947 | $198,275 |
| 2008 | $5,947 +293% | $198,275 +293% |
| 2007 | $1,513 -11.7% | $50,450 |
| 2006 | $1,714 +16.8% | $50,450 +16.9% |
| 2005 | $1,467 | $43,175 |
| 2004 | $1,467 +1.2% | $43,175 |
| 2003 | $1,450 | $43,175 +0% |
| 2001 | -- | $43,164 -75% |
| 2000 | -- | $172,656 |
Find assessor info on the county website
Monthly payment
Est. payment
Payment breakdown
Explore the cost of this home by adjusting the details. Changes won't be saved.Climate risks
Neighborhood: 37082
Nearby schools
Schools provided by the listing agent
- Elementary: Kingston Springs Elementary
- Middle: Harpeth Middle School
- High: Harpeth High School
Source: RealTracs MLS as distributed by MLS GRID. This data may not be complete. We recommend contacting the local school district to confirm school assignments for this home.
- $1,299,900645 sqft180 Sugar Hill Ln, Kingston Springs, TN 37082Off Market
- $--5.5 acres1045 Forest Dr LOT 4, Kingston Springs, TN 37082Off Market
- $1,765,4004 bd5 ba4.9k sqft1254 Webb Ridge Rd, Kingston Springs, TN 37082Off Market
- $208,400-- bd-- ba-- sqft1025 Forest Dr, Kingston Springs, TN 37082Off Market
Similar homes
- $2,675,0006 bd6 ba6.4k sqft324 E Kingston Springs Rd, Kingston Springs, TN 37082For Sale
 MLS ID #3333616, Kellen Moore. RealTracs MLS as distributed by MLS GRID
 - $1,899,5003 bd5 ba4.5k sqft1003 Champion Hills Dr, Kingston Springs, TN 37082For Sale
 MLS ID #3232467, Sarah Beth Litzenberg. RealTracs MLS as distributed by MLS GRID
 - $3,695,0004 bd4 ba4.1k sqft7640 Buffalo Rd, Nashville, TN 37221For Sale
 MLS ID #3279221, Wally Dabaghi. RealTracs MLS as distributed by MLS GRID
 - $3,299,0005 bd5 ba5.3k sqft2211 Old Hickory Blvd, Nashville, TN 37215For Sale
 MLS ID #3314708, Leigh Ann Cates. RealTracs MLS as distributed by MLS GRID
 - $3,575,0004 bd7 ba6.3k sqft6532 Jocelyn Hollow Rd, Nashville, TN 37205For SaleMLS ID #3602460, Melanie Jeansonne. RealTracs MLS as distributed by MLS GRID
- $2,595,0004 bd4 ba5.6k sqft2025 Lynnwood Dr, Franklin, TN 37069For SaleMLS ID #3601410, Tom Murray. RealTracs MLS as distributed by MLS GRID
- $2,100,0004 bd4 ba3.6k sqft8706 Poplar Creek Rd, Nashville, TN 37221For SaleMLS ID #3527496, Wyatt Rampy. RealTracs MLS as distributed by MLS GRID
- $2,799,0003 bd4 ba3.3k sqft9184 Hester Beasley Rd, Nashville, TN 37221For SaleMLS ID #3244116, Melissa White. RealTracs MLS as distributed by MLS GRID
- $3,899,9004 bd4 ba4.5k sqft5621 Parker Branch Trl, Franklin, TN 37064For SaleMLS ID #3184807, Misty D. Woodford. RealTracs MLS as distributed by MLS GRID
- $3,100,0004 bd5 ba5.7k sqft310 Deerwood Ln, Brentwood, TN 37027For SaleMLS ID #3526989, Jessica Power. RealTracs MLS as distributed by MLS GRID
- $2,500,0004 bd4 ba4.1k sqft4073 New 96 Hwy W #96, Franklin, TN 37069For SaleMLS ID #3164317, Cindy Garvey. RealTracs MLS as distributed by MLS GRID
- $2,995,0003 bd4 ba5.3k sqft7855 Barnhill Rd, Primm Springs, TN 38476For SaleMLS ID #3232391, John McEwen. RealTracs MLS as distributed by MLS GRID
- $2,733,0004 bd4 ba4.5k sqft5617A Pinewood Rd, Franklin, TN 37064For SaleMLS ID #3231954, Daniel Demers. RealTracs MLS as distributed by MLS GRID
- $3,499,0005 bd7 ba5.5k sqft6612 Fleetwood Dr, Nashville, TN 37209New ConstructionMLS ID #3602638, Alex Bars. RealTracs MLS as distributed by MLS GRID
- $3,795,0004 bd6 ba7k sqft3021 Smith Ln, Franklin, TN 37069For SaleMLS ID #3190672, Tom Murray. RealTracs MLS as distributed by MLS GRID
- $3,099,9994 bd5 ba3.3k sqft3215 Boyd Mill Pike, Franklin, TN 37064For SaleMLS ID #3309234, Naomi Bannister. RealTracs MLS as distributed by MLS GRID
- $3,300,0005 bd5 ba5.9k sqft238 Pelham Dr, Brentwood, TN 37027For SaleMLS ID #3231652, Julie Duncan. RealTracs MLS as distributed by MLS GRID
- $1,999,9003 bd2 ba2.9k sqft7650 Chipmunk Ln, Nashville, TN 37221For SaleMLS ID #3602646, Joey Skibbie. RealTracs MLS as distributed by MLS GRID
- $3,499,0005 bd5 ba6.5k sqft5543 Stanford Dr, Nashville, TN 37215For SaleMLS ID #3011615, Emily McNeilly. RealTracs MLS as distributed by MLS GRID
- $2,999,9996 bd6 ba5k sqft510 Granny White Pike, Brentwood, TN 37027For SaleMLS ID #3261028, Rachel Margolis, ABR, PSA. RealTracs MLS as distributed by MLS GRID
