RARE DAVIDSON COUNTY OPPORTUNITY — 71+ ACRES ADJOINING BEAMAN PARK!
Discover a truly special property offering privacy, acreage and possibilities that are increasingly difficult to find this close to Nashville. Held by the same family for nearly 50 years, this remarkable property features 71.3 acres of wooded beauty, open clearings, trails and peaceful surroundings, with the extraordinary adjoining Beaman Park.
At the heart of the property sits a spacious 3,198 sq ft home with 4 bedrooms, 3 baths, a full unfinished basement, fireplace, screened porch and covered front and back porches. The land is the true showstopper. Explore miles of possibilities for hiking, ATV/Polaris/CanAm riding, recreation, hunting, gardening or simply enjoying your own private resort surrounded with nature. Multiple clearings throughout the acreage offer additional flexibility,
A large shop and pole barn provide space for equipment, hobbies or storage. Ideal for a private estate, multigenerational living, family compound or anyone searching for substantial acreage with convenient access to Nashville.
Bring your vision and make this extraordinary piece of Davidson County your own. Properties with this combination of acreage, location, privacy and direct proximity to protected parkland rarely become available. This is more than a home—it is nearly 50 years of family history and an opportunity for its next chapter.
Active
$2,800,000
4425 Little Marrowbone Rd, Joelton, TN 37080
5beds
3,100sqft
Single Family Residence, Residential
Built in 1978
65 Acres Lot
$-- Zestimate®
$903/sqft
$-- HOA
What's special
Peaceful surroundingsScreened porchOpen clearingsExtraordinary adjoining beaman park
- 5 days |
- 229 |
- 8 |
Likely to sell faster than
Zillow last checked:
Listing updated:
Listed by:
Gary Ashton 615-301-1650,
The Ashton Real Estate Group of RE/MAX Advantage 615-301-1631,
Lisa Michelle Jones 615-306-3301,
The Ashton Real Estate Group of RE/MAX Advantage
Source: RealTracs MLS as distributed by MLS GRID,MLS#: 3515289
Facts & features
Interior
Bedrooms & bathrooms
- Bedrooms: 5
- Bathrooms: 3
- Full bathrooms: 3
- Main level bedrooms: 1
Heating
- Central, Electric
Cooling
- Central Air, Electric
Appliances
- Included: Electric Oven, Electric Range, Dishwasher, Refrigerator
- Laundry: Electric Dryer Hookup, Washer Hookup
Features
- Bookcases, Built-in Features, Ceiling Fan(s), High Ceilings, High Speed Internet
- Flooring: Wood, Laminate, Vinyl
- Basement: Partially Finished
- Number of fireplaces: 1
- Fireplace features: Family Room, Gas
Interior area
- Total structure area: 3,100
- Total interior livable area: 3,100 sqft
- Finished area above ground: 3,100
Property
Parking
- Total spaces: 5
- Parking features: Garage Faces Rear, Gravel
- Attached garage spaces: 1
- Uncovered spaces: 4
Features
- Levels: Two
- Stories: 2
- Patio & porch: Deck, Covered, Porch, Patio, Screened
Lot
- Size: 65 Acres
Details
- Parcel number: 03700003800
- Special conditions: Standard
Construction
Type & style
- Home type: SingleFamily
- Architectural style: Traditional
- Property subtype: Single Family Residence, Residential
Materials
- Vinyl Siding
- Roof: Metal
Condition
- New construction: No
- Year built: 1978
Utilities & green energy
- Sewer: Septic Tank
- Water: Well
- Utilities for property: Electricity Available, Cable Connected
Community & HOA
Community
- Security: Fire Alarm, Security System, Smoke Detector(s)
HOA
- Has HOA: No
Location
- Region: Joelton
Financial & listing details
- Price per square foot: $903/sqft
- Tax assessed value: $504,250
- Annual tax amount: $3,507
- Date on market: 8/18/2026
- Electric utility on property: Yes
Estimated market value
Not available
Estimated sales range
Not available
Not available
Price history
| Date | Event | Price |
|---|---|---|
| 8/19/2026 | Listed for sale | $2,800,000+22122.2%$903/sqft |
Source:  RealTracs MLS as distributed by MLS GRID #3515289 Report a problem RealTracs MLS as distributed by MLS GRID #3515289 Report a problem | ||
| 4/4/1977 | Sold | $12,600$4/sqft |
Source: Agent Provided Report a problem | ||
Public tax history
| Year | Property taxes | Tax assessment |
|---|---|---|
| 2025 | $3,507 +28.1% | $126,063 +34.5% |
| 2024 | $2,739 | $93,724 |
| 2023 | $2,739 | $93,724 |
| 2022 | $2,739 -1% | $93,724 |
| 2021 | $2,768 -1.1% | $93,724 +26.8% |
| 2020 | $2,799 +37.5% | $73,898 |
| 2019 | $2,036 | $73,898 |
| 2018 | $2,036 0% | $73,898 |
| 2017 | $2,036 | $73,898 +29.9% |
| 2016 | $2,036 | $56,873 |
| 2015 | -- | $56,873 |
| 2014 | $2,232 | $56,873 |
| 2013 | -- | $56,873 +1.2% |
| 2012 | -- | $56,214 |
| 2011 | -- | $56,214 |
| 2010 | -- | $56,214 |
| 2009 | -- | $56,214 +19.5% |
| 2008 | -- | $47,055 |
| 2007 | -- | $47,055 |
| 2006 | -- | -- |
| 2005 | -- | -- |
| 2004 | -- | -- |
Find assessor info on the county website
Monthly payment
Est. payment
Payment breakdown
Explore the cost of this home by adjusting the details. Changes won't be saved.Climate risks
Neighborhood: Marrowbone
Getting around
0 / 100
Car-DependentNearby schools
GreatSchools rating
- 7/10Joelton Elementary SchoolGrades: PK-5Distance: 4.4 mi
- 4/10Haynes MiddleGrades: 6-8Distance: 8.5 mi
- 4/10Whites Creek Comp High SchoolGrades: 9-12Distance: 5.7 mi
Schools provided by the listing agent
- Elementary: Joelton Elementary
- Middle: Haynes Middle
- High: Whites Creek High
Source: RealTracs MLS as distributed by MLS GRID. This data may not be complete. We recommend contacting the local school district to confirm school assignments for this home.
- $10,0606.3 acres4425 Little Marrowbone Rd, Joelton, TN 37080Off Market
- $480,7002 bd1 ba2.2k sqft4329 Little Marrowbone Rd, Joelton, TN 37080Off Market
- $301,800-- bd-- ba-- sqft4305 Little Marrowbone Rd, Joelton, TN 37080Off Market
- $361,8003 bd1 ba1.3k sqft4317 Little Marrowbone Rd, Joelton, TN 37080Off Market
- $14,208-- bd-- ba-- sqft4505 Little Marrowbone Rd, Ashland City, TN 37015Off Market
- $545,2004 bd2 ba2.2k sqft4299 Little Marrowbone Rd, Joelton, TN 37080Off Market
- $312,1003 bd2 ba1.4k sqft4437 Little Marrowbone Rd, Joelton, TN 37080Off Market
- $349,600-- bd-- ba1k sqft4505 Little Marrowbone Rd, Ashland City, TN 37015Off Market
A local agent can set up tours, give advice and negotiate with sellers.
A local lender can help you make sure your offer is ready when you are.
Similar homes
- $2,995,0005 bd3 ba2.7k sqft2030 Highway 49 W, Ashland City, TN 37015For Sale
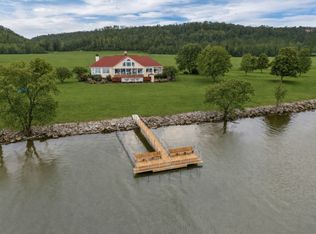
 MLS ID #3123112, Bernie Gallerani. RealTracs MLS as distributed by MLS GRID
 - $2,500,0004 bd3 ba2.3k sqft2010 Highway 49 W, Ashland City, TN 37015For Sale
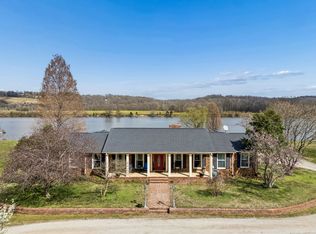 MLS ID #3136714, Christopher Orange. RealTracs MLS as distributed by MLS GRID
 - $1,860,0003 bd4 ba4k sqft3545 Binkley Rd, Joelton, TN 37080For Sale
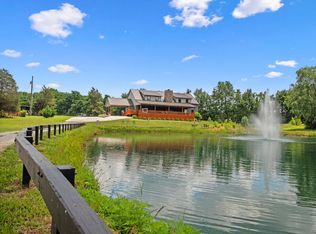 MLS ID #3335370, Daniel Arbuckle. RealTracs MLS as distributed by MLS GRID
 - $2,900,0004 bd4 ba3.1k sqft205 Carden Ave, Nashville, TN 37205For Sale
 MLS ID #3505816, Grace Oneal Clayton. RealTracs MLS as distributed by MLS GRID
 - $2,695,0003 bd4 ba4k sqft3631 W End Ave, Nashville, TN 37205For SaleMLS ID #3516536, Beth Molteni. RealTracs MLS as distributed by MLS GRID
- $1,880,0004 bd5 ba3.3k sqft4100 Westlawn Dr, Nashville, TN 37209For SaleMLS ID #3512539, Tove Gunnarson. RealTracs MLS as distributed by MLS GRID
- $1,449,0004 bd4 ba3.6k sqft930 Downey Dr, Nashville, TN 37205For SaleMLS ID #3156535, Cara Hermes. RealTracs MLS as distributed by MLS GRID
- $1,500,0003 bd1 ba2k sqft8311 Whites Creek Pike, Joelton, TN 37080For SaleMLS ID #3033658, Lorinda (Spain) McLaughlin. RealTracs MLS as distributed by MLS GRID
- $2,100,0003 bd2 ba2.6k sqft1376 Dividing Ridge Rd, Goodlettsville, TN 37072For SaleMLS ID #3278180, David Nicholas Derseweh. RealTracs MLS as distributed by MLS GRID
- $1,924,0005 bd3 ba4k sqft1014 Lakeview Cir, Ashland City, TN 37015For SaleMLS ID #3211260, Matthew (Matt) Davis. RealTracs MLS as distributed by MLS GRID
- $2,950,0003 bd3 ba3.1k sqft1308 6th Ave N, Nashville, TN 37208For SaleMLS ID #3159738, Lisa Gaston. RealTracs MLS as distributed by MLS GRID
- $1,950,0005 bd4 ba3.6k sqft4211 Utah Ave, Nashville, TN 37209For SaleMLS ID #3512379, Adam Burke. RealTracs MLS as distributed by MLS GRID
- $1,749,9004 bd6 ba4.2k sqft123 Dunham Springs Ln, Nashville, TN 37205For SaleMLS ID #3335891, Tom Fussell. RealTracs MLS as distributed by MLS GRID
- $3,495,0004 bd5 ba3.1k sqft207 3rd Ave N Unit 602, Nashville, TN 37201For SaleMLS ID #3520532, Erin Krueger. RealTracs MLS as distributed by MLS GRID
- $1,650,0004 bd4 ba3.8k sqft824 Clematis Dr, Nashville, TN 37205For SaleMLS ID #3251731, Abbi Slagle. RealTracs MLS as distributed by MLS GRID
- $1,895,0004 bd3 ba3.1k sqft1806 5th Ave N, Nashville, TN 37208For SaleMLS ID #3243772, Grant Hammond, Broker, ABR, SRS, SFR, ePRO. RealTracs MLS as distributed by MLS GRID
- $1,900,0005 bd4 ba3.6k sqft208 Fairfax Ave, Nashville, TN 37212For SaleMLS ID #3326364, Kimbel Lea Mengelberg. RealTracs MLS as distributed by MLS GRID
- $2,300,0004 bd5 ba4.3k sqft631 Hunters Trl, Nashville, TN 37209New ConstructionMLS ID #3155129, Arlo Nugent. RealTracs MLS as distributed by MLS GRID
- $1,599,9994 bd5 ba3.3k sqft749 Adkisson Ln, Nashville, TN 37205For SaleMLS ID #3183153, Jackie Tulumaris. RealTracs MLS as distributed by MLS GRID
- $2,400,0002 bd3 ba2.3k sqft555 Church St APT 2301, Nashville, TN 37219For SaleMLS ID #3514580, Jennifer Telwar. RealTracs MLS as distributed by MLS GRID
