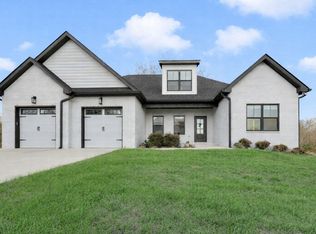
Absolutley stunning custom build in a fabulous established community! CANNOT BEAT THIS LOCATION! Minutes to I-40 for a quick and easy commute. Peaceully positioned on a private .91 acre lot, this property has plenty of room to spread out. Flooded with natural light from the moment you enter the double wooden front doors, you'll notice the thoughtful details throughout from the soaring 22 foot ceilings in the family room to the 10 foot sliding door overlooking the private, tree lined back yard, plus the home office with 8 foot french doors. The kitchen is an absolute dream with cabinets to the ceiling, a 36 inch gas range, 10 foot island, under cabinet lighting, stylish backsplash, open shelving, pull out trash can and a HUGE pantry with beverage center and prep sink. Walk into the owner's suite and faill in love all over again with the vaulted ceiling, access to the huge porch and the green views. The owner's bath has his/hers closets and vanities, a gorgeous walk in shower with additional hand held faucet and a separate soaking tub. Upstairs you'll find 3 additional bedrooms, 2 full baths and a loft area. No detail was missed when designing the home. Side entry garage, custom built in closets throughout, home office, hardwood floors (NO LVP), quartz countertops, black exterior windows, gas brick fireplace with a cedar mantle, gourmet kitchen, metal porch roof, stained tongue and groove porch ceilings, tile in all baths, laundry room with cabinets, HUGE driveway for extra parking!
Active
$850,000
10 Evergreen Trl, Burns, TN 37029
4beds
3,005sqft
Single Family Residence, Residential
Built in 2026
0.91 Acres Lot
$-- Zestimate®
$283/sqft
$-- HOA
What's special
Side entry garageStylish backsplashGreen viewsMetal porch roofPull out trash canGourmet kitchenLaundry room with cabinets
- 21 days
- 290
- 24
Zillow last checked:
Listing updated:
Listed by:
Amy Rooks 615-491-6810,
Compass Tennessee, LLC 615-475-5616
Source: RealTracs MLS as distributed by MLS GRID,MLS#: 3544076
Facts & features
Interior
Bedrooms & bathrooms
- Bedrooms: 4
- Bathrooms: 4
- Full bathrooms: 3
- 1/2 bathrooms: 1
- Main level bedrooms: 1
Bedroom 1
- Features: Full Bath
- Level: Full Bath
- Area: 224 Square Feet
- Dimensions: 16x14
Bedroom 2
- Features: Bath
- Level: Bath
- Area: 180 Square Feet
- Dimensions: 15x12
Bedroom 3
- Area: 132 Square Feet
- Dimensions: 12x11
Bedroom 4
- Area: 132 Square Feet
- Dimensions: 12x11
Primary bathroom
- Features: Double Vanity
- Level: Double Vanity
Dining room
- Features: Separate
- Level: Separate
- Area: 156 Square Feet
- Dimensions: 12x13
Kitchen
- Features: Eat-in Kitchen
- Level: Eat-in Kitchen
- Area: 168 Square Feet
- Dimensions: 14x12
Living room
- Features: Great Room
- Level: Great Room
- Area: 300 Square Feet
- Dimensions: 20x15
Other
- Features: Office
- Level: Office
- Area: 110 Square Feet
- Dimensions: 11x10
Heating
- Central
Cooling
- Central Air
Appliances
- Included: Gas Range, Dishwasher, Disposal, Microwave, Stainless Steel Appliance(s)
- Laundry: Electric Dryer Hookup, Washer Hookup
Features
- Built-in Features, Ceiling Fan(s), Entrance Foyer, Extra Closets, High Ceilings, Open Floorplan, Pantry, Walk-In Closet(s), High Speed Internet
- Flooring: Carpet, Wood, Tile
- Basement: Crawl Space
- Number of fireplaces: 1
- Fireplace features: Family Room, Gas, Great Room
Interior area
- Total structure area: 3,005
- Total interior livable area: 3,005 sqft
- Finished area above ground: 3,005
Property
Parking
- Total spaces: 4
- Parking features: Garage Door Opener, Garage Faces Side, Concrete, Driveway
- Garage spaces: 2
- Uncovered spaces: 2
Features
- Levels: Two
- Stories: 2
- Patio & porch: Deck, Covered, Patio, Porch
Lot
- Size: 0.91 Acres
- Features: Sloped, Wooded
- Topography: Sloped,Wooded
Details
- Special conditions: Standard
Construction
Type & style
- Home type: SingleFamily
- Architectural style: Traditional
- Property subtype: Single Family Residence, Residential
Materials
- Fiber Cement, Brick
- Roof: Asphalt
Condition
- New construction: Yes
- Year built: 2026
Utilities & green energy
- Sewer: Public Sewer
- Water: Public
- Utilities for property: Water Available
Community & HOA
Community
- Subdivision: Camp Ravine Estates
HOA
- Has HOA: No
Location
- Region: Burns
Financial & listing details
- Price per square foot: $283/sqft
- Date on market: 9/8/2026
- Date available: 08/10/2026
Estimated market value
Not available
Estimated sales range
Not available
Not available
Price history
| Date | Event | Price |
|---|---|---|
| 9/8/2026 | Listed for sale | $850,000$283/sqft |
Source:  RealTracs MLS as distributed by MLS GRID #3544076 Report a problem RealTracs MLS as distributed by MLS GRID #3544076 Report a problem | ||
| 9/1/2026 | Listing removed | $850,000$283/sqft |
Source: RealTracs MLS as distributed by MLS GRID #3319188 Report a problem | ||
| 8/2/2026 | Listed for sale | $850,000$283/sqft |
Source: RealTracs MLS as distributed by MLS GRID #3319188 Report a problem | ||
Public tax history
Tax history is unavailable.
Monthly payment
Est. payment
Payment breakdown
Explore the cost of this home by adjusting the details. Changes won't be saved.Climate risks
Neighborhood: 37029
Nearby schools
Schools provided by the listing agent
- Elementary: Stuart Burns Elementary
- Middle: Burns Middle School
- High: Dickson County High School
Source: RealTracs MLS as distributed by MLS GRID. This data may not be complete. We recommend contacting the local school district to confirm school assignments for this home.
Similar homes
- $1,229,0004 bd4 ba3.3k sqft1619 Spencer Mill Rd, Burns, TN 37029New Construction

 MLS ID #3272089, Kristin Laine. RealTracs MLS as distributed by MLS GRID
 - $799,9005 bd3 ba3.5k sqft1510 E Piney Rd, Dickson, TN 37055For Sale
 MLS ID #3602609, Missy Chandler. RealTracs MLS as distributed by MLS GRID
 - $749,9904 bd4 ba2.9k sqft7914 Pine St Lot 7, Fairview, TN 37062New Construction
 RealTracs MLS as distributed by MLS GRID
 - $719,9004 bd4 ba3.4k sqft111 Amelia Dr, Bon Aqua, TN 37025For Sale
 MLS ID #3541082, Missy Chandler. RealTracs MLS as distributed by MLS GRID
 - $836,9004 bd3 ba2.9k sqft7317 Katherine Ct Lot 117, Fairview, TN 37062New ConstructionMLS ID #3596495, Greg Welton. RealTracs MLS as distributed by MLS GRID
- $834,9004 bd3 ba2.8k sqft7325 Katherine Ct Lot 119, Fairview, TN 37062New ConstructionMLS ID #3596496, Greg Welton. RealTracs MLS as distributed by MLS GRID
- $949,9003 bd3 ba2.8k sqft190 Jordan Cem Rd, Bon Aqua, TN 37025For SaleMLS ID #3526694, Missy Chandler. RealTracs MLS as distributed by MLS GRID
- $839,9003 bd3 ba2.6k sqft7509 Shoal Mill Point Lot 43, Fairview, TN 37062New ConstructionRealTracs MLS as distributed by MLS GRID
- $885,0005 bd4 ba3.4k sqft7219 Adenborough Dr, Fairview, TN 37062For SaleMLS ID #3547987, John Landing. RealTracs MLS as distributed by MLS GRID
- $844,9905 bd4 ba3.5k sqft7930 Pine St Lot 42, Fairview, TN 37062New ConstructionMLS ID #3508117, Kizech Washington. RealTracs MLS as distributed by MLS GRID
- $719,9904 bd4 ba3.1k sqft7428 Twill Heights Loop, Fairview, TN 37062New ConstructionRealTracs MLS as distributed by MLS GRID
- $890,0003 bd4 ba3k sqft1007 Pheasant Ct, Kingston Springs, TN 37082New ConstructionMLS ID #3527370, Kristi Duke. RealTracs MLS as distributed by MLS GRID
- $739,9004 bd3 ba2.7k sqft7324 Dutch River Cir, Fairview, TN 37062New ConstructionRealTracs MLS as distributed by MLS GRID
- $869,0005 bd4 ba3.5k sqft7215 Adenborough Dr, Fairview, TN 37062For SaleMLS ID #3262737, ToniAnn Templeman. RealTracs MLS as distributed by MLS GRID
- $819,9003 bd4 ba2.6k sqft1167 Harmon Springs Rd, Dickson, TN 37055For SaleMLS ID #3527879, Sara L. Glass. RealTracs MLS as distributed by MLS GRID
- $585,0004 bd4 ba2.1k sqft1064 Mulberry St, Burns, TN 37029New ConstructionMLS ID #3247983, Tim D. Smith. RealTracs MLS as distributed by MLS GRID
- $760,0004 bd4 ba3.2k sqft7209 Richvale Dr, Fairview, TN 37062For SaleMLS ID #3319102, Deneen Murphy. RealTracs MLS as distributed by MLS GRID
- $749,9003 bd3 ba3.7k sqft444 Old Pond Ln, Dickson, TN 37055For SaleMLS ID #3598986, Missy Chandler. RealTracs MLS as distributed by MLS GRID
- $799,9905 bd4 ba3.6k sqft7910 Pine St Lot 5, Fairview, TN 37062New ConstructionMLS ID #3546628, Elijah Woody. RealTracs MLS as distributed by MLS GRID
- $624,9003 bd3 ba2.3k sqft1174 Abiff Rd, Bon Aqua, TN 37025For SaleMLS ID #3318816, Michele Davis ,Broker CRS. RealTracs MLS as distributed by MLS GRID
