Enjoy the space and peaceful surroundings of country living at 7007 Longview Lane! Situated on a 1.37 acre lot with a large, fully fenced backyard, this home offers a comfortable layout with room to spread out both inside and out. The inviting living room features vaulted ceilings and a cozy fireplace, while the kitchen offers granite countertops, stainless steel appliances, and plenty of cabinet space. The main level includes three bedrooms, a spacious primary suite with a walk-in closet, and a versatile flex room perfect for a home office or additional sitting area. Upstairs, a generously sized bonus room with its own bathroom provides even more flexibility for a media room, recreation space, or guests. Step outside to enjoy the covered back porch overlooking the expansive fenced yard, ideal for outdoor entertaining, pets, or simply relaxing. A two-car garage adds convenience and storage. With a functional floor plan, flexible living spaces, and a beautiful outdoor setting, this property offers plenty of room to make yourself at home!
Active
$450,000
7007 Longview Ln, Bon Aqua, TN 37025
3beds
1,880sqft
Single Family Residence, Residential
Built in 2018
1.37 Acres Lot
$-- Zestimate®
$239/sqft
$-- HOA
What's special
Cozy fireplaceWalk-in closetBeautiful outdoor settingTwo-car garageLarge fully fenced backyardPlenty of cabinet spaceStainless steel appliances
- 1 day
- 112
- 12
Zillow last checked:
Listing updated:
Listed by:
Brad Hopkins 615-556-9239,
Exit Realty Bob Lamb & Associates 615-896-5656,
Chrissi Hopkins 615-691-0528,
Exit Realty Bob Lamb & Associates
Source: RealTracs MLS as distributed by MLS GRID,MLS#: 3634299
Facts & features
Interior
Bedrooms & bathrooms
- Bedrooms: 3
- Bathrooms: 3
- Full bathrooms: 3
- Main level bedrooms: 3
Bedroom 1
- Features: Walk-In Closet(s)
- Area: 182 Square Feet
- Dimensions: 14x13
Bedroom 2
- Features: Extra Large Closet
- Area: 120 Square Feet
- Dimensions: 12x10
Bedroom 3
- Features: Extra Large Closet
- Area: 120 Square Feet
- Dimensions: 12x10
Dining room
- Features: Formal
- Area: 120 Square Feet
- Dimensions: 12x10
Kitchen
- Features: Eat-in Kitchen
- Area: 100 Square Feet
- Dimensions: 10x10
Living room
- Features: Great Room
- Area: 252 Square Feet
- Dimensions: 14x18
Recreation room
- Features: Second Floor
- Level: Second
- Area: 336 Square Feet
- Dimensions: 14x24
Heating
- Heat Pump
Cooling
- Central Air
Appliances
- Included: Electric Oven, Electric Range, Dishwasher, Refrigerator, Stainless Steel Appliance(s)
Features
- Flooring: Carpet, Laminate
- Basement: Crawl Space
- Fireplace features: Living Room
Interior area
- Total structure area: 1,880
- Total interior livable area: 1,880 sqft
- Finished area above ground: 1,880
Property
Parking
- Total spaces: 2
- Parking features: Garage Door Opener, Garage Faces Side
- Garage spaces: 2
Features
- Levels: Two
- Stories: 2
- Patio & porch: Deck, Covered
Lot
- Size: 1.37 Acres
Details
- Parcel number: 041020 00309 00004020
- Special conditions: Standard
Construction
Type & style
- Home type: SingleFamily
- Property subtype: Single Family Residence, Residential
Materials
- Vinyl Siding
- Roof: Shingle
Condition
- New construction: No
- Year built: 2018
Utilities & green energy
- Sewer: Septic Tank
- Water: Public
- Utilities for property: Water Available
Community & HOA
Community
- Subdivision: Chelsea Ridge
HOA
- Has HOA: No
Location
- Region: Bon Aqua
Financial & listing details
- Price per square foot: $239/sqft
- Tax assessed value: $345,300
- Annual tax amount: $2,296
- Date on market: 11/11/2026
Estimated market value
Not available
Estimated sales range
Not available
Not available
Price history
| Date | Event | Price |
|---|---|---|
| 11/11/2026 | Listed for sale | $450,000+82.3%$239/sqft |
Source:  RealTracs MLS as distributed by MLS GRID #3634299 Report a problem | ||
| 5/11/2018 | Sold | $246,900+973.5%$131/sqft |
Source: RealTracs MLS as distributed by MLS GRID #1903328 Report a problem | ||
| 6/30/2017 | Sold | $23,000-11.5%$12/sqft |
Source: Public Record Report a problem | ||
| 5/4/2006 | Sold | $26,000$14/sqft |
Source: Public Record Report a problem | ||
Public tax history
| Year | Property taxes | Tax assessment |
|---|---|---|
| 2025 | $2,296 +3.5% | $86,325 |
| 2024 | $2,219 +10.2% | $86,325 |
| 2023 | $2,013 | $86,325 |
| 2022 | $2,013 | $86,325 +42.3% |
| 2021 | -- | $60,650 |
| 2020 | -- | $60,650 +32.6% |
| 2018 | $2,562 | $45,750 +593.2% |
| 2017 | $2,562 +1220.6% | $6,600 |
| 2016 | $194 +15.8% | $6,600 +0% |
| 2014 | $168 | $6,598 |
| 2013 | -- | $6,598 |
| 2012 | $158 | $6,598 |
| 2011 | $158 +0.1% | $6,598 |
| 2010 | $158 | $6,598 |
| 2009 | $158 | $6,598 |
| 2008 | -- | $6,598 +66.7% |
| 2007 | $115 +3.9% | $3,959 |
| 2006 | $111 | $3,959 |
| 2005 | $111 | $3,959 |
| 2004 | $111 | $3,959 |
Find assessor info on the county website
Monthly payment
Est. payment
Payment breakdown
Explore the cost of this home by adjusting the details. Changes won't be saved.Climate risks
Neighborhood: 37025
Nearby schools
Schools provided by the listing agent
- Elementary: East Hickman Elementary
- Middle: East Hickman Middle School
- High: East Hickman High School
Source: RealTracs MLS as distributed by MLS GRID. This data may not be complete. We recommend contacting the local school district to confirm school assignments for this home.

Similar homes
- $445,1003 bd2 ba1.4k sqft2815 Spencer Mill Rd, Bon Aqua, TN 37025For Sale
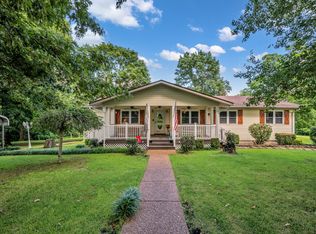
 MLS ID #3512492, Leslie Scott, CLHA. RealTracs MLS as distributed by MLS GRID
- $450,0003 bd2 ba2.1k sqft9092 E 40th Rd, Bon Aqua, TN 37025For Sale
 MLS ID #3215597, Rhonda Smart. RealTracs MLS as distributed by MLS GRID
- $449,0003 bd2 ba1.4k sqft10498 Missionary Ridge Rd, Bon Aqua, TN 37025For Sale
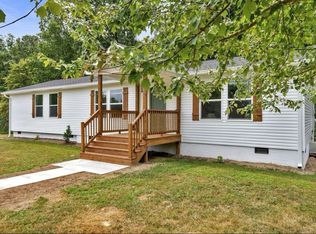 MLS ID #3319147, Leslie Scott, CLHA. RealTracs MLS as distributed by MLS GRID
- $479,0003 bd3 ba2k sqft101 Brook Hollow Rd, Bon Aqua, TN 37025For Sale
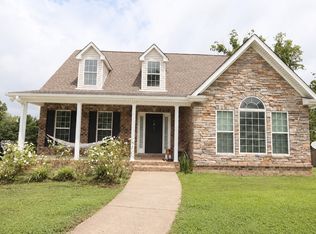 MLS ID #3272293, Madison Kretzer. RealTracs MLS as distributed by MLS GRID
- $399,9004 bd3 ba2.1k sqft11065 New Cut Off Rd, Bon Aqua, TN 37025For SaleMLS ID #3542992, Ashly Pickett. RealTracs MLS as distributed by MLS GRID
- $269,9003 bd1 ba1k sqft10107 W Oak Dr, Bon Aqua, TN 37025For SaleMLS ID #3634216, Michael W. Fooshe, CPA, Principal Broker, Realtor. RealTracs MLS as distributed by MLS GRID
- $449,9003 bd3 ba1.9k sqft894 Tidwell Rd, Burns, TN 37029For SaleMLS ID #3620729, Michele Keith. RealTracs MLS as distributed by MLS GRID
- $489,0003 bd2 ba1.5k sqft9389 Hi Lo Rd, Bon Aqua, TN 37025For SaleMLS ID #3259932, Kelly Galyon. RealTracs MLS as distributed by MLS GRID
- $489,9003 bd2 ba2.2k sqft1225 Meeks Cemetery Rd, Burns, TN 37029For SaleMLS ID #3630273, Karen Crouch. RealTracs MLS as distributed by MLS GRID
- $429,9004 bd2 ba2.1k sqft4611 Highway 100, Lyles, TN 37098For SaleMLS ID #3629677, Nikki Spurlock. RealTracs MLS as distributed by MLS GRID
- $489,9003 bd2 ba1.4k sqft2279 Abiff Rd, Burns, TN 37029For SaleMLS ID #3626737, Kristie Sullivan. RealTracs MLS as distributed by MLS GRID
- $549,0003 bd3 ba1.8k sqft9947 Old Highway 46, Bon Aqua, TN 37025For SaleMLS ID #3225096, Wayne Hancock. RealTracs MLS as distributed by MLS GRID
- $569,9003 bd3 ba2.3k sqft7518 King Rd, Fairview, TN 37062For SaleMLS ID #3635154, Brandon Butler. RealTracs MLS as distributed by MLS GRID
- $299,9002 bd2 ba1.5k sqft10786 New Cut Off Rd, Bon Aqua, TN 37025For SaleMLS ID #3256203, Addy Biggers. RealTracs MLS as distributed by MLS GRID
- $570,0002 bd2 ba2.5k sqft10879 Church Rd, Bon Aqua, TN 37025For SaleMLS ID #3541080, Steve DeFord. RealTracs MLS as distributed by MLS GRID
- $369,9003 bd1 ba1.6k sqft9023 Middle Lick Creek Rd, Lyles, TN 37098For SaleMLS ID #3629472, Chelsea Cox. RealTracs MLS as distributed by MLS GRID
- $259,0003 bd2 ba1.2k sqft10568 Twin Springs Ln, Bon Aqua, TN 37025For SaleMLS ID #3547725, Vance Hudgins. RealTracs MLS as distributed by MLS GRID
