Beautifully remodeled brick home on 2.38 acres with a finished basement, extensive updates, and breathtaking sunset views! The completely remodeled interior features new flooring and carpet, updated lighting, and a refreshed kitchen with all-new stainless steel appliances and butcher block countertops. New windows throughout complement the improvements, while new gutters, shutters, landscaping, and a new screen door add to the exterior’s appeal. A new sliding glass door opens to the new deck the perfect spot to unwind and enjoy the sunsets. The finished basement provides flexible space for a second living area, home office, or recreation room and includes a mounted TV, built-in gun safe, and plumbing for a future bathroom. Outside, enjoy ample parking, a storage shed, and acreage with room to explore a future home addition or detached garage. Conveniently located just minutes from schools and interstate access!
Active
$369,900
9023 Middle Lick Creek Rd, Lyles, TN 37098
3beds
1,661sqft
Single Family Residence, Residential
Built in 1986
2.38 Acres Lot
$-- Zestimate®
$223/sqft
$-- HOA
What's special
Beautifully remodeled brick homeStorage shedCompletely remodeled interiorBreathtaking sunset viewsNew guttersRefreshed kitchenAll-new stainless steel appliances
- 17 days
- 562
- 75
Likely to sell faster than
Zillow last checked:
Listing updated:
Listed by:
Chelsea Cox 615-982-2238,
Parker Peery Properties 615-446-1884
Source: RealTracs MLS as distributed by MLS GRID,MLS#: 3629472
Facts & features
Interior
Bedrooms & bathrooms
- Bedrooms: 3
- Bathrooms: 1
- Full bathrooms: 1
- Main level bedrooms: 3
Heating
- Central
Cooling
- Central Air
Appliances
- Included: Electric Oven, Gas Range, Dishwasher, Microwave, Refrigerator, Stainless Steel Appliance(s), Washer
Features
- High Speed Internet
- Flooring: Laminate
- Basement: Finished
Interior area
- Total structure area: 1,661
- Total interior livable area: 1,661 sqft
- Finished area above ground: 1,144
- Finished area below ground: 517
Property
Parking
- Total spaces: 1
- Parking features: Garage Faces Rear, Concrete, Parking Pad
- Attached garage spaces: 1
- Has uncovered spaces: Yes
Features
- Levels: Two
- Stories: 2
- Patio & porch: Porch, Covered, Deck
Lot
- Size: 2.38 Acres
Details
- Additional structures: Storage
- Parcel number: 041043 00812 00004043
- Special conditions: Standard
Construction
Type & style
- Home type: SingleFamily
- Property subtype: Single Family Residence, Residential
Materials
- Brick
- Roof: Metal
Condition
- New construction: No
- Year built: 1986
Utilities & green energy
- Sewer: Septic Tank
- Water: Public
- Utilities for property: Water Available
Community & HOA
HOA
- Has HOA: No
Location
- Region: Lyles
Financial & listing details
- Price per square foot: $223/sqft
- Tax assessed value: $143,700
- Annual tax amount: $956
- Date on market: 11/2/2026
Estimated market value
Not available
Estimated sales range
Not available
Not available
Price history
| Date | Event | Price |
|---|---|---|
| 11/2/2026 | Listed for sale | $369,900+87.8%$223/sqft |
Source:  RealTracs MLS as distributed by MLS GRID #3629472 Report a problem | ||
| 4/5/2021 | Sold | $197,000$119/sqft |
Source: Public Record Report a problem | ||
Public tax history
| Year | Property taxes | Tax assessment |
|---|---|---|
| 2025 | $956 +3.5% | $35,925 |
| 2024 | $923 +10.2% | $35,925 |
| 2023 | $838 | $35,925 |
| 2022 | $838 | $35,925 +16.6% |
| 2021 | -- | $30,800 +18.7% |
| 2020 | -- | $25,950 |
| 2018 | $1,454 | $25,950 +2% |
| 2017 | $1,454 +94.4% | $25,450 |
| 2016 | $748 | $25,450 +0% |
| 2014 | $748 | $25,444 |
| 2013 | -- | $25,444 +0% |
| 2012 | $611 +2.7% | $25,439 +2.7% |
| 2011 | $594 +0.1% | $24,764 |
| 2010 | $594 | $24,764 |
| 2009 | $594 | $24,764 |
| 2008 | -- | $24,764 +10.8% |
| 2007 | $650 +3.9% | $22,347 |
| 2006 | $626 -0.5% | $22,347 -0.5% |
| 2005 | $629 | $22,470 |
| 2004 | $629 +10.7% | $22,470 +4.3% |
| 2002 | $569 | $21,538 |
| 2001 | -- | $21,538 -75% |
| 2000 | -- | $86,152 |
Find assessor info on the county website
Monthly payment
Est. payment
Payment breakdown
Explore the cost of this home by adjusting the details. Changes won't be saved.Climate risks
Neighborhood: 37098
Nearby schools
Schools provided by the listing agent
- Elementary: East Hickman Elementary
- Middle: East Hickman Middle School
- High: East Hickman High School
Source: RealTracs MLS as distributed by MLS GRID. This data may not be complete. We recommend contacting the local school district to confirm school assignments for this home.
- $391,0003 bd3 ba1.6k sqft9040 Middle Lick Creek Rd, Lyles, TN 37098Off Market
- $378,8003 bd2 ba2.6k sqft9050 Middle Lick Creek Rd, Lyles, TN 37098Off Market
- $228,300-- bd1 ba1k sqft8991 Middle Lick Creek Rd, Centerville, TN 37098Off Market
- $29,800-- bd-- ba-- sqft8991 Middle Lick Creek Rd, Lyles, TN 37098Off Market
Similar homes
- $309,9003 bd2 ba1k sqft1121 Blake Rd, Lyles, TN 37098For Sale
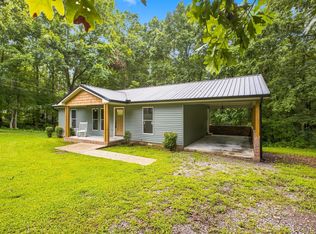
 MLS ID #3305385, Jamie Hinson. RealTracs MLS as distributed by MLS GRID
- $399,9003 bd2 ba1.3k sqft2700 Pinewood Rd, Lyles, TN 37098For Sale
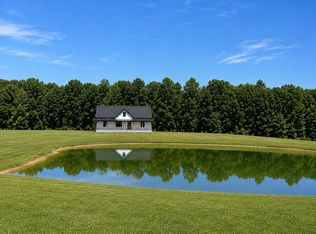 MLS ID #3526524, Chelsea Cox. RealTracs MLS as distributed by MLS GRID
- $319,9002 bd1 ba1.1k sqft6204 Highway 230, Lyles, TN 37098For Sale
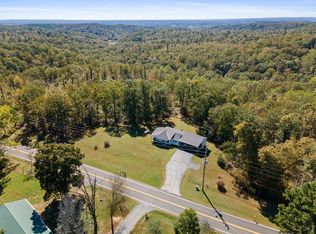 MLS ID #3626176, Jamie Hinson. RealTracs MLS as distributed by MLS GRID
- $399,9004 bd3 ba2.1k sqft11065 New Cut Off Rd, Bon Aqua, TN 37025For Sale
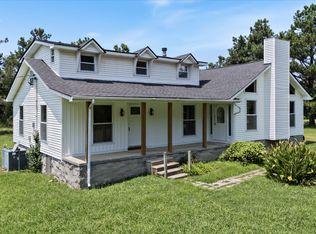 MLS ID #3542992, Ashly Pickett. RealTracs MLS as distributed by MLS GRID
- $249,9003 bd2 ba1.5k sqft6724 Wesley Ridge Rd, Lyles, TN 37098For SaleMLS ID #3630304, Chelsea Cox. RealTracs MLS as distributed by MLS GRID
- $375,0003 bd2 ba1.4k sqft329 Murrell Rd, Dickson, TN 37055For SaleMLS ID #3630536, Whitney Koski. RealTracs MLS as distributed by MLS GRID
- $450,0003 bd2 ba2.1k sqft9092 E 40th Rd, Bon Aqua, TN 37025For SaleMLS ID #3215597, Rhonda Smart. RealTracs MLS as distributed by MLS GRID
- $369,9003 bd2 ba1.4k sqft831 Wells Rd Lot 2, Dickson, TN 37055New ConstructionMLS ID #3638314, Missy Chandler. RealTracs MLS as distributed by MLS GRID
- $299,9002 bd2 ba1.5k sqft10786 New Cut Off Rd, Bon Aqua, TN 37025For SaleMLS ID #3256203, Addy Biggers. RealTracs MLS as distributed by MLS GRID
- $379,0004 bd3 ba2.1k sqft781 Blakemore Rd, Dickson, TN 37055For SaleMLS ID #3633625, Aleisha Allen. RealTracs MLS as distributed by MLS GRID
- $315,0003 bd2 ba1.2k sqft11165 Challenge Dr, Bon Aqua, TN 37025For SaleMLS ID #3602391, Emerson Mitchell. RealTracs MLS as distributed by MLS GRID
- $355,9003 bd2 ba1.2k sqft108 W Circle Dr, Burns, TN 37029For SaleMLS ID #3614419, Shira Sturm. RealTracs MLS as distributed by MLS GRID
- $400,0003 bd2 ba1.3k sqft7511 Cox Pike, Fairview, TN 37062For SaleMLS ID #3611642, Gary Ashton. RealTracs MLS as distributed by MLS GRID
- $525,0003 bd3 ba2k sqft1010 Highway 48 S, Dickson, TN 37055For SaleMLS ID #3637846, Karen Crouch. RealTracs MLS as distributed by MLS GRID
- $449,9993 bd2 ba1.9k sqft1036 Street Rd, Kingston Springs, TN 37082For SaleMLS ID #3311643, Hayden Oothout. RealTracs MLS as distributed by MLS GRID
- $284,9003 bd3 ba1.5k sqft9464 Sugar Tree Dr, Bon Aqua, TN 37025For SaleMLS ID #3256202, Mindy Hoover. RealTracs MLS as distributed by MLS GRID
- $384,9003 bd2 ba1.3k sqft203 Crepe Myrtle Dr Lot 24, Dickson, TN 37055New ConstructionMLS ID #3622619, Bryce Bartow. RealTracs MLS as distributed by MLS GRID
- $399,9003 bd2 ba1.2k sqft1193 Liberty Rd, Charlotte, TN 37036For SaleMLS ID #3619267, Andrea Shea. RealTracs MLS as distributed by MLS GRID
- $399,9003 bd2 ba1.6k sqft1017 Glendale Dr, Dickson, TN 37055For SaleMLS ID #3610092, Bob Hoff. RealTracs MLS as distributed by MLS GRID
- $356,5002 bd2 ba1.6k sqft309 Bluebird Ln, Dickson, TN 37055For SaleMLS ID #3542899, Joy Wooden. RealTracs MLS as distributed by MLS GRID
