
Welcome to your dream home! This stunning all-brick residence offers 3 spacious bedrooms and 2 well-appointed bathrooms, with a split floor plan. Enter through your front door, hang up your coat, backpack, purse, etc., in the welcoming foyer & walk into your large gathering room with soaring vaulted ceilings & new vinyl plank flooring throughout the main living area. The master bedroom off to the right looks out over the backyard & has a newly remodeled bathroom! The home features a desirable bonus room located above the garage, providing a versatile area for a home office, playroom, or extra guest accommodations. The kitchen has also been remodeled with new appliances, countertops, freshly painted cabinets, & includes a dining area that looks out into the backyard. Cozy up in the wintertime and enjoy the electric fireplace while reading a book or watching TV.
Nestled on a beautiful 1.56-acre lot, with a playset included, this property offers plenty of room to roam and enjoy the great outdoors. The expansive backyard is ideal for gatherings, gardening, or simply soaking up the sun. Step outside onto the nice private back deck, built with composite decking, where you can relax and take in the serene views of your spacious yard.
Conveniently located near I-40 and I-840, you'll enjoy easy access to all your favorite amenities and destinations. This home combines comfort, privacy, and convenience, making it the perfect place to call your own. Don’t miss out on this incredible opportunity—schedule your showing today! High-speed internet now available through Dickson Electric's Ignite Broadband!
Active
Price cut: $15.9K (9/20)
$489,000
9389 Hi Lo Rd, Bon Aqua, TN 37025
3beds
1,521sqft
Single Family Residence, Residential
Built in 2004
1.56 Acres Lot
$-- Zestimate®
$321/sqft
$-- HOA
What's special
Electric fireplaceSplit floor planPlayset includedAll-brick residenceWelcoming foyer
- 76 days
- 204
- 23
Zillow last checked:
Listing updated:
Listed by:
Kelly Galyon 615-390-0615,
Benchmark Realty, LLC 615-510-3006
Source: RealTracs MLS as distributed by MLS GRID,MLS#: 3259932
Facts & features
Interior
Bedrooms & bathrooms
- Bedrooms: 3
- Bathrooms: 2
- Full bathrooms: 2
- Main level bedrooms: 3
Bedroom 1
- Features: Suite
- Level: Suite
- Area: 195 Square Feet
- Dimensions: 15x13
Bedroom 2
- Area: 132 Square Feet
- Dimensions: 12x11
Bedroom 3
- Area: 100 Square Feet
- Dimensions: 10x10
Primary bathroom
- Features: Primary Bedroom
- Level: Primary Bedroom
Dining room
- Features: Combination
- Level: Combination
- Area: 121 Square Feet
- Dimensions: 11x11
Kitchen
- Features: Eat-in Kitchen
- Level: Eat-in Kitchen
- Area: 110 Square Feet
- Dimensions: 11x10
Living room
- Features: Great Room
- Level: Great Room
- Area: 300 Square Feet
- Dimensions: 20x15
Other
- Features: Utility Room
- Level: Utility Room
- Area: 48 Square Feet
- Dimensions: 8x6
Recreation room
- Features: Other
- Level: Other
- Area: 255 Square Feet
- Dimensions: 17x15
Heating
- Central, Electric
Cooling
- Central Air, Electric
Appliances
- Included: Electric Oven, Electric Range, Dishwasher, Refrigerator, Stainless Steel Appliance(s)
- Laundry: Electric Dryer Hookup, Washer Hookup
Features
- Air Filter, Ceiling Fan(s), Entrance Foyer, High Ceilings, High Speed Internet
- Flooring: Carpet, Laminate, Tile
- Basement: Crawl Space
- Number of fireplaces: 1
- Fireplace features: Electric
Interior area
- Total structure area: 1,521
- Total interior livable area: 1,521 sqft
- Finished area above ground: 1,521
Property
Parking
- Total spaces: 6
- Parking features: Garage Door Opener, Garage Faces Front, Driveway
- Attached garage spaces: 2
- Uncovered spaces: 4
Features
- Levels: One
- Stories: 1
- Patio & porch: Deck, Porch
Lot
- Size: 1.56 Acres
- Features: Level, Rolling Slope
- Topography: Level,Rolling Slope
Details
- Parcel number: 041041 00214 00004041
- Special conditions: Standard
- Other equipment: Air Purifier, Satellite Dish
Construction
Type & style
- Home type: SingleFamily
- Architectural style: Ranch
- Property subtype: Single Family Residence, Residential
Materials
- Brick
- Roof: Shingle
Condition
- New construction: No
- Year built: 2004
Utilities & green energy
- Sewer: Septic Tank
- Water: Public
- Utilities for property: Electricity Available, Water Available, Cable Connected
Community & HOA
Community
- Subdivision: Mockingbird Hills
HOA
- Has HOA: No
Location
- Region: Bon Aqua
Financial & listing details
- Price per square foot: $321/sqft
- Tax assessed value: $189,400
- Annual tax amount: $1,260
- Date on market: 7/20/2026
- Electric utility on property: Yes
Estimated market value
Not available
Estimated sales range
Not available
Not available
Price history
| Date | Event | Price |
|---|---|---|
| 9/20/2026 | Price change | $489,000-3.1%$321/sqft |
Source:  RealTracs MLS as distributed by MLS GRID #3259932 Report a problem RealTracs MLS as distributed by MLS GRID #3259932 Report a problem | ||
| 8/30/2026 | Price change | $504,900-2.9%$332/sqft |
Source: RealTracs MLS as distributed by MLS GRID #3259932 Report a problem | ||
| 8/10/2026 | Price change | $519,900-1.9%$342/sqft |
Source: RealTracs MLS as distributed by MLS GRID #3259932 Report a problem | ||
| 7/20/2026 | Listed for sale | $529,900+232.2%$348/sqft |
Source: RealTracs MLS as distributed by MLS GRID #3259932 Report a problem | ||
| 4/11/2006 | Sold | $159,500$105/sqft |
Source: Public Record Report a problem | ||
Public tax history
| Year | Property taxes | Tax assessment |
|---|---|---|
| 2025 | $1,260 +3.5% | $47,350 |
| 2024 | $1,217 +10.2% | $47,350 |
| 2023 | $1,104 | $47,350 |
| 2022 | $1,104 | $47,350 +16.1% |
| 2021 | -- | $40,800 |
| 2020 | -- | $40,800 |
| 2018 | $2,284 | $40,800 +4% |
| 2017 | $2,284 +98.1% | $39,225 |
| 2016 | $1,153 +15.8% | $39,225 +0% |
| 2014 | $996 | $39,218 |
| 2013 | -- | $39,218 +11.8% |
| 2012 | $842 | $35,075 |
| 2011 | $842 +0.1% | $35,075 |
| 2010 | $841 | $35,075 |
| 2009 | $841 | $35,075 |
| 2008 | -- | $35,075 +17% |
| 2007 | $872 +3.9% | $29,982 |
| 2006 | $840 | $29,982 |
| 2005 | $840 +690.3% | $29,982 +690.2% |
| 2004 | $106 +41.7% | $3,794 +33.6% |
| 2002 | $75 | $2,840 |
| 2001 | -- | $2,840 |
Find assessor info on the county website
Monthly payment
Est. payment
Payment breakdown
Explore the cost of this home by adjusting the details. Changes won't be saved.Climate risks
Neighborhood: 37025
Nearby schools
Schools provided by the listing agent
- Elementary: East Hickman Elementary
- Middle: East Hickman Middle School
- High: East Hickman High School
Source: RealTracs MLS as distributed by MLS GRID. This data may not be complete. We recommend contacting the local school district to confirm school assignments for this home.
Similar homes
- $450,0003 bd2 ba2.1k sqft9092 E 40th Rd, Bon Aqua, TN 37025For Sale

 MLS ID #3215597, Rhonda Smart. RealTracs MLS as distributed by MLS GRID
 - $479,0003 bd3 ba2k sqft101 Brook Hollow Rd, Bon Aqua, TN 37025For Sale
 MLS ID #3272293, Madison Kretzer. RealTracs MLS as distributed by MLS GRID
 - $459,0003 bd3 ba2k sqft6003 Hill Cir, Bon Aqua, TN 37025For Sale
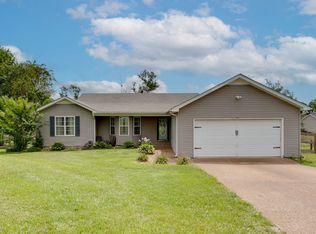 MLS ID #3255141, Mary Snyder. RealTracs MLS as distributed by MLS GRID
 - $519,0002 bd2 ba1.1k sqft7872 Oscar Green Rd, Primm Springs, TN 38476For Sale
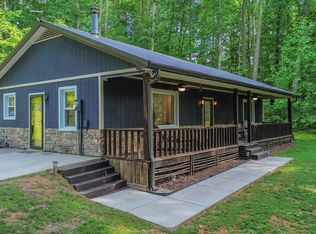 MLS ID #3603289, Nancy Cleppe. RealTracs MLS as distributed by MLS GRID
 - $499,9003 bd3 ba2.2k sqft2003 Case Way, Fairview, TN 37062For SaleMLS ID #3602366, Tony Reposo Dixon. RealTracs MLS as distributed by MLS GRID
- $330,0003 bd1 ba1.4k sqft10924 Rials Branch Rd, Bon Aqua, TN 37025For SaleMLS ID #3233586, Amanda L. Bell. RealTracs MLS as distributed by MLS GRID
- $379,0003 bd2 ba1.6k sqft110 Needham Ln, Burns, TN 37029For SaleMLS ID #3251604, Daniel Swaw. RealTracs MLS as distributed by MLS GRID
- $344,5003 bd2 ba1.3k sqft1013 S Tidwell Rd, Bon Aqua, TN 37025For SaleMLS ID #3270726, Jillain Pigg. RealTracs MLS as distributed by MLS GRID
- $499,9003 bd2 ba2.2k sqft1225 Meeks Cemetery Rd, Burns, TN 37029For SaleMLS ID #3262635, Jessica Watkins. RealTracs MLS as distributed by MLS GRID
- $275,0003 bd1 ba1.3k sqft9296 Old Locust Creek Rd, Bon Aqua, TN 37025For SaleMLS ID #3256090, David R. Hudgins. RealTracs MLS as distributed by MLS GRID
- $255,9002 bd1 ba1.3k sqft10200 New Hope Rd, Bon Aqua, TN 37025For SaleMLS ID #3594070, Timothy Garland Southerland. RealTracs MLS as distributed by MLS GRID
- $427,0003 bd2 ba1.9k sqft7500 Cherokee Hills Rd, Fairview, TN 37062For SaleMLS ID #3599471, Julie Hasley Coone. RealTracs MLS as distributed by MLS GRID
- $498,4003 bd3 ba2.2k sqft160 Lena Loop, Burns, TN 37029For SaleMLS ID #3528481, Denise Stinson. RealTracs MLS as distributed by MLS GRID
- $549,9003 bd3 ba1.8k sqft7215 Sugar Maple Dr, Fairview, TN 37062For SaleMLS ID #3250291, Matthew Hansen. RealTracs MLS as distributed by MLS GRID
- $485,0004 bd3 ba2.1k sqft5072 Porter Ct, Pegram, TN 37143For SaleMLS ID #3603785, Michael Yoon. RealTracs MLS as distributed by MLS GRID
- $497,9993 bd2 ba1.4k sqft1505 E Piney Rd, Dickson, TN 37055For SaleMLS ID #3597015, Renea Veach. RealTracs MLS as distributed by MLS GRID
- $425,0003 bd3 ba1.6k sqft203 Codie Dr, Dickson, TN 37055For SaleMLS ID #3602831, Denise Stinson. RealTracs MLS as distributed by MLS GRID
- $499,9003 bd2 ba1.9k sqft206 Eastwood Dr #A, Dickson, TN 37055For SaleMLS ID #3320141, Hayley Thornton. RealTracs MLS as distributed by MLS GRID
- $589,9003 bd3 ba2k sqft544 Aubrey Ln, Burns, TN 37029For SaleMLS ID #3531026, Nathaniel Stewart. RealTracs MLS as distributed by MLS GRID
- $529,0003 bd3 ba1.9k sqft4500 Stoney Brook Dr, Pegram, TN 37143For SaleMLS ID #3547177, Greg Struemph. RealTracs MLS as distributed by MLS GRID
