Stunning Move-In Ready Home in Fairview
Skip the construction delays and step directly into luxury with this beautifully maintained, move-in-ready gem in Fairview. Offering the perfect blend of modern style, enhanced privacy, and everyday functionality, this 3-bedroom, 3-bathroom home is packed with premium upgrades.
Elegant Living Spaces & New Updates
From the moment you walk in, the exceptional craftsmanship is on full display. The entire house has been freshly repainted, giving it a bright, clean, and completely modern feel. The expansive great room serves as the heart of the home, featuring upgraded flooring, a striking stacked-stone fireplace, elegant crown molding, and a dramatic trey ceiling with recessed lighting. High-end plantation blinds accent the windows throughout the home, offering both privacy and timeless southern charm.
A Gourmet Kitchen Designed for Entertaining
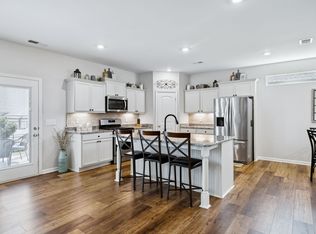
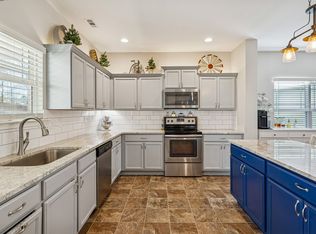
The chef-inspired kitchen features gleaming granite countertops, sleek stainless steel appliances, and abundant cabinetry. It flows effortlessly into a large, sunlit breakfast room, which opens directly onto a lovely covered patio.
Your Private Backyard Oasis
Step outside to a beautifully secure outdoor living space. A brand-new vinyl privacy fence has just been installed around the backyard, offering excellent security, a safe space for pets or play, and total peace of mind for relaxing or entertaining on your covered patio.
Private & Luxurious Retreats
The main-floor primary suite is a peaceful sanctuary, complete with a trey ceiling, recessed lighting, a ceiling fan, and a generous walk-in closet. The spa-like en suite bathroom offers a garden tub, a double vanity, and separate shower.
Flexible Upper-Level Space
Upstairs, you'll discover a massive bonus room with a ceiling fan, recessed lighting, and convenient walk-in attic storage access. With a full bathroom located just steps away on the second floor, this versatile space can easily function as a private fourth bedroom or office.
Active
Price cut: $6K (11/14)
$489,000
1047 Brayden Dr, Fairview, TN 37062
3beds
2,151sqft
Single Family Residence, Residential
Built in 2019
7,405 Square Feet Lot
$-- Zestimate®
$227/sqft
$33/mo HOA
What's special
Brand-new vinyl privacy fenceExpansive great roomCovered patioStriking stacked-stone fireplaceLovely covered patioHigh-end plantation blindsLarge sunlit breakfast room
- 22 days
- 324
- 25
Likely to sell faster than
Zillow last checked:
Listing updated:
Listed by:
Daniel Demers 888-219-3009,
Sell Your Home Services, LLC 888-219-3009
Source: RealTracs MLS as distributed by MLS GRID,MLS#: 3628241
Facts & features
Interior
Bedrooms & bathrooms
- Bedrooms: 3
- Bathrooms: 3
- Full bathrooms: 3
- Main level bedrooms: 3
Bedroom 1
- Features: Walk-In Closet(s)
- Area: 210 Square Feet
- Dimensions: 15x14
Bedroom 2
- Features: Walk-In Closet(s)
- Area: 120 Square Feet
- Dimensions: 12x10
Bedroom 3
- Features: Walk-In Closet(s)
- Area: 120 Square Feet
- Dimensions: 12x10
Recreation room
- Features: Second Floor
- Level: Second
- Area: 420 Square Feet
- Dimensions: 21x20
Heating
- Central, Electric
Cooling
- Central Air, Electric
Appliances
- Included: Built-In Electric Oven
Features
- Flooring: Carpet, Laminate, Vinyl
- Basement: None
- Number of fireplaces: 1
Interior area
- Total structure area: 2,151
- Total interior livable area: 2,151 sqft
- Finished area above ground: 2,151
Property
Parking
- Total spaces: 6
- Parking features: Garage Faces Front, Concrete, Driveway
- Attached garage spaces: 2
- Uncovered spaces: 4
Features
- Levels: Two
- Stories: 2
- Patio & porch: Patio, Covered
- Fencing: Back Yard
Lot
- Size: 7,405 Square Feet
- Dimensions: 66.8 x 120
- Features: Level
- Topography: Level
Details
- Parcel number: 094047P D 00200 00001047P
- Special conditions: Standard
Construction
Type & style
- Home type: SingleFamily
- Architectural style: Ranch
- Property subtype: Single Family Residence, Residential
Materials
- Hardboard Siding, Brick
- Roof: Shingle
Condition
- New construction: No
- Year built: 2019
Utilities & green energy
- Sewer: Public Sewer
- Water: Public
- Utilities for property: Electricity Available, Water Available
Green energy
- Energy efficient items: Water Heater, Windows, Thermostat, Insulation
- Water conservation: Low-Flow Fixtures
Community & HOA
Community
- Subdivision: Cumberland Estates Ph2
HOA
- Has HOA: Yes
- Services included: Cable TV
- HOA fee: $33 monthly
Location
- Region: Fairview
Financial & listing details
- Price per square foot: $227/sqft
- Tax assessed value: $496,100
- Annual tax amount: $2,345
- Date on market: 10/29/2026
- Electric utility on property: Yes
Estimated market value
Not available
Estimated sales range
Not available
Not available
Price history
| Date | Event | Price |
|---|---|---|
| 11/14/2026 | Price change | $489,000-1.2%$227/sqft |
Source:  RealTracs MLS as distributed by MLS GRID #3628241 Report a problem | ||
| 10/29/2026 | Listed for sale | $495,000+8.8%$230/sqft |
Source: RealTracs MLS as distributed by MLS GRID #3628241 Report a problem | ||
| 2/19/2026 | Sold | $455,000-4.2%$212/sqft |
Source: RealTracs MLS as distributed by MLS GRID #3093636 Report a problem | ||
| 1/31/2026 | Pending sale | $475,000$221/sqft |
Source: RealTracs MLS as distributed by MLS GRID #3093636 Report a problem | ||
| 1/28/2026 | Contingent | $475,000$221/sqft |
Source: RealTracs MLS as distributed by MLS GRID #3093636 Report a problem | ||
| 1/15/2026 | Listed for sale | $475,000$221/sqft |
Source: RealTracs MLS as distributed by MLS GRID #3093636 Report a problem | ||
| 11/3/2025 | Listing removed | $475,000$221/sqft |
Source: RealTracs MLS as distributed by MLS GRID #2865912 Report a problem | ||
| 9/2/2025 | Price change | $475,000-2.1%$221/sqft |
Source: RealTracs MLS as distributed by MLS GRID #2865912 Report a problem | ||
| 8/19/2025 | Price change | $485,000-0.6%$225/sqft |
Source: RealTracs MLS as distributed by MLS GRID #2865912 Report a problem | ||
| 7/18/2025 | Price change | $488,000-0.1%$227/sqft |
Source: RealTracs MLS as distributed by MLS GRID #2865912 Report a problem | ||
| 7/11/2025 | Price change | $488,500-0.1%$227/sqft |
Source: RealTracs MLS as distributed by MLS GRID #2865912 Report a problem | ||
| 6/30/2025 | Price change | $489,000-0.2%$227/sqft |
Source: RealTracs MLS as distributed by MLS GRID #2865912 Report a problem | ||
| 6/25/2025 | Price change | $490,000-0.6%$228/sqft |
Source: RealTracs MLS as distributed by MLS GRID #2865912 Report a problem | ||
| 6/5/2025 | Price change | $493,000-0.4%$229/sqft |
Source: RealTracs MLS as distributed by MLS GRID #2865912 Report a problem | ||
| 5/2/2025 | Listed for sale | $495,000+60.8%$230/sqft |
Source: RealTracs MLS as distributed by MLS GRID #2865912 Report a problem | ||
| 1/8/2020 | Sold | $307,781$143/sqft |
Source: Public Record Report a problem | ||
Public tax history
| Year | Property taxes | Tax assessment |
|---|---|---|
| 2025 | $2,344 +2.9% | $124,025 +50.1% |
| 2024 | $2,278 | $82,650 |
| 2023 | $2,278 | $82,650 |
| 2022 | $2,278 | $82,650 |
| 2021 | $2,278 +22.8% | $82,650 +38% |
| 2020 | $1,855 +696.1% | $59,900 +698.7% |
| 2019 | $233 | $7,500 |
Find assessor info on the county website
Monthly payment
Est. payment
Payment breakdown
Explore the cost of this home by adjusting the details. Changes won't be saved.Climate risks
Neighborhood: 37062
Nearby schools
Schools provided by the listing agent
- Elementary: Fairview Elementary
- Middle: Fairview Middle School
- High: Fairview High School
Source: RealTracs MLS as distributed by MLS GRID. This data may not be complete. We recommend contacting the local school district to confirm school assignments for this home.

Similar homes
- $519,9003 bd3 ba2.1k sqft1024 Brayden Dr, Fairview, TN 37062For Sale
 MLS ID #3618890, Cheryl Ewing. RealTracs MLS as distributed by MLS GRID
- $529,9003 bd3 ba2.2k sqft9025 Ada Way, Fairview, TN 37062For Sale
 MLS ID #3638691, Lindsay Smith. RealTracs MLS as distributed by MLS GRID
- $565,0004 bd3 ba2.4k sqft2016 Ambie Way, Fairview, TN 37062For Sale
 MLS ID #3593731, Josey Hill. RealTracs MLS as distributed by MLS GRID
- $498,9004 bd4 ba2.2k sqft7108 Colquitt Way, Fairview, TN 37062For Sale
 MLS ID #3612645, Josh Bell | ABR. RealTracs MLS as distributed by MLS GRID
- $387,0003 bd3 ba1.4k sqft7503 Scarborough Pl, Fairview, TN 37062For SaleMLS ID #3610210, Jennifer Farrar. RealTracs MLS as distributed by MLS GRID
- $450,0003 bd3 ba1.8k sqft7007 Longview Ln, Bon Aqua, TN 37025For SaleMLS ID #3634299, Brad Hopkins. RealTracs MLS as distributed by MLS GRID
- $619,9003 bd3 ba2.4k sqft7124 Pepper Tree Cir, Fairview, TN 37062For SaleMLS ID #3541324, Abigail Hale. RealTracs MLS as distributed by MLS GRID
- $599,0004 bd4 ba2.5k sqft7407 Hemen Way, Fairview, TN 37062For SaleMLS ID #3510911, Laura Faber. RealTracs MLS as distributed by MLS GRID
- $585,0004 bd3 ba2.7k sqft7204 Affirmed Ct, Fairview, TN 37062For SaleMLS ID #3272279, Jacquelyn Scott. RealTracs MLS as distributed by MLS GRID
- $669,0003 bd4 ba2.5k sqft7307 Hudgins Ct, Fairview, TN 37062For SaleMLS ID #3173261, Tom Cartwright. RealTracs MLS as distributed by MLS GRID
- $639,0003 bd3 ba2.8k sqft7409 Hemen Way, Fairview, TN 37062For SaleMLS ID #3309217, Becky Groves. RealTracs MLS as distributed by MLS GRID
- $470,0003 bd2 ba1.9k sqft1023 Red Pepper Rdg, Spring Hill, TN 37174For SaleMLS ID #3636969, Jon Laster. RealTracs MLS as distributed by MLS GRID
- $589,9003 bd3 ba2k sqft544 Aubrey Ln, Burns, TN 37029For SaleMLS ID #3531026, Nathaniel Stewart. RealTracs MLS as distributed by MLS GRID
- $639,0003 bd2 ba2k sqft7077 Sunrise Cir, Franklin, TN 37067For SaleMLS ID #3636746, Jordan Uselton. RealTracs MLS as distributed by MLS GRID
- $650,0003 bd3 ba1.8k sqft100 Cavalcade Dr, Franklin, TN 37069For SaleMLS ID #3638253, Ashley Lamb. RealTracs MLS as distributed by MLS GRID
- $519,0003 bd2 ba2k sqft8225 Canoe Ct, Nashville, TN 37221For SaleMLS ID #3593039, Patrick OKeefe. RealTracs MLS as distributed by MLS GRID
- $464,9004 bd2 ba2.1k sqft2608 Matchstick Pl, Spring Hill, TN 37174For SaleMLS ID #3634554, Tina So'osemea. RealTracs MLS as distributed by MLS GRID
- $509,9003 bd3 ba2.5k sqft6018 Cavalry Ct, Spring Hill, TN 37174For SaleMLS ID #3623829, Kelly Watson. RealTracs MLS as distributed by MLS GRID
- $499,0005 bd3 ba2.6k sqft1816 Wendy Blvd, Columbia, TN 38401For SaleMLS ID #3610876, Sheri Angier. RealTracs MLS as distributed by MLS GRID
