The Cottingham plan by CastleRock Communities is a charming sanctuary that you will be sure to love! Features 1/2-acre Lot, over $90,000 in Upgrades and options including Vaulted Ceilings and Wood Beams in Great Room and Kitchen, Level 3 Cabinets throughout with Soft-close Cabinets and Drawers, Upgraded Quartz, Stone Fireplace, Dual Closets in Owner's Suite, Craftsman Trim Package, Upgraded Lighting, Covered Deck, and a 3-car, side-entry Garage! This home is "move-in-ready and ready for a new owner! SUMMER SELL-A-BRATION, ask about our preferred lender incentive of $30,000 on flex cash!
Active
$929,990
45 Buckhorn Ct, Fairview, TN 37062
5beds
3,894sqft
:
Get pre-qualified$5,320/mo
Single Family Residence, Residential
Built in 2025
0.55 Acres Lot
$-- Zestimate®
$239/sqft
$60/mo HOA
What's special
Stone fireplaceCraftsman trim packageCovered deckVaulted ceilingsUpgraded quartzUpgraded lighting
- 41 days |
- 79 |
- 9 |
Zillow last checked:
Listing updated:
Listed by:
Elijah Woody 615-926-2977,
CastleRock dba The Jones Company 615-931-2275,
Kizech Washington 573-717-3446,
CastleRock dba The Jones Company
Source: RealTracs MLS as distributed by MLS GRID,MLS#: 3241989
Facts & features
Interior
Bedrooms & bathrooms
- Bedrooms: 5
- Bathrooms: 5
- Full bathrooms: 4
- 1/2 bathrooms: 1
- Main level bedrooms: 2
Bedroom 1
- Features: Suite
- Level: Suite
- Area: 224 Square Feet
- Dimensions: 16x14
Bedroom 2
- Features: Bath
- Level: Bath
- Area: 154 Square Feet
- Dimensions: 14x11
Bedroom 3
- Features: Walk-In Closet(s)
- Level: Walk-In Closet(s)
- Area: 168 Square Feet
- Dimensions: 14x12
Bedroom 4
- Features: Bath
- Level: Bath
- Area: 156 Square Feet
- Dimensions: 13x12
Primary bathroom
- Features: Double Vanity
- Level: Double Vanity
Dining room
- Features: Combination
- Level: Combination
- Area: 140 Square Feet
- Dimensions: 14x10
Kitchen
- Area: 182 Square Feet
- Dimensions: 14x13
Living room
- Features: Great Room
- Level: Great Room
- Area: 460 Square Feet
- Dimensions: 20x23
Other
- Features: Bedroom 5
- Level: Bedroom 5
- Area: 169 Square Feet
- Dimensions: 13x13
Other
- Features: Office
- Level: Office
- Area: 165 Square Feet
- Dimensions: 15x11
Recreation room
- Features: Second Floor
- Level: Second Floor
- Area: 357 Square Feet
- Dimensions: 21x17
Heating
- Natural Gas
Cooling
- Central Air
Appliances
- Included: Built-In Electric Oven, Cooktop, Dishwasher, Disposal, Microwave
Features
- Entrance Foyer, Extra Closets, Open Floorplan, Pantry, Walk-In Closet(s), Kitchen Island
- Flooring: Carpet, Laminate, Tile
- Basement: None
- Number of fireplaces: 1
- Fireplace features: Gas, Great Room
Interior area
- Total structure area: 3,894
- Total interior livable area: 3,894 sqft
- Finished area above ground: 3,894
Property
Parking
- Total spaces: 3
- Parking features: Garage Faces Side
- Garage spaces: 3
Features
- Levels: Two
- Stories: 2
- Patio & porch: Deck, Covered
Lot
- Size: 0.55 Acres
Details
- Parcel number: 094046F E 04500 00001046F
- Special conditions: Standard
Construction
Type & style
- Home type: SingleFamily
- Architectural style: Traditional
- Property subtype: Single Family Residence, Residential
Materials
- Fiber Cement, Brick
- Roof: Shingle
Condition
- New construction: Yes
- Year built: 2025
Utilities & green energy
- Sewer: Public Sewer
- Water: Public
- Utilities for property: Natural Gas Available, Water Available
Community & HOA
Community
- Subdivision: Aden Woods At Castleberry
HOA
- Has HOA: Yes
- HOA fee: $60 monthly
- Second HOA fee: $350 one time
Location
- Region: Fairview
Financial & listing details
- Price per square foot: $239/sqft
- Annual tax amount: $4,827
- Date on market: 6/12/2026
- Date available: 01/31/2026
Estimated market value
Not available
Estimated sales range
Not available
Not available
Price history
| Date | Event | Price |
|---|---|---|
| 6/12/2026 | Listed for sale | $929,990$239/sqft |
Source:  RealTracs MLS as distributed by MLS GRID #3241989 Report a problem RealTracs MLS as distributed by MLS GRID #3241989 Report a problem | ||
Public tax history
Tax history is unavailable.
Monthly payment
Est. payment
Payment breakdown
Explore the cost of this home by adjusting the details. Changes won't be saved.Climate risks
Neighborhood: 37062
Nearby schools
GreatSchools rating
- 7/10Fairview Elementary SchoolGrades: PK-5Distance: 1.2 mi
- 8/10Fairview Middle SchoolGrades: 6-8Distance: 1.3 mi
- 8/10Fairview High SchoolGrades: 9-12Distance: 1.3 mi
Schools provided by the listing agent
- Elementary: Fairview Elementary
- Middle: Fairview Middle School
- High: Fairview High School
Source: RealTracs MLS as distributed by MLS GRID. This data may not be complete. We recommend contacting the local school district to confirm school assignments for this home.
- $929,9905 bd5 ba3.8k sqft7343 Buckhorn Ct, Fairview, TN 37062New Construction

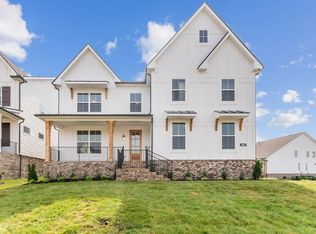
- $936,0005 bd4 ba3.5k sqft7813 Bear Trace Rd LOT 63, Fairview, TN 37062Sold
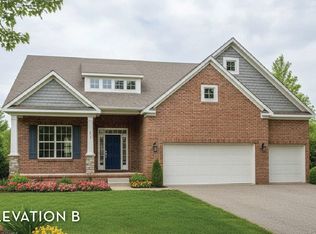
- $649,1004 bd4 ba2.9k sqft7925 Pine St, Fairview, TN 37062Off Market
- $411,70093 Acres7425 Crow Cut Rd, Fairview, TN 37062Off Market
- $864,9905 bd4 ba3.5k sqft7930 Pine St, Nashville, TN 37062New Construction
- $750,0553 bd3 ba2.4k sqft7340 Buckhorn Ct LOT 32, Fairview, TN 37062Sold
- $798,6304 bd3 ba2.5k sqft56 Bear Trace Rd LOT 56, Fairview, TN 37062New Construction
- $720,9904 bd3 ba3k sqft7932 Pine St LOT 41, Fairview, TN 37062Sold
A local agent can set up tours, give advice and negotiate with sellers.
A local lender can help you make sure your offer is ready when you are.
Similar homes
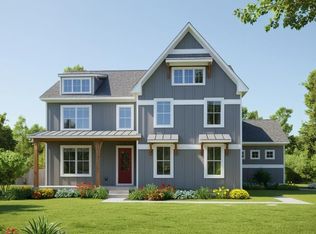
- $864,9905 bd4 ba3.5k sqft42 Pine St, Fairview, TN 37062New Construction
 MLS ID #3241995, Kizech Washington. RealTracs MLS as distributed by MLS GRID
 - $819,9905 bd4 ba3.6k sqft7910 Pine St Lot 5, Fairview, TN 37062New Construction
 RealTracs MLS as distributed by MLS GRID
 - $869,0005 bd4 ba3.5k sqft7215 Adenborough Dr, Fairview, TN 37062For Sale
 MLS ID #3262737, ToniAnn Templeman. RealTracs MLS as distributed by MLS GRID
 - $919,9004 bd4 ba3.2k sqft7401 Swindon Blvd, Fairview, TN 37062For Sale
 MLS ID #3259656, Cheryl Pitney. RealTracs MLS as distributed by MLS GRID
 - $779,9904 bd4 ba3.1k sqft7428 Twill Heights Loop, Fairview, TN 37062New ConstructionRealTracs MLS as distributed by MLS GRID
- $836,9004 bd3 ba2.9k sqft7317 Katherine Ct Lot 117, Fairview, TN 37062New ConstructionMLS ID #3268767, Greg Welton. RealTracs MLS as distributed by MLS GRID
- $975,4004 bd5 ba3.3k sqft7292 Woodruff Dr, Fairview, TN 37062New ConstructionMLS ID #3246592, Miranda Bear. RealTracs MLS as distributed by MLS GRID
- $834,9004 bd3 ba2.8k sqft7325 Katherine Ct Lot 119, Fairview, TN 37062New ConstructionMLS ID #3268580, Greg Welton. RealTracs MLS as distributed by MLS GRID
- $924,9004 bd4 ba3.4k sqft7144 Frances St Lot 16, Fairview, TN 37062New ConstructionMLS ID #3230531, Kathy Beata. RealTracs MLS as distributed by MLS GRID
- $899,9004 bd4 ba3.2k sqft7716 Hatcher Heights Dr, Fairview, TN 37062New ConstructionMLS ID #3172772, Christy Hughes. RealTracs MLS as distributed by MLS GRID
- $774,0005 bd4 ba2.8k sqft7408 Twill Heights Loop, Fairview, TN 37062For SaleMLS ID #3230646, Jack Lerond. RealTracs MLS as distributed by MLS GRID
- $849,9003 bd3 ba2.6k sqft7509 Shoal Mill Point Lot 43, Fairview, TN 37062New ConstructionRealTracs MLS as distributed by MLS GRID
- $799,9904 bd4 ba2.6k sqft7912 Pine St, Fairview, TN 37062New ConstructionCastlerock Communities
- $700,0004 bd3 ba2.7k sqft7204 Affirmed Ct, Fairview, TN 37062For SaleMLS ID #3272279, Jacquelyn Scott. RealTracs MLS as distributed by MLS GRID
- $765,0004 bd4 ba3.2k sqft7209 Richvale Dr, Fairview, TN 37062For SaleMLS ID #3149420, Deneen Murphy. RealTracs MLS as distributed by MLS GRID
- $689,9003 bd3 ba2.5k sqft7284 Richvale Dr, Fairview, TN 37062New ConstructionMLS ID #3304646, Sandra Prince. RealTracs MLS as distributed by MLS GRID
- $759,9003 bd3 ba2.5k sqft7505 Shoal Mill Point Lot 41, Fairview, TN 37062New ConstructionRealTracs MLS as distributed by MLS GRID
- $1,299,9905 bd7 ba4.4k sqft7295 Woodruff Dr, Fairview, TN 37062New ConstructionMLS ID #3288182, Miranda Bear. RealTracs MLS as distributed by MLS GRID
- $1,174,9906 bd6 ba4.5k sqft7291 Orrinshire Dr, Fairview, TN 37062New ConstructionRealTracs MLS as distributed by MLS GRID
- $739,9904 bd4 ba2.9k sqft7322 Buckhorn Ct, Fairview, TN 37062New ConstructionCastlerock Communities
