The Fremont by CastleRock Communities is a beautifully designed two-story home offering 4 bedrooms, 3.5 bathrooms, and a spacious open-concept layout ideal for both everyday living and entertaining, along with a standard 3-car garage. This thoughtfully crafted floor plan features a large chef-inspired kitchen overlooking the family room, a formal dining room, a private study, and a dramatic two-story family room accented by a sweeping staircase. Upstairs, you'll find a versatile game room, while the covered patio provides the perfect space to relax or entertain outdoors.
Price shown reflects the Base Price only, Contact the listing agent for current pricing, available homesites, and a personalized build-out estimate tailored to your needs. This Community is zoned for Williamson County schools. For a limited time, our Preferred Lender is offering $40,000 in Flex Cash.
Active
$825,990
126 Belvoir Dr, Fairview, TN 37062
4beds
3,005sqft
Single Family Residence, Residential
Built in 2026
1 Acres Lot
$-- Zestimate®
$275/sqft
$95/mo HOA
What's special
Covered patioSpacious open-concept layoutLarge chef-inspired kitchenVersatile game roomFamily roomPrivate studyFormal dining room
- 41 days |
- 92 |
- 7 |
Zillow last checked:
Listing updated:
Listed by:
Elijah Woody 615-926-2977,
CastleRock dba The Jones Company 615-931-2275,
Kizech Washington 573-717-3446,
CastleRock dba The Jones Company
Source: RealTracs MLS as distributed by MLS GRID,MLS#: 3260597
Facts & features
Interior
Bedrooms & bathrooms
- Bedrooms: 4
- Bathrooms: 4
- Full bathrooms: 3
- 1/2 bathrooms: 1
- Main level bedrooms: 1
Bedroom 1
- Area: 180 Square Feet
- Dimensions: 15x12
Bedroom 2
- Area: 150 Square Feet
- Dimensions: 10x15
Bedroom 3
- Area: 110 Square Feet
- Dimensions: 10x11
Bedroom 4
- Area: 144 Square Feet
- Dimensions: 12x12
Other
- Area: 224 Square Feet
- Dimensions: 16x14
Kitchen
- Area: 140 Square Feet
- Dimensions: 10x14
Living room
- Area: 300 Square Feet
- Dimensions: 20x15
Other
- Features: Library
- Level: Library
- Area: 110 Square Feet
- Dimensions: 11x10
Recreation room
- Area: 231 Square Feet
- Dimensions: 21x11
Heating
- Central
Cooling
- Central Air
Appliances
- Included: Built-In Gas Oven, Double Oven, Gas Oven, Built-In Gas Range, Gas Range, Dishwasher, Disposal, Microwave
Features
- Flooring: Carpet, Concrete, Laminate, Tile, Vinyl
- Basement: None
Interior area
- Total structure area: 3,005
- Total interior livable area: 3,005 sqft
- Finished area above ground: 3,005
Video & virtual tour
Property
Parking
- Total spaces: 3
- Parking features: Garage Faces Side
- Garage spaces: 3
Features
- Levels: One
- Stories: 2
Lot
- Size: 1 Acres
Details
- Special conditions: Standard
Construction
Type & style
- Home type: SingleFamily
- Property subtype: Single Family Residence, Residential
Materials
- Brick, Fiber Cement, Frame, Hardboard Siding, Stone
Condition
- New construction: Yes
- Year built: 2026
Utilities & green energy
- Sewer: Public Sewer
- Water: Public
- Utilities for property: Water Available
Community & HOA
Community
- Subdivision: Belvoir/Castlerock
HOA
- Has HOA: Yes
- HOA fee: $285 quarterly
Location
- Region: Fairview
Financial & listing details
- Price per square foot: $275/sqft
- Annual tax amount: $4,300
- Date on market: 7/5/2026
Estimated market value
Not available
Estimated sales range
Not available
Not available
Price history
| Date | Event | Price |
|---|---|---|
| 7/5/2026 | Listed for sale | $825,990$275/sqft |
Source:  RealTracs MLS as distributed by MLS GRID #3260597 Report a problem RealTracs MLS as distributed by MLS GRID #3260597 Report a problem | ||
Public tax history
Tax history is unavailable.
Monthly payment
Est. payment
Payment breakdown
Explore the cost of this home by adjusting the details. Changes won't be saved.Climate risks
Neighborhood: 37062
Nearby schools
GreatSchools rating
- 7/10Westwood Elementary SchoolGrades: PK-5Distance: 0.6 mi
- 8/10Fairview Middle SchoolGrades: 6-8Distance: 2.2 mi
- 8/10Fairview High SchoolGrades: 9-12Distance: 2.4 mi
Schools provided by the listing agent
- Elementary: Westwood Elementary School
- Middle: Fairview Middle School
- High: Fairview High School
Source: RealTracs MLS as distributed by MLS GRID. This data may not be complete. We recommend contacting the local school district to confirm school assignments for this home.
- $352,1403 bd3 ba1.6k sqft7109 Cedarcrest Ln LOT 2, Fairview, TN 37062Sold
- $330,0003 bd3 ba1.6k sqft7113 Cedarcrest Ln LOT 3, Fairview, TN 37062Sold

- $350,6403 bd3 ba1.6k sqft7117 Cedarcrest Ln LOT 4, Fairview, TN 37062Sold
- $354,9003 bd3 ba1.6k sqft7164 Cedarcrest Ct LOT 41, Fairview, TN 37062Sold
- $775,0003 bd3 ba2.9k sqft7708 Woodford Dr, Fairview, TN 37062Sold
- $853,0004 bd5 ba4.7k sqft7720 Hatcher Heights Dr, Fairview, TN 37062Pending
- $579,6804 bd2 ba1.8k sqft7243 Fairlawn Dr LOT 40, Fairview, TN 37062New Construction
- $617,1304 bd3 ba2.5k sqft16 Fairlawn Dr LOT 16, Fairview, TN 37062Pending
A local agent can set up tours, give advice and negotiate with sellers.
A local lender can help you make sure your offer is ready when you are.
Similar homes
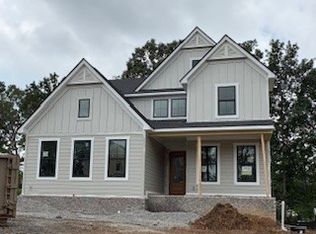
- $859,9004 bd3 ba2.9k sqft7700 Hatcher Heights Dr, Fairview, TN 37062New Construction
 RealTracs MLS as distributed by MLS GRID
 - $899,9004 bd4 ba3.2k sqft7716 Hatcher Heights Dr, Fairview, TN 37062New Construction
 RealTracs MLS as distributed by MLS GRID
 - $729,9004 bd4 ba3.4k sqft7250 Richvale Dr, Fairview, TN 37062New Construction
 MLS ID #3304635, Sandra Prince. RealTracs MLS as distributed by MLS GRID
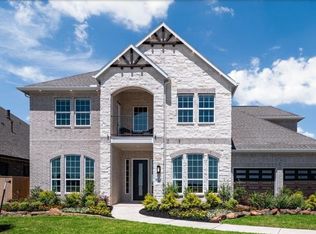
 - $863,9905 bd4 ba3.6k sqft106 Dice Lampley Rd, Fairview, TN 37062New Construction
 MLS ID #3288253, Elijah Woody. RealTracs MLS as distributed by MLS GRID
 - $774,0005 bd4 ba2.8k sqft7408 Twill Heights Loop, Fairview, TN 37062For SaleMLS ID #3230646, Jack Lerond. RealTracs MLS as distributed by MLS GRID
- $769,9004 bd3 ba3k sqft7166 Kyles Creek Dr, Fairview, TN 37062For SaleMLS ID #3248520, Scoop Roberts. RealTracs MLS as distributed by MLS GRID
- $852,1055 bd4 ba3.5k sqft58 Bear Trace Rd Lot 58, Fairview, TN 37062New ConstructionMLS ID #3303960, Elijah Woody. RealTracs MLS as distributed by MLS GRID
- $899,9005 bd4 ba3.4k sqft7219 Adenborough Dr, Fairview, TN 37062For SaleMLS ID #3305610, John Landing. RealTracs MLS as distributed by MLS GRID
- $959,3074 bd4 ba2.9k sqft7810 Bear Trace Rd Lot 59, Fairview, TN 37062New ConstructionMLS ID #3319938, Elijah Woody. RealTracs MLS as distributed by MLS GRID
- $889,0653 bd3 ba2.5k sqft7807 Bear Trace Rd Lot 66, Fairview, TN 37062New ConstructionMLS ID #3287786, Elijah Woody. RealTracs MLS as distributed by MLS GRID
- $749,9904 bd4 ba2.9k sqft7914 Pine St Lot 7, Fairview, TN 37062New ConstructionMLS ID #3306520, Elijah Woody. RealTracs MLS as distributed by MLS GRID
- $712,9903 bd2 ba1.8k sqft7334 Buckhorn Ct Lot 29, Fairview, TN 37062New ConstructionMLS ID #3333593, Kizech Washington. RealTracs MLS as distributed by MLS GRID
- $999,9904 bd5 ba3.4k sqft7290 Woodruff Dr, Fairview, TN 37062New ConstructionMLS ID #3314747, Miranda Bear. RealTracs MLS as distributed by MLS GRID
- $689,0003 bd4 ba2.5k sqft7307 Hudgins Ct, Fairview, TN 37062For SaleMLS ID #3173261, Tom Cartwright. RealTracs MLS as distributed by MLS GRID
- from $719,9905 bd4 ba3.2k sqftMonarch Plan, Bowie Meadows, Fairview, TN 37062New ConstructionLennar Homes
- from $802,9904 bd4 ba3.3k sqftSnowmass Plan, Aden Woods, Fairview, TN 37062New ConstructionCastlerock Communities
- from $1,003,9004 bd4 ba3.5k sqftMONROE Plan, Orrinshire, Fairview, TN 37062New ConstructionDrees Homes
- from $649,9904 bd4 ba2.6k sqftEdinburgh Plan, Bowie Meadows, Fairview, TN 37062New ConstructionLennar Homes
- $1,023,9004 bd5 ba3.5k sqft7289 Woodruff Dr, Fairview, TN 37062New ConstructionMLS ID #3262629, Miranda Bear. RealTracs MLS as distributed by MLS GRID
- from $792,9904 bd3 ba2.8k sqftHayden Plan, Aden Woods, Fairview, TN 37062New ConstructionCastlerock Communities
