Introducing the Rio Grande by CastleRock Communities—a thoughtfully designed two-story home that seamlessly blends elegant design with everyday functionality. This spacious floor plan offers 4 bedrooms, 2.5 bathrooms, a private study, and a dramatic two-story family room filled with natural light. The open-concept layout features an integrated gourmet kitchen and breakfast area, creating the perfect space for entertaining and daily living. Upstairs, a versatile game room provides additional living space ideal for a media room, playroom, or home retreat. Personalize your outdoor living experience with the optional covered patio, perfect for relaxing or entertaining year-round. The Rio Grande delivers exceptional craftsmanship, modern comfort, and the quality you've come to expect from CastleRock Communities.
Under contract - not showing
$617,130
16 Fairlawn Dr Lot 16, Fairview, TN 37062
4beds
2,507sqft
Single Family Residence, Residential
Built in 2026
0.5 Acres Lot
$-- Zestimate®
$246/sqft
$150/mo HOA
What's special
- 21 days |
- 1 |
- 0 |
Zillow last checked:
Listing updated:
Listed by:
Kizech Washington 573-717-3446,
CastleRock dba The Jones Company 615-931-2275
Source: RealTracs MLS as distributed by MLS GRID,MLS#: 3306216
Facts & features
Interior
Bedrooms & bathrooms
- Bedrooms: 4
- Bathrooms: 3
- Full bathrooms: 2
- 1/2 bathrooms: 1
- Main level bedrooms: 1
Bedroom 1
- Features: Full Bath
- Level: Full Bath
- Area: 195 Square Feet
- Dimensions: 13x15
Bedroom 2
- Features: Walk-In Closet(s)
- Level: Walk-In Closet(s)
- Area: 120 Square Feet
- Dimensions: 10x12
Bedroom 3
- Features: Extra Large Closet
- Level: Extra Large Closet
- Area: 120 Square Feet
- Dimensions: 10x12
Bedroom 4
- Features: Extra Large Closet
- Level: Extra Large Closet
- Area: 140 Square Feet
- Dimensions: 10x14
Primary bathroom
- Features: Double Vanity
- Level: Double Vanity
Heating
- Central
Cooling
- Central Air
Appliances
- Included: Electric Oven, Dishwasher, Disposal, Microwave
Features
- High Speed Internet
- Flooring: Carpet, Laminate
- Basement: None
Interior area
- Total structure area: 2,507
- Total interior livable area: 2,507 sqft
- Finished area above ground: 2,507
Property
Parking
- Total spaces: 8
- Parking features: Attached, Driveway
- Attached garage spaces: 3
- Uncovered spaces: 5
Features
- Levels: One
- Stories: 2
Lot
- Size: 0.5 Acres
Details
- Special conditions: Standard
Construction
Type & style
- Home type: SingleFamily
- Property subtype: Single Family Residence, Residential
Materials
- Brick, Fiber Cement
Condition
- New construction: Yes
- Year built: 2026
Utilities & green energy
- Sewer: Public Sewer
- Water: Public
- Utilities for property: Water Available
Community & HOA
Community
- Subdivision: Brush Creek
HOA
- Has HOA: Yes
- HOA fee: $150 monthly
- Second HOA fee: $800 one time
Location
- Region: Fairview
Financial & listing details
- Price per square foot: $246/sqft
- Date on market: 7/25/2026
Estimated market value
Not available
Estimated sales range
Not available
Not available
Price history
| Date | Event | Price |
|---|---|---|
| 7/25/2026 | Pending sale | $617,130$246/sqft |
Source:  RealTracs MLS as distributed by MLS GRID #3306216 Report a problem RealTracs MLS as distributed by MLS GRID #3306216 Report a problem | ||
Public tax history
Tax history is unavailable.
Monthly payment
Est. payment
Payment breakdown
Explore the cost of this home by adjusting the details. Changes won't be saved.Climate risks
Neighborhood: 37062
Nearby schools
GreatSchools rating
- 7/10Westwood Elementary SchoolGrades: PK-5Distance: 0.6 mi
- 8/10Fairview Middle SchoolGrades: 6-8Distance: 2.2 mi
- 8/10Fairview High SchoolGrades: 9-12Distance: 2.4 mi
Schools provided by the listing agent
- Elementary: Westwood Elementary School
- Middle: Fairview Middle School
- High: Fairview High School
Source: RealTracs MLS as distributed by MLS GRID. This data may not be complete. We recommend contacting the local school district to confirm school assignments for this home.
- $352,1403 bd3 ba1.6k sqft7109 Cedarcrest Ln LOT 2, Fairview, TN 37062Sold
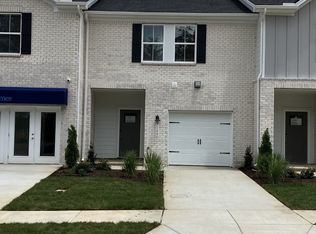
- $330,0003 bd3 ba1.6k sqft7113 Cedarcrest Ln LOT 3, Fairview, TN 37062Sold

- $350,6403 bd3 ba1.6k sqft7117 Cedarcrest Ln LOT 4, Fairview, TN 37062Sold
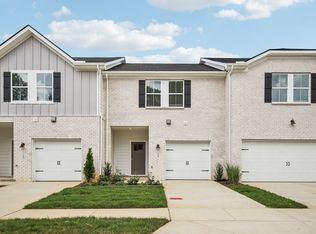
- $354,9003 bd3 ba1.6k sqft7164 Cedarcrest Ct LOT 41, Fairview, TN 37062Sold
- $775,0003 bd3 ba2.9k sqft7708 Woodford Dr, Fairview, TN 37062Sold
- $853,0004 bd5 ba4.7k sqft7720 Hatcher Heights Dr, Fairview, TN 37062Pending
- $825,9904 bd4 ba3k sqft126 Belvoir Dr, Fairview, TN 37062New Construction
- $579,6804 bd2 ba1.8k sqft7243 Fairlawn Dr LOT 40, Fairview, TN 37062New Construction
A local agent can set up tours, give advice and negotiate with sellers.
A local lender can help you make sure your offer is ready when you are.
Similar homes
- $737,9005 bd3 ba2.6k sqft7528 Shoal Mill Point Lot 52, Fairview, TN 37062New Construction

 RealTracs MLS as distributed by MLS GRID
 - from $639,9004 bd3 ba2k sqftHolly, Front Entry Garage Plan, Richvale Estates, Fairview, TN 37062New Construction
 Regent Homes
 - from $649,9004 bd3 ba2.7k sqftMidland II Plan, Richvale Estates, Fairview, TN 37062New Construction
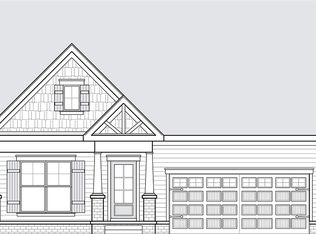 Regent Homes
 - $768,9904 bd3 ba2.5k sqft7812 Bear Trace Rd Lot 60, Fairview, TN 37062New Construction
 MLS ID #3333594, Kizech Washington. RealTracs MLS as distributed by MLS GRID
 - $529,9003 bd2 ba1.9k sqft7212 Fairlawn Dr Lot 2, Fairview, TN 37062New ConstructionMLS ID #3510847, Kizech Washington. RealTracs MLS as distributed by MLS GRID
- $673,8025 bd3 ba2.5k sqft7252 Fairlawn Dr Lot 9, Fairview, TN 37062New ConstructionMLS ID #3288175, Kizech Washington. RealTracs MLS as distributed by MLS GRID
- from $652,9004 bd3 ba2.2k sqftHolly, Side Entry Garage Plan, Richvale Estates, Fairview, TN 37062New ConstructionRegent Homes
- $754,9905 bd4 ba3.5k sqft7252 Richvale Dr, Fairview, TN 37062New ConstructionMLS ID #3304628, Sandra Prince. RealTracs MLS as distributed by MLS GRID
- from $679,9004 bd3 ba2.5k sqftOxford Farmhouse Plan, Richvale Estates, Fairview, TN 37062New ConstructionRegent Homes
- from $589,9904 bd3 ba2.2k sqftBlanco Plan, Brush Creek, Fairview, TN 37062New ConstructionCastlerock Communities
- from $611,9904 bd3 ba2.5k sqftTrinity Plan, Brush Creek, Fairview, TN 37062New ConstructionCastlerock Communities
- $827,9904 bd3 ba3.1k sqft119 Belvoir Dr, Fairview, TN 37062New ConstructionMLS ID #3255089, Kizech Washington. RealTracs MLS as distributed by MLS GRID
- from $714,9004 bd4 ba2.4k sqftGrant II Plan, Richvale Estates, Fairview, TN 37062New ConstructionRegent Homes
- from $609,9904 bd3 ba2.5k sqftRio Grande Plan, Brush Creek, Fairview, TN 37062New ConstructionCastlerock Communities
- $712,9903 bd2 ba1.8k sqft7334 Buckhorn Ct Lot 29, Fairview, TN 37062New ConstructionMLS ID #3333593, Kizech Washington. RealTracs MLS as distributed by MLS GRID
- $604,9904 bd4 ba2.8k sqft7256 Fairlawn, Fairview, TN 37062New ConstructionCastlerock Communities
- from $634,9904 bd4 ba2.8k sqftConcho Plan, Brush Creek, Fairview, TN 37062New ConstructionCastlerock Communities
- from $709,9003 bd3 ba2.4k sqftCollinsville I.A Plan, Richvale Estates, Fairview, TN 37062New ConstructionRegent Homes
- from $723,9004 bd3 ba2.8k sqftKINSLEY Plan, Hatcher Heights, Fairview, TN 37062New ConstructionDrees Homes
- $619,9904 bd4 ba2.8k sqft7247 Fairlawn Dr, Fairview, TN 37062New ConstructionCastlerock Communities
