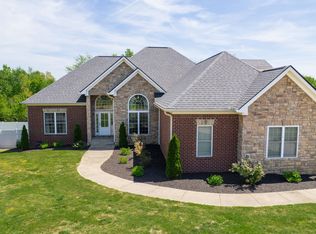
Castlerock presents their newest Series of homes, The Silver Series. The Greeley is a beautifully designed and sits on 1/2 an acre, a single story with exceptional living space and a 3-car garage. The heart of the home opens into a bright and expansive kitchen, dining, and family room seamlessly connect. A standout feature is the unique curved kitchen island. Tucked privately off the family room, the owner’s suite offers a relaxing retreat with a large walk-in closet, additional highlights include a spacious utility room and opportunities for outdoor living. Fairview is zoned for Williamson County school district. Price reflects base price ONLY. Elevation, homesite selection and design upgrades to be priced additionally. FOR A LIMITED TIME Castlerock will pay for $40,000 in your choice of Designer Upgrades!
Active
$712,990
7334 Buckhorn Ct Lot 29, Fairview, TN 37062
3beds
1,801sqft
:
Get pre-qualified$4,145/mo
Single Family Residence, Residential
Built in 2026
0.5 Acres Lot
$-- Zestimate®
$396/sqft
$60/mo HOA
What's special
Exceptional living spaceSpacious utility roomLarge walk-in closetBright and expansive kitchenUnique curved kitchen islandSingle story
- 8 days |
- 6 |
- 0 |
Likely to sell faster than
Zillow last checked:
Listing updated:
Listed by:
Kizech Washington 573-717-3446,
CastleRock dba The Jones Company 615-931-2275,
Elijah Woody 615-926-2977,
CastleRock dba The Jones Company
Source: RealTracs MLS as distributed by MLS GRID,MLS#: 3333593
Facts & features
Interior
Bedrooms & bathrooms
- Bedrooms: 3
- Bathrooms: 2
- Full bathrooms: 2
- Main level bedrooms: 3
Bedroom 1
- Features: Full Bath
- Level: Full Bath
- Area: 208 Square Feet
- Dimensions: 16x13
Bedroom 2
- Features: Walk-In Closet(s)
- Level: Walk-In Closet(s)
- Area: 140 Square Feet
- Dimensions: 10x14
Bedroom 3
- Features: Walk-In Closet(s)
- Level: Walk-In Closet(s)
- Area: 120 Square Feet
- Dimensions: 10x12
Dining room
- Features: Combination
- Level: Combination
- Area: 210 Square Feet
- Dimensions: 15x14
Kitchen
- Area: 143 Square Feet
- Dimensions: 13x11
Living room
- Features: Combination
- Level: Combination
- Area: 255 Square Feet
- Dimensions: 15x17
Heating
- Central, Natural Gas
Cooling
- Central Air, Electric
Appliances
- Included: Gas Range
- Laundry: Electric Dryer Hookup, Washer Hookup
Features
- Entrance Foyer, Open Floorplan, Pantry, Smart Thermostat, Walk-In Closet(s), High Speed Internet, Kitchen Island
- Flooring: Carpet, Luxury Vinyl, Tile
- Basement: None
Interior area
- Total structure area: 1,801
- Total interior livable area: 1,801 sqft
- Finished area above ground: 1,801
Property
Parking
- Total spaces: 3
- Parking features: Garage Faces Front
- Attached garage spaces: 3
Features
- Levels: One
- Stories: 1
- Patio & porch: Patio, Covered
Lot
- Size: 0.5 Acres
- Dimensions: 117 x 165
Details
- Parcel number: 094046F E 02900 00001046G
- Special conditions: Standard
Construction
Type & style
- Home type: SingleFamily
- Property subtype: Single Family Residence, Residential
Materials
- Hardboard Siding, Brick
Condition
- New construction: Yes
- Year built: 2026
Utilities & green energy
- Sewer: Public Sewer
- Water: Public
- Utilities for property: Electricity Available, Natural Gas Available, Water Available
Community & HOA
Community
- Security: Fire Alarm, Smoke Detector(s)
- Subdivision: Aden Woods Of Castleberry Ph3
HOA
- Has HOA: Yes
- Services included: Maintenance Grounds
- HOA fee: $60 monthly
Location
- Region: Fairview
Financial & listing details
- Price per square foot: $396/sqft
- Annual tax amount: $4,000
- Date on market: 8/5/2026
- Electric utility on property: Yes
Estimated market value
Not available
Estimated sales range
Not available
Not available
Price history
| Date | Event | Price |
|---|---|---|
| 7/17/2026 | Listed for sale | $712,990$396/sqft |
Source:  RealTracs MLS as distributed by MLS GRID #3285986 Report a problem RealTracs MLS as distributed by MLS GRID #3285986 Report a problem | ||
| 7/17/2026 | Listing removed | $712,990$396/sqft |
Source: RealTracs MLS as distributed by MLS GRID #3214612 Report a problem | ||
| 5/16/2026 | Listed for sale | $712,990$396/sqft |
Source: RealTracs MLS as distributed by MLS GRID #3214612 Report a problem | ||
Public tax history
Tax history is unavailable.
Monthly payment
Est. payment
Payment breakdown
Explore the cost of this home by adjusting the details. Changes won't be saved.Climate risks
Neighborhood: 37062
Nearby schools
GreatSchools rating
- 7/10Fairview Elementary SchoolGrades: PK-5Distance: 1.2 mi
- 8/10Fairview Middle SchoolGrades: 6-8Distance: 1.4 mi
- 8/10Fairview High SchoolGrades: 9-12Distance: 1.4 mi
Schools provided by the listing agent
- Elementary: Fairview Elementary
- Middle: Fairview Middle School
- High: Fairview High School
Source: RealTracs MLS as distributed by MLS GRID. This data may not be complete. We recommend contacting the local school district to confirm school assignments for this home.
- $522,7053 bd2 ba1.8k sqft437 Meadow Brook Ln LOT 382, White House, TN 37188New Construction

- $522,7053 bd2 ba1.8k sqft384 Meadow Brook Ln, White House, TN 37188New Construction
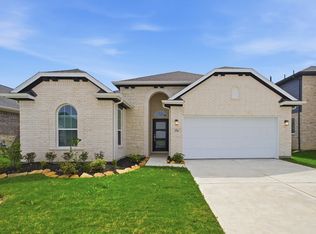
- $665,8033 bd2 ba1.8k sqft83 Van Conder Pl, Hendersonville, TN 37075New Construction
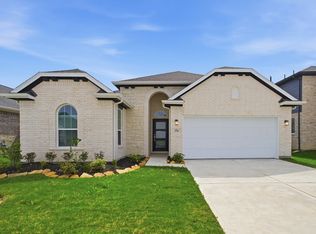
- $800,0003 bd5 ba3.3k sqft7801 Bear Trace Rd LOT 8, Fairview, TN 37062Sold

- $640,9004 bd3 ba2.5k sqft7153 Locksley Ln, Fairview, TN 37062Off Market
- $750,0553 bd3 ba2.4k sqft7340 Buckhorn Ct LOT 32, Fairview, TN 37062Sold
- $737,9854 bd4 ba2.9k sqft7936 Pine St LOT 39, Fairview, TN 37062Sold
- $980,200-- bd3 ba3.9k sqft7152 Locksley Ln, Fairview, TN 37062Off Market
A local agent can set up tours, give advice and negotiate with sellers.
A local lender can help you make sure your offer is ready when you are.
Similar homes
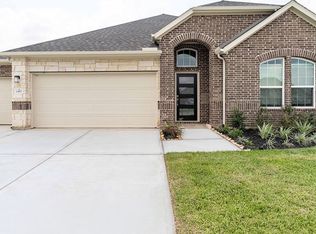
- $889,0653 bd3 ba2.5k sqft7807 Bear Trace Rd Lot 66, Fairview, TN 37062New Construction
 MLS ID #3287786, Elijah Woody. RealTracs MLS as distributed by MLS GRID
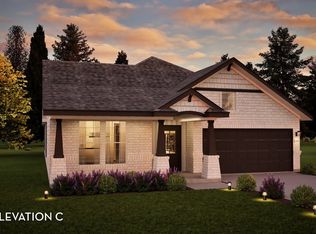
 - $899,5153 bd2 ba2.2k sqft7807 Bear Trace Rd, Fairview, TN 37062New Construction
 Castlerock Communities
 - $689,0003 bd4 ba2.5k sqft7307 Hudgins Ct, Fairview, TN 37062For Sale
 MLS ID #3173261, Tom Cartwright. RealTracs MLS as distributed by MLS GRID
 - $529,9003 bd2 ba1.9k sqft7212 Fairlawn Dr Lot 2, Fairview, TN 37062New Construction
 MLS ID #3510847, Kizech Washington. RealTracs MLS as distributed by MLS GRID
 - $629,0003 bd3 ba2k sqft7146 Pepper Tree Cir, Fairview, TN 37062For SaleMLS ID #3186793, Kaelin Evans. RealTracs MLS as distributed by MLS GRID
- from $716,9004 bd3 ba2.6k sqftCOURTLAND Plan, Hatcher Heights, Fairview, TN 37062New ConstructionDrees Homes
- from $694,9903 bd3 ba2.6k sqftElate II Plan, Richvale Estates, Fairview, TN 37062New ConstructionDRB Homes
- from $719,9003 bd4 ba2.6k sqftCollinsville IV.A2, Side Entry Garage Plan, Richvale Estates, Fairview, TN 37062New ConstructionRegent Homes
- from $674,9903 bd2 ba2.3k sqftBurgess Plan, Richvale Estates, Fairview, TN 37062New ConstructionDRB Homes
- $665,0004 bd3 ba2.6k sqft7406 Twill Heights Loop, Fairview, TN 37062For SaleMLS ID #2867314, Holly Black. RealTracs MLS as distributed by MLS GRID
- $673,8025 bd3 ba2.5k sqft7252 Fairlawn Dr Lot 9, Fairview, TN 37062New ConstructionMLS ID #3288175, Kizech Washington. RealTracs MLS as distributed by MLS GRID
- from $649,9904 bd4 ba2.6k sqftEdinburgh Plan, Bowie Meadows, Fairview, TN 37062New ConstructionLennar Homes
- $554,9003 bd2 ba2k sqft7139 Frances St Lot 23, Fairview, TN 37062New ConstructionMLS ID #3271053, Kathy Beata. RealTracs MLS as distributed by MLS GRID
- $624,9904 bd3 ba2.3k sqft7465 Pony St, Fairview, TN 37062New ConstructionRealTracs MLS as distributed by MLS GRID
- from $599,9903 bd2 ba1.8k sqftChestnut Plan, Bowie Meadows, Fairview, TN 37062New ConstructionLennar Homes
- from $619,9904 bd3 ba2.3k sqftDavenport Plan, Bowie Meadows, Fairview, TN 37062New ConstructionLennar Homes
- $714,9003 bd3 ba2.1k sqft2837 Americus Dr, Thompsons Station, TN 37179For SaleMLS ID #3502030, Travis Baron. RealTracs MLS as distributed by MLS GRID
- from $554,9904 bd2 ba1.8k sqftPedernales Plan, Brush Creek, Fairview, TN 37062New ConstructionCastlerock Communities
- $630,0003 bd2 ba1.9k sqft1109 Howell Dr, Franklin, TN 37069For SaleMLS ID #3056962, Jake Bolander. RealTracs MLS as distributed by MLS GRID
- $829,9003 bd2 ba1.7k sqft307 Tom Robinson Rd, Franklin, TN 37064For SaleMLS ID #3335369, Pamela Miller. RealTracs MLS as distributed by MLS GRID
