Huge Reduction in Price!
This stunning 3-bedroom, 3-bathroom home offers nearly 3,000 square feet of beautifully designed living space and sits on over half an acre with a serene, tree-lined backyard for ultimate privacy. Built less than a year ago, this home is practically brand new, and even better, the sellers have invested over $100K in thoughtful upgrades. Step inside to find a bright and welcoming layout featuring a dedicated home office with French doors and a formal dining area that flows seamlessly into the kitchen. The kitchen is a dream with crisp white cabinetry, stainless steel appliances, a large center island, and an adjacent eat-in dining space. The open-concept living area is anchored by a cozy stacked stone fireplace, perfect for gathering. The main-level primary suite is a true retreat, featuring a tray ceiling, an expansive en-suite bathroom with a soaking tub, split dual vanities, a frameless glass shower, and a large walk-in closet. Comfortable guest bedrooms and upgraded finishes throughout add to the appeal, and the home includes a spacious bonus room and an additional full bathroom upstairs. Enjoy outdoor living on the covered deck overlooking the spacious backyard. The 3-car garage offers ample storage and functionality. This home is the perfect blend of modern luxury and timeless comfort, move-in ready and better than new! Up to 1% lender credit on the loan amount when buyer uses Seller's Preferred Lender.
Closed
$775,000
7708 Woodford Dr, Fairview, TN 37062
3beds
2,915sqft
Single Family Residence, Residential
Built in 2024
0.52 Acres Lot
$780,200 Zestimate®
$266/sqft
$2,991 Estimated rent
Home value
$780,200
$741,000 - $819,000
$2,991/mo
Zestimate® history
Owner options
List your home for rent
$2,991/mo
Rent Zestimate®
Find your next renter with Zillow Rental Manager. Plus, with online applications, you can quickly screen prospective tenants – for free.
$2,991/mo
Rent Zestimate®
Refinance and save
$4,482/mo
Est. payment
Refinancing to a lower rate could help reduce your monthly payments and save thousands over the life of the loan.
$4,482/mo
Est. payment
Explore your selling options
Work with a Zillow partner agent
Leverage their expertise and Zillow's premium Showcase listings to get your home seen by more buyers.
Get startedList with your own agent
Get your home in front of millions of buyers by listing it on Zillow.
Learn how to do itSell it yourself
Take full control of how buyers see your home on Zillow by listing For Sale by Owner (FSBO).
List your homeWhat's special
Zillow last checked:
Listing updated:
Listed by:
Gary Ashton 615-301-1650,
The Ashton Real Estate Group of RE/MAX Advantage,
Gretchen Fitzsimmons 615-424-4838,
The Ashton Real Estate Group of RE/MAX Advantage
Bought with:
Nonmls
Realtracs, Inc.
Nonmls
Realtracs, Inc.
Source: RealTracs MLS as distributed by MLS GRID,MLS#: 3134694
Facts & features
Interior
Bedrooms & bathrooms
- Bedrooms: 3
- Bathrooms: 3
- Full bathrooms: 3
- Main level bedrooms: 3
Bedroom 1
- Features: Suite
- Level: Suite
- Area: 234 Square Feet
- Dimensions: 13x18
Bedroom 2
- Features: Walk-In Closet(s)
- Level: Walk-In Closet(s)
- Area: 192 Square Feet
- Dimensions: 12x16
Bedroom 3
- Features: Walk-In Closet(s)
- Level: Walk-In Closet(s)
- Area: 144 Square Feet
- Dimensions: 12x12
Primary bathroom
- Features: Suite
- Level: Suite
Dining room
- Features: Formal
- Level: Formal
- Area: 196 Square Feet
- Dimensions: 14x14
Kitchen
- Area: 238 Square Feet
- Dimensions: 17x14
Living room
- Features: Great Room
- Level: Great Room
- Area: 286 Square Feet
- Dimensions: 13x22
Other
- Features: Office
- Level: Office
- Area: 132 Square Feet
- Dimensions: 11x12
Other
- Features: Breakfast Room
- Level: Breakfast Room
- Area: 196 Square Feet
- Dimensions: 14x14
Recreation room
- Features: Second Floor
- Level: Second Floor
- Area: 288 Square Feet
- Dimensions: 16x18
Heating
- Central, Natural Gas
Cooling
- Central Air, Electric
Appliances
- Included: Built-In Electric Oven, Cooktop, Dishwasher, Dryer, Microwave, Refrigerator, Washer
- Laundry: Electric Dryer Hookup, Washer Hookup
Features
- Built-in Features, Ceiling Fan(s), Entrance Foyer, Pantry, Walk-In Closet(s), High Speed Internet, Kitchen Island
- Flooring: Carpet, Laminate, Tile
- Basement: None,Crawl Space
- Number of fireplaces: 1
- Fireplace features: Gas, Living Room
Interior area
- Total structure area: 2,915
- Total interior livable area: 2,915 sqft
- Finished area above ground: 2,915
Property
Parking
- Total spaces: 3
- Parking features: Garage Door Opener, Garage Faces Front, Concrete, Driveway
- Attached garage spaces: 3
- Has uncovered spaces: Yes
Features
- Levels: Two
- Stories: 2
- Patio & porch: Deck, Covered, Porch
Lot
- Size: 0.52 Acres
- Dimensions: 125 x 194
Details
- Parcel number: 094046F E 04700 00001046F
- Special conditions: Standard
Construction
Type & style
- Home type: SingleFamily
- Architectural style: Traditional
- Property subtype: Single Family Residence, Residential
Materials
- Hardboard Siding
- Roof: Shingle
Condition
- New construction: No
- Year built: 2024
Utilities & green energy
- Sewer: Public Sewer
- Water: Private
- Utilities for property: Electricity Available, Natural Gas Available, Water Available, Cable Connected
Community & HOA
Community
- Security: Fire Alarm, Security System, Smoke Detector(s)
- Subdivision: Aden Woods Of Castleberry Ph3
HOA
- Has HOA: Yes
- HOA fee: $60 monthly
- Second HOA fee: $350 one time
Location
- Region: Fairview
Financial & listing details
- Price per square foot: $266/sqft
- Annual tax amount: $1,626
- Date on market: 2/24/2026
- Electric utility on property: Yes
Price history
| Date | Event | Price |
|---|---|---|
| 4/30/2026 | Sold | $775,000-3.1%$266/sqft |
Source:  RealTracs MLS as distributed by MLS GRID #3134694 Report a problem RealTracs MLS as distributed by MLS GRID #3134694 Report a problem | ||
| 3/13/2026 | Pending sale | $800,000$274/sqft |
Source: RealTracs MLS as distributed by MLS GRID #3134694 Report a problem | ||
| 2/27/2026 | Listed for sale | $800,000$274/sqft |
Source: RealTracs MLS as distributed by MLS GRID #3134694 Report a problem | ||
| 2/9/2026 | Listing removed | $800,000$274/sqft |
Source: RealTracs MLS as distributed by MLS GRID #2969288 Report a problem | ||
| 10/11/2025 | Price change | $800,000-3%$274/sqft |
Source: RealTracs MLS as distributed by MLS GRID #2969288 Report a problem | ||
| 9/24/2025 | Price change | $825,000-2.9%$283/sqft |
Source: RealTracs MLS as distributed by MLS GRID #2969288 Report a problem | ||
| 8/23/2025 | Price change | $850,000-2.9%$292/sqft |
Source: RealTracs MLS as distributed by MLS GRID #2969288 Report a problem | ||
| 8/7/2025 | Listed for sale | $875,000$300/sqft |
Source: RealTracs MLS as distributed by MLS GRID #2969288 Report a problem | ||
Public tax history
Tax history is unavailable.
Neighborhood: 37062
Nearby homes
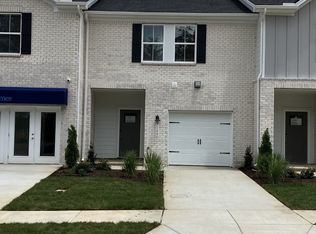
- $352,1403 bd3 ba1.6k sqft7109 Cedarcrest Ln LOT 2, Fairview, TN 37062Sold
- $330,0003 bd3 ba1.6k sqft7113 Cedarcrest Ln LOT 3, Fairview, TN 37062Sold

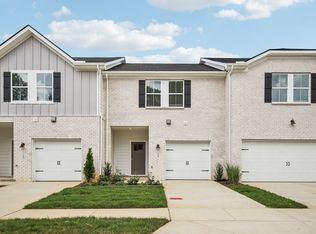
- $350,6403 bd3 ba1.6k sqft7117 Cedarcrest Ln LOT 4, Fairview, TN 37062Sold
- $354,9003 bd3 ba1.6k sqft7164 Cedarcrest Ct LOT 41, Fairview, TN 37062Sold
- $720,9004 bd3 ba2.5k sqft7689 Hatcher Heights Dr, Fairview, TN 37062New Construction
- $853,0004 bd5 ba4.7k sqft7720 Hatcher Heights Dr, Fairview, TN 37062Pending
- $825,9904 bd4 ba3k sqft126 Belvoir Dr, Fairview, TN 37062New Construction
- $579,6804 bd2 ba1.8k sqft7243 Fairlawn Dr LOT 40, Fairview, TN 37062New Construction
Nearby schools
GreatSchools rating
- 7/10Westwood Elementary SchoolGrades: PK-5Distance: 0.6 mi
- 8/10Fairview Middle SchoolGrades: 6-8Distance: 2.2 mi
- 8/10Fairview High SchoolGrades: 9-12Distance: 2.4 mi
Schools provided by the listing agent
- Elementary: Fairview Elementary
- Middle: Fairview Middle School
- High: Fairview High School
Source: RealTracs MLS as distributed by MLS GRID. This data may not be complete. We recommend contacting the local school district to confirm school assignments for this home.
Get a cash offer in 3 minutes
Find out how much your home could sell for in as little as 3 minutes with a no-obligation cash offer.
Estimated market value
$780,200
Get a cash offer in 3 minutes
Find out how much your home could sell for in as little as 3 minutes with a no-obligation cash offer.
Estimated market value
$780,200
- Tennessee
- Williamson County
- Fairview
- 37062
- 7708 Woodford Dr
Nearby cities
Nearby zip codes
Other Fairview Topics
