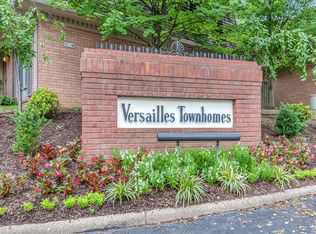
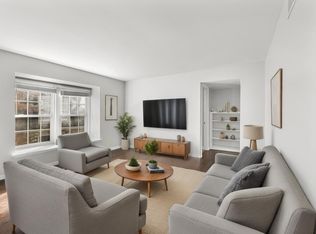
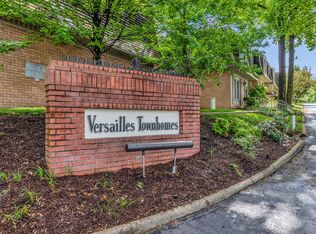
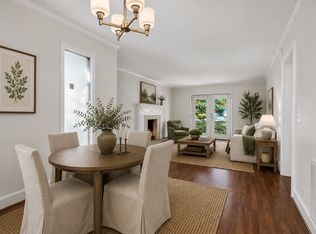
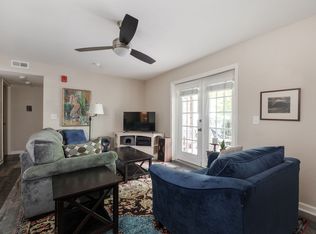
Quaint condo in unbeatable Nashville location, minutes to downtown Nashville, Vanderbilt/Belmont/Lipscomb Universities, 12th Ave S, Green Hills Mall. Convenient access to I-440 and local bus stop. Live maintenance-free in this quiet, private neighborhood. Wonderful community pool, clubhouse & green spaces, dedicated parking spot and ample guest parking. Rich hardwood floors, classic wall details, spacious sunroom.Sept 2025 new HVAC & water heater, 2023 new electric panel. HOA covers water, trash, exterior maintenance & exterior insurance. Lovingly maintained home is being sold in "as-is" condition, most appliances will need to be replaced, unit is priced accordingly. Conventional financing and cash purchases only.
Active
$235,000
3000 Hillsboro Pike APT 55, Nashville, TN 37215
1beds
1,107sqft
:
Get pre-qualified$1,861/mo
Apartment, Residential, Condominium
Built in 1967
-- sqft lot
$-- Zestimate®
$212/sqft
$380/mo HOA
What's special
Classic wall detailsSpacious sunroomRich hardwood floorsWonderful community poolClubhouse and green spaces
- 96 days |
- 343 |
- 27 |
Zillow last checked:
Listing updated:
Listed by:
Suzanne McMillan 615-390-3769,
Fridrich & Clark Realty 615-327-4800
Source: RealTracs MLS as distributed by MLS GRID,MLS#: 3185434
Facts & features
Interior
Bedrooms & bathrooms
- Bedrooms: 1
- Bathrooms: 1
- Full bathrooms: 1
- Main level bedrooms: 1
Bedroom 1
- Features: Walk-In Closet(s)
- Level: Walk-In Closet(s)
- Area: 180 Square Feet
- Dimensions: 12x15
Dining room
- Features: Separate
- Level: Separate
- Area: 121 Square Feet
- Dimensions: 11x11
Kitchen
- Features: Pantry
- Level: Pantry
- Area: 90 Square Feet
- Dimensions: 9x10
Living room
- Area: 210 Square Feet
- Dimensions: 14x15
Other
- Features: Florida Room
- Level: Florida Room
- Area: 180 Square Feet
- Dimensions: 18x10
Heating
- Central, Electric
Cooling
- Central Air, Electric
Appliances
- Included: Electric Oven, Refrigerator, Washer
Features
- Flooring: Wood, Tile
- Basement: None
Interior area
- Total structure area: 1,107
- Total interior livable area: 1,107 sqft
- Finished area above ground: 1,107
Property
Parking
- Total spaces: 1
- Parking features: Assigned
- Uncovered spaces: 1
Features
- Levels: One
- Stories: 1
- Has private pool: Yes
- Pool features: In Ground
Lot
- Size: 1,306 Square Feet
Details
- Parcel number: 117030A05500CO
- Special conditions: Standard
Construction
Type & style
- Home type: Condo
- Property subtype: Apartment, Residential, Condominium
- Attached to another structure: Yes
Materials
- Brick, Wood Siding
Condition
- New construction: No
- Year built: 1967
Utilities & green energy
- Sewer: Public Sewer
- Water: Public
- Utilities for property: Electricity Available, Water Available
Community & HOA
Community
- Subdivision: Versailles
HOA
- Has HOA: Yes
- Services included: Maintenance Structure, Maintenance Grounds, Insurance, Recreation Facilities, Pest Control, Sewer, Trash, Water
- HOA fee: $380 monthly
- Second HOA fee: $350 one time
Location
- Region: Nashville
Financial & listing details
- Price per square foot: $212/sqft
- Tax assessed value: $317,000
- Annual tax amount: $2,230
- Date on market: 4/30/2026
- Electric utility on property: Yes
Estimated market value
Not available
Estimated sales range
Not available
Not available
Price history
| Date | Event | Price |
|---|---|---|
| 5/1/2026 | Listed for sale | $235,000+23.7%$212/sqft |
Source:  RealTracs MLS as distributed by MLS GRID #3185434 Report a problem RealTracs MLS as distributed by MLS GRID #3185434 Report a problem | ||
| 1/20/2017 | Sold | $189,900$172/sqft |
Source: RealTracs MLS as distributed by MLS GRID #1786631 Report a problem | ||
| 12/17/2016 | Pending sale | $189,900$172/sqft |
Source: American Heritage Inc. #1786631 Report a problem | ||
| 12/15/2016 | Listed for sale | $189,900+26.7%$172/sqft |
Source: American Heritage Inc. #1786631 Report a problem | ||
| 5/3/2013 | Sold | $149,900$135/sqft |
Source: RealTracs MLS as distributed by MLS GRID #1426522 Report a problem | ||
| 2/15/2013 | Listed for sale | $149,900+5.6%$135/sqft |
Source: Keller Williams Realty #1426522 Report a problem | ||
| 5/20/2005 | Sold | $142,000+45%$128/sqft |
Source: Public Record Report a problem | ||
| 1/23/2002 | Sold | $97,900+11.3%$88/sqft |
Source: Public Record Report a problem | ||
| 4/16/1998 | Sold | $88,000+31.8%$79/sqft |
Source: Public Record Report a problem | ||
| 3/15/1995 | Sold | $66,750$60/sqft |
Source: Public Record Report a problem | ||
Public tax history
| Year | Property taxes | Tax assessment |
|---|---|---|
| 2025 | $2,230 +23.7% | $79,250 +43.1% |
| 2024 | $1,803 | $55,400 |
| 2023 | $1,803 | $55,400 |
| 2022 | $1,803 -1% | $55,400 |
| 2021 | $1,822 -11.6% | $55,400 +13.5% |
| 2020 | $2,061 +33.8% | $48,825 |
| 2019 | $1,540 | $48,825 |
| 2018 | $1,540 | $48,825 |
| 2017 | $1,540 | $48,825 +31.6% |
| 2016 | $1,540 | $37,100 |
| 2015 | -- | $37,100 |
| 2014 | $1,675 | $37,100 |
| 2013 | -- | $37,100 +2.8% |
| 2012 | -- | $36,100 |
| 2011 | -- | $36,100 |
| 2010 | -- | $36,100 |
| 2009 | -- | $36,100 +9.3% |
| 2008 | -- | $33,025 |
| 2007 | -- | $33,025 |
| 2006 | -- | -- |
| 2005 | -- | -- |
| 2004 | -- | -- |
| 2003 | -- | -- |
| 2002 | -- | -- |
Find assessor info on the county website
Monthly payment
Est. payment
Payment breakdown
Explore the cost of this home by adjusting the details. Changes won't be saved.Climate risks
Neighborhood: Hillsboro Station
Nearby schools
GreatSchools rating
- 7/10Waverly-Belmont Elementary SchoolGrades: K-5Distance: 1.1 mi
- 8/10John T. Moore Middle SchoolGrades: 6-8Distance: 1.7 mi
- 6/10Hillsboro High SchoolGrades: 9-12Distance: 1 mi
Schools provided by the listing agent
- Elementary: Waverly-Belmont Elementary School
- Middle: John Trotwood Moore Middle
- High: Hillsboro Comp High School
Source: RealTracs MLS as distributed by MLS GRID. This data may not be complete. We recommend contacting the local school district to confirm school assignments for this home.
- $375,0003 bd2 ba1.5k sqft3000 Hillsboro Pike APT 50, Nashville, TN 37215Sold

- $205,5001 bd1 ba1.1k sqft3000 Hillsboro Pike APT 61, Nashville, TN 37215Sold
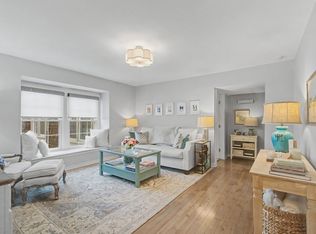
- $235,0001 bd1 ba1k sqft3000 Hillsboro Pike APT 59, Nashville, TN 37215Sold
- $374,9003 bd2 ba1.5k sqft3000 Hillsboro Pike APT 52, Nashville, TN 37215Sold
- $287,0001 bd1 ba1.1k sqft3000 Hillsboro Pike APT 41, Nashville, TN 37215Sold
- $351,1003 bd2 ba1.5k sqft3000 Hillsboro Pike APT 64, Nashville, TN 37215Off Market
- $362,8003 bd2 ba1.5k sqft3000 Hillsboro Pike APT 70, Nashville, TN 37215Off Market
- $376,4003 bd2 ba1.5k sqft3000 Hillsboro Pike APT 84, Nashville, TN 37215Off Market
A local agent can set up tours, give advice and negotiate with sellers.
A local lender can help you make sure your offer is ready when you are.
Similar homes
- $285,0001 bd1 ba1k sqft3000 Hillsboro Pike APT 109, Nashville, TN 37215For Sale
 MLS ID #3148200, Murray Clayton. RealTracs MLS as distributed by MLS GRID
 - $244,0002 bd2 ba1k sqft5312 Edmondson Pike APT 5, Nashville, TN 37211For Sale
 MLS ID #3333813, Mary Snyder. RealTracs MLS as distributed by MLS GRID
 - $229,0001 bd1 ba748 sqft2116 Hobbs Rd APT M16, Nashville, TN 37215For Sale
 MLS ID #3031763, Betsy Peebles. RealTracs MLS as distributed by MLS GRID
 - $225,0001 bd1 ba771 sqft5025 Hillsboro Pike APT 23B, Nashville, TN 37215For Sale
 MLS ID #3178118, Adam Brooks. RealTracs MLS as distributed by MLS GRID
 - $199,0001 bd1 ba623 sqft2025 Woodmont Blvd APT 347, Nashville, TN 37215For SaleMLS ID #3233986, Shawnna Simpson. RealTracs MLS as distributed by MLS GRID
- $215,0001 bd1 ba715 sqft401 Summit Ridge Pl Unit 401, Nashville, TN 37215For SaleMLS ID #3083879, Allyson Woosley. RealTracs MLS as distributed by MLS GRID
- $264,9002 bd2 ba1.1k sqft3415 W End Ave #904, Nashville, TN 37212For SaleMLS ID #3148305, Sherry Bowman. RealTracs MLS as distributed by MLS GRID
- $234,9002 bd2 ba1.1k sqft333 Huntington Ridge Dr, Nashville, TN 37211For SaleMLS ID #3309358, Caleb Lovejoy. RealTracs MLS as distributed by MLS GRID
- $350,0002 bd2 ba1.1k sqft5025 Hillsboro Pike APT 6D, Nashville, TN 37215For SaleMLS ID #3155881, Jennifer Claxton. RealTracs MLS as distributed by MLS GRID
- $319,5002 bd2 ba1.1k sqft2116 Hobbs Rd APT K1, Nashville, TN 37215For SaleMLS ID #3216305, Hampton Mauzy. RealTracs MLS as distributed by MLS GRID
- $275,0001 bd1 ba790 sqft4225 Harding Pike APT 606, Nashville, TN 37205For SaleMLS ID #3305670, Caroline Armstrong. RealTracs MLS as distributed by MLS GRID
- $315,0002 bd2 ba1.1k sqft2116 Hobbs Rd APT G6, Nashville, TN 37215For SaleMLS ID #3166864, Jason Cox. RealTracs MLS as distributed by MLS GRID
- $255,0003 bd2 ba1.2k sqft110 Bellevue Rd APT 12, Nashville, TN 37221For SaleMLS ID #3247242, Jordan Uselton. RealTracs MLS as distributed by MLS GRID
- $239,0002 bd2 ba1.1k sqft3109 Justin Towne Ct, Antioch, TN 37013For SaleMLS ID #3320989, Chip Kerr. RealTracs MLS as distributed by MLS GRID
- $268,5002 bd2 ba1.2k sqft708 Bracken Trl, Nashville, TN 37214For SaleMLS ID #3181855, Donald Rush. RealTracs MLS as distributed by MLS GRID
- $315,0001 bd1 ba1k sqft4487 Post Pl APT 60, Nashville, TN 37205For SaleMLS ID #3305824, Talia Aldrich. RealTracs MLS as distributed by MLS GRID
- $274,0001 bd1 ba602 sqft3204 W End Cir APT 11, Nashville, TN 37203For SaleMLS ID #3047972, Shawn Haniff. RealTracs MLS as distributed by MLS GRID
- $255,0002 bd1 ba1k sqft250 Sanders Ferry Rd APT 50, Hendersonville, TN 37075For SaleMLS ID #3312489, Lindsay Smith. RealTracs MLS as distributed by MLS GRID
- $240,0003 bd2 ba1.2k sqft112 Lake Forest Ct, Nashville, TN 37217For SaleMLS ID #3247177, Lloyd McDonald. RealTracs MLS as distributed by MLS GRID
- $200,0002 bd1 ba916 sqft352 Deer Lake Dr, Nashville, TN 37221For SaleMLS ID #3232124, Blair Blaylock Teasdale. RealTracs MLS as distributed by MLS GRID
