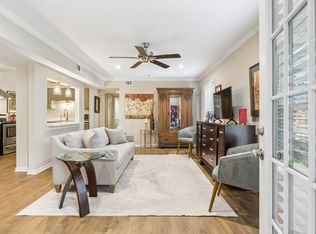
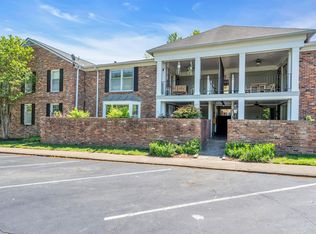
Well-located condominium in the established Georgetown community in the heart of Green Hills. This unit offers a functional layout with defined living and dining spaces, large windows, and access to a spacious private balcony ideal for outdoor seating or entertaining. The kitchen features granite countertops, stainless steel appliances, ample cabinetry, and practical workspace with easy connection to the dining area. The generously sized living room allows for flexible furniture placement and opens directly to the balcony. Neutral finishes and comfortable proportions create an easy, move-in ready feel suited to a variety of living styles. Both bedrooms are well-proportioned with good closet space, and the unit includes a full-size laundry area with additional storage. Positioned at the front of the complex, the unit offers convenient access within the community and close proximity to the pool and amenities. Covered parking space available for $30/month (confirm with HOA). Georgetown provides a range of shared features including pool, clubhouse, dog park, picnic areas, and maintained green space. The community is benefiting from a recent donation of approximately 50 trees through the Cumberland River Compact, enhancing the landscaped setting and long-term neighborhood appeal. Association dues include water, trash service, termite coverage, grounds maintenance, pool, and clubhouse. Google Fiber is available. Enjoy walkable access to some of Nashville’s best shopping, dining, and fitness options, including The Mall at Green Hills, Whole Foods, Trader Joe’s, the YMCA, popular local restaurants, coffee shops, boutique retail & more. The location offers everyday convenience in one of the city’s most established and desirable neighborhoods.
Under contract - showing
Price cut: $9K (5/28)
$350,000
5025 Hillsboro Pike APT 6D, Nashville, TN 37215
2beds
1,194sqft
Apartment, Residential, Condominium
Built in 1969
-- sqft lot
$-- Zestimate®
$293/sqft
$455/mo HOA
What's special
Stainless steel appliancesAmple cabinetryMaintained green spaceLarge windowsGranite countertops
- 154 days |
- 221 |
- 9 |
Zillow last checked:
Listing updated:
Listed by:
Jennifer Claxton 615-504-6163,
Compass 615-383-6600
Source: RealTracs MLS as distributed by MLS GRID,MLS#: 3155881
Facts & features
Interior
Bedrooms & bathrooms
- Bedrooms: 2
- Bathrooms: 2
- Full bathrooms: 1
- 1/2 bathrooms: 1
- Main level bedrooms: 2
Bedroom 1
- Features: Suite
- Level: Suite
- Area: 176 Square Feet
- Dimensions: 16x11
Bedroom 2
- Area: 130 Square Feet
- Dimensions: 13x10
Primary bathroom
- Features: Primary Bedroom
- Level: Primary Bedroom
Dining room
- Features: Combination
- Level: Combination
- Area: 90 Square Feet
- Dimensions: 10x9
Kitchen
- Features: Pantry
- Level: Pantry
- Area: 88 Square Feet
- Dimensions: 11x8
Living room
- Features: Combination
- Level: Combination
- Area: 240 Square Feet
- Dimensions: 20x12
Other
- Features: Utility Room
- Level: Utility Room
- Area: 36 Square Feet
- Dimensions: 6x6
Heating
- Central, Electric
Cooling
- Central Air, Electric
Appliances
- Included: Electric Oven, Electric Range, Dishwasher, Disposal, Microwave, Refrigerator, Stainless Steel Appliance(s)
- Laundry: Electric Dryer Hookup, Washer Hookup
Features
- Extra Closets, Redecorated, High Speed Internet
- Flooring: Wood, Tile
- Basement: None
Interior area
- Total structure area: 1,194
- Total interior livable area: 1,194 sqft
- Finished area above ground: 1,194
Property
Parking
- Parking features: Asphalt, Parking Lot
Features
- Levels: One
- Stories: 1
- Exterior features: Balcony
- Pool features: Association
- Has view: Yes
- View description: Valley
Lot
- Size: 1,306 Square Feet
Details
- Parcel number: 131010D03700CO
- Special conditions: Standard
Construction
Type & style
- Home type: Condo
- Property subtype: Apartment, Residential, Condominium
- Attached to another structure: Yes
Materials
- Brick
Condition
- New construction: No
- Year built: 1969
Utilities & green energy
- Sewer: Public Sewer
- Water: Public
- Utilities for property: Electricity Available, Water Available, Cable Connected, Underground Utilities
Green energy
- Energy efficient items: Thermostat
Community & HOA
Community
- Security: Smoke Detector(s)
- Subdivision: Georgetown
HOA
- Has HOA: Yes
- Amenities included: Clubhouse, Dog Park, Pool, Sidewalks, Underground Utilities
- Services included: Maintenance Structure, Maintenance Grounds, Insurance, Recreation Facilities, Trash, Water
- HOA fee: $455 monthly
- Second HOA fee: $250 one time
Location
- Region: Nashville
Financial & listing details
- Price per square foot: $293/sqft
- Tax assessed value: $361,200
- Annual tax amount: $2,801
- Date on market: 3/21/2026
- Electric utility on property: Yes
Estimated market value
Not available
Estimated sales range
Not available
Not available
Price history
| Date | Event | Price |
|---|---|---|
| 8/8/2026 | Contingent | $350,000$293/sqft |
Source:  RealTracs MLS as distributed by MLS GRID #3155881 Report a problem RealTracs MLS as distributed by MLS GRID #3155881 Report a problem | ||
| 5/28/2026 | Price change | $350,000-2.5%$293/sqft |
Source: RealTracs MLS as distributed by MLS GRID #3155881 Report a problem | ||
| 3/21/2026 | Listed for sale | $359,000+43.6%$301/sqft |
Source: RealTracs MLS as distributed by MLS GRID #3155881 Report a problem | ||
| 7/27/2023 | Listing removed | -- |
Source: Zillow Rentals Report a problem | ||
| 7/17/2023 | Price change | $2,250-2%$2/sqft |
Source: Zillow Rentals Report a problem | ||
| 7/8/2023 | Listed for rent | $2,295$2/sqft |
Source: Zillow Rentals Report a problem | ||
| 12/2/2017 | Sold | $250,000-2%$209/sqft |
Source: RealTracs MLS as distributed by MLS GRID #1870881 Report a problem | ||
| 10/10/2017 | Listed for sale | $255,000+41.4%$214/sqft |
Source: Synergy Realty Network, LLC #1870881 Report a problem | ||
| 4/8/2009 | Sold | $180,323+10%$151/sqft |
Source: Public Record Report a problem | ||
| 3/24/2005 | Sold | $164,000+45.8%$137/sqft |
Source: Public Record Report a problem | ||
| 9/18/1998 | Sold | $112,500$94/sqft |
Source: Public Record Report a problem | ||
Public tax history
| Year | Property taxes | Tax assessment |
|---|---|---|
| 2025 | $2,541 +38.2% | $90,300 +59.8% |
| 2024 | $1,839 | $56,525 |
| 2023 | $1,839 | $56,525 |
| 2022 | $1,839 -1% | $56,525 |
| 2021 | $1,859 -14.7% | $56,525 +9.5% |
| 2020 | $2,179 +33.8% | $51,625 |
| 2019 | $1,629 | $51,625 |
| 2018 | $1,629 | $51,625 |
| 2017 | $1,629 | $51,625 +37.9% |
| 2016 | $1,629 -3.6% | $37,425 |
| 2015 | $1,690 | $37,425 |
| 2014 | $1,690 | $37,425 |
| 2013 | -- | $37,425 -5% |
| 2012 | -- | $39,400 |
| 2011 | -- | $39,400 |
| 2010 | -- | $39,400 |
| 2009 | -- | $39,400 +19.8% |
| 2008 | -- | $32,900 |
| 2007 | -- | $32,900 |
| 2006 | -- | -- |
| 2005 | -- | -- |
| 2004 | -- | -- |
| 2003 | -- | -- |
| 2002 | -- | -- |
Find assessor info on the county website
Monthly payment
Est. payment
Payment breakdown
Explore the cost of this home by adjusting the details. Changes won't be saved.Climate risks
Neighborhood: Georgetown Condos
Nearby schools
GreatSchools rating
- 9/10Julia Green Elementary SchoolGrades: K-5Distance: 0.6 mi
- 8/10John T. Moore Middle SchoolGrades: 6-8Distance: 1.2 mi
- 6/10Hillsboro High SchoolGrades: 9-12Distance: 0.9 mi
Schools provided by the listing agent
- Elementary: Julia Green Elementary
- Middle: John Trotwood Moore Middle
- High: Hillsboro Comp High School
Source: RealTracs MLS as distributed by MLS GRID. This data may not be complete. We recommend contacting the local school district to confirm school assignments for this home.
- $374,9002 bd2 ba1.1k sqft5025 Hillsboro Pike APT 6G, Nashville, TN 37215Sold

- $360,0002 bd2 ba1.1k sqft5025 Hillsboro Pike APT 6F, Nashville, TN 37215Sold
- $377,9003 bd2 ba1.4k sqft5025 Hillsboro Pike APT 5H, Nashville, TN 37215Off Market

- $375,0003 bd2 ba1.4k sqft5025 Hillsboro Pike APT 5A, Nashville, TN 37215Sold
- $182,9003 bd2 ba1.4k sqft5025 Hillsboro Pike APT 5E, Nashville, TN 37215Off Market
- $340,0003 bd2 ba1.5k sqft5025 Hillsboro Pike APT 5C, Nashville, TN 37215Sold
- $340,0002 bd2 ba1.1k sqft5025 Hillsboro Pike APT 7E, Nashville, TN 37215Sold
- $363,2003 bd2 ba1.3k sqft5025 Hillsboro Pike APT 1D, Nashville, TN 37215Off Market
A local agent can set up tours, give advice and negotiate with sellers.
A local lender can help you make sure your offer is ready when you are.
Similar homes
- $339,0002 bd2 ba1.1k sqft151 Hillsboro Pl, Nashville, TN 37215For Sale

 MLS ID #3511006, Rachel Smith. RealTracs MLS as distributed by MLS GRID
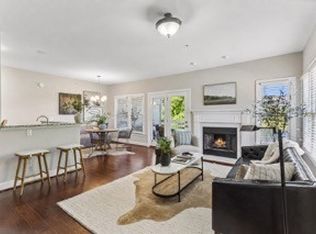
 - $380,0002 bd2 ba1.1k sqft323 Boxmere Pl, Nashville, TN 37215For Sale
 MLS ID #3214285, Josh Anderson. RealTracs MLS as distributed by MLS GRID
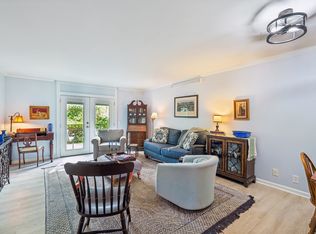
 - $319,5002 bd2 ba1.1k sqft2116 Hobbs Rd APT K1, Nashville, TN 37215For Sale
 MLS ID #3216305, Hampton Mauzy. RealTracs MLS as distributed by MLS GRID
 - $330,0003 bd3 ba1.6k sqft1900 Richard Jones Rd APT V10, Nashville, TN 37215For Sale
 MLS ID #3207875, Gary Ashton. RealTracs MLS as distributed by MLS GRID
 - $315,0002 bd2 ba1.1k sqft2116 Hobbs Rd APT G6, Nashville, TN 37215For SaleMLS ID #3166864, Jason Cox. RealTracs MLS as distributed by MLS GRID
- $374,9002 bd2 ba1.1k sqft940 Gale Ln APT 146, Nashville, TN 37204For SaleMLS ID #3514488, Bernie Gallerani. RealTracs MLS as distributed by MLS GRID
- $330,0004 bd2 ba1.4k sqft1467 Snell Blvd, Nashville, TN 37218For SaleMLS ID #3515320, Yvette Johnson. RealTracs MLS as distributed by MLS GRID
- $390,0002 bd2 ba1.4k sqft4487 Post Pl APT 139, Nashville, TN 37205For SaleMLS ID #3305376, Gary Ashton. RealTracs MLS as distributed by MLS GRID
- $399,9003 bd2 ba1.3k sqft453 Tusculum Rd, Nashville, TN 37211For SaleMLS ID #3518210, Happy Fulk. RealTracs MLS as distributed by MLS GRID
- $228,0001 bd1 ba716 sqft243 Summit Ridge Dr, Nashville, TN 37215For SaleMLS ID #3245287, Julia Osgood. RealTracs MLS as distributed by MLS GRID
- $475,0002 bd3 ba1.4k sqft122 Matthew Ln, Nashville, TN 37215For SaleMLS ID #3510301, Whitney Musser. RealTracs MLS as distributed by MLS GRID
- $359,0002 bd3 ba1.2k sqft2366 Zermatt Ave, Nashville, TN 37211For SaleMLS ID #3262020, Tammi Weed. RealTracs MLS as distributed by MLS GRID
- $375,0002 bd1 ba864 sqft854 Kirkwood Ave #A, Nashville, TN 37204For SaleMLS ID #3168095, Josh Anderson. RealTracs MLS as distributed by MLS GRID
- $229,0001 bd1 ba748 sqft2116 Hobbs Rd APT M16, Nashville, TN 37215For SaleMLS ID #3031763, Betsy Peebles. RealTracs MLS as distributed by MLS GRID
- $234,9002 bd2 ba1k sqft5322 Edmondson Pike APT 2, Nashville, TN 37211For SaleMLS ID #3519057, Jennifer Wilson. RealTracs MLS as distributed by MLS GRID
- $495,0002 bd2 ba1.3k sqft534 Armistead Pl, Nashville, TN 37215For SaleMLS ID #3302298, Megan Smithwick. RealTracs MLS as distributed by MLS GRID
- $271,9002 bd1 ba810 sqft2901 Blair Blvd APT B5, Nashville, TN 37212For SaleMLS ID #3335887, Missy Elrod. RealTracs MLS as distributed by MLS GRID
- $315,0001 bd1 ba1k sqft4487 Post Pl APT 60, Nashville, TN 37205For SaleMLS ID #3305824, Talia Aldrich. RealTracs MLS as distributed by MLS GRID
- $289,0002 bd2 ba1k sqft21 Vaughns Gap Rd APT 91, Nashville, TN 37205For SaleMLS ID #3229948, FranWolfe. RealTracs MLS as distributed by MLS GRID
- $264,9002 bd2 ba1.1k sqft3415 W End Ave #904, Nashville, TN 37212For SaleMLS ID #3148305, Sherry Bowman. RealTracs MLS as distributed by MLS GRID
