Freshly painted and impeccably maintained, this precious second floor 1 bedroom, 1 bath condo is completly move in ready! Enjoy a bright and inviting living space, a functional floor plan, and the convenience of low maintenance living. Simply unpack and start enjoying your new home from day one!
Under contract - showing
Price cut: $10K (6/11)
$285,000
3000 Hillsboro Pike APT 109, Nashville, TN 37215
1beds
1,081sqft
:
Get pre-qualified$2,139/mo
Apartment, Residential, Condominium
Built in 1967
-- sqft lot
$-- Zestimate®
$264/sqft
$380/mo HOA
What's special
- 150 days |
- 152 |
- 5 |
Zillow last checked:
Listing updated:
Listed by:
Murray Clayton 615-812-1831,
Fridrich & Clark Realty 615-327-4800
Source: RealTracs MLS as distributed by MLS GRID,MLS#: 3148200
Facts & features
Interior
Bedrooms & bathrooms
- Bedrooms: 1
- Bathrooms: 1
- Full bathrooms: 1
- Main level bedrooms: 1
Bedroom 1
- Features: Extra Large Closet
- Level: Extra Large Closet
- Area: 180 Square Feet
- Dimensions: 15x12
Dining room
- Features: Formal
- Level: Formal
- Area: 110 Square Feet
- Dimensions: 10x11
Kitchen
- Features: Pantry
- Level: Pantry
- Area: 110 Square Feet
- Dimensions: 10x11
Living room
- Features: Separate
- Level: Separate
- Area: 224 Square Feet
- Dimensions: 14x16
Other
- Features: Florida Room
- Level: Florida Room
- Area: 180 Square Feet
- Dimensions: 18x10
Heating
- Central
Cooling
- Ceiling Fan(s), Central Air
Appliances
- Included: Oven, Cooktop, Dishwasher, Dryer, Microwave, Refrigerator, Stainless Steel Appliance(s), Washer
Features
- Ceiling Fan(s), Walk-In Closet(s)
- Flooring: Wood, Tile
- Basement: None
Interior area
- Total structure area: 1,081
- Total interior livable area: 1,081 sqft
- Finished area above ground: 1,081
Property
Parking
- Total spaces: 1
- Parking features: Assigned
- Garage spaces: 1
Features
- Levels: One
- Stories: 1
- Has private pool: Yes
- Pool features: In Ground, Association
Lot
- Size: 1,306 Square Feet
Details
- Parcel number: 117030A10900CO
- Special conditions: Standard
Construction
Type & style
- Home type: Condo
- Property subtype: Apartment, Residential, Condominium
- Attached to another structure: Yes
Materials
- Brick
Condition
- New construction: No
- Year built: 1967
Utilities & green energy
- Sewer: Public Sewer
- Water: Public
- Utilities for property: Water Available
Community & HOA
Community
- Subdivision: Versailles
HOA
- Has HOA: Yes
- Amenities included: Pool
- Services included: Maintenance Structure, Maintenance Grounds, Trash, Water
- HOA fee: $380 monthly
Location
- Region: Nashville
Financial & listing details
- Price per square foot: $264/sqft
- Tax assessed value: $330,700
- Annual tax amount: $2,565
- Date on market: 3/12/2026
Estimated market value
Not available
Estimated sales range
Not available
Not available
Price history
| Date | Event | Price |
|---|---|---|
| 8/10/2026 | Contingent | $285,000$264/sqft |
Source:  RealTracs MLS as distributed by MLS GRID #3148200 Report a problem RealTracs MLS as distributed by MLS GRID #3148200 Report a problem | ||
| 6/11/2026 | Price change | $285,000-3.4%$264/sqft |
Source: RealTracs MLS as distributed by MLS GRID #3148200 Report a problem | ||
| 4/2/2026 | Price change | $295,000-7.8%$273/sqft |
Source: RealTracs MLS as distributed by MLS GRID #3148200 Report a problem | ||
| 3/12/2026 | Listed for sale | $320,000+1.6%$296/sqft |
Source: RealTracs MLS as distributed by MLS GRID #3148200 Report a problem | ||
| 5/27/2022 | Sold | $315,000+5.4%$291/sqft |
Source: RealTracs MLS as distributed by MLS GRID #2380198 Report a problem | ||
| 5/2/2022 | Contingent | $299,000$277/sqft |
Source: RealTracs MLS as distributed by MLS GRID #2380198 Report a problem | ||
| 5/1/2022 | Listed for sale | $299,000+121.5%$277/sqft |
Source: RealTracs MLS as distributed by MLS GRID #2380198 Report a problem | ||
| 1/6/2006 | Sold | $135,000$125/sqft |
Source: Public Record Report a problem | ||
Public tax history
| Year | Property taxes | Tax assessment |
|---|---|---|
| 2025 | $2,326 +7.4% | $82,675 +24.1% |
| 2024 | $2,167 | $66,600 |
| 2023 | $2,167 | $66,600 |
| 2022 | $2,167 -1% | $66,600 |
| 2021 | $2,190 -13% | $66,600 +11.7% |
| 2020 | $2,518 +33.8% | $59,650 |
| 2019 | $1,882 | $59,650 |
| 2018 | $1,882 | $59,650 |
| 2017 | $1,882 | $59,650 +66% |
| 2016 | $1,882 +16% | $35,925 |
| 2015 | $1,622 | $35,925 +254.8% |
| 2014 | $1,622 | $10,125 -71.8% |
| 2013 | -- | $35,925 +2.9% |
| 2012 | -- | $34,925 |
| 2011 | -- | $34,925 |
| 2010 | -- | $34,925 |
| 2009 | -- | $34,925 +26.8% |
| 2008 | -- | $27,550 |
| 2007 | -- | $27,550 |
| 2006 | -- | -- |
| 2005 | -- | -- |
| 2004 | -- | -- |
| 2003 | -- | -- |
| 2002 | -- | -- |
Find assessor info on the county website
Monthly payment
Est. payment
Payment breakdown
Explore the cost of this home by adjusting the details. Changes won't be saved.Climate risks
Neighborhood: Hillsboro Station
Nearby schools
GreatSchools rating
- 7/10Waverly-Belmont Elementary SchoolGrades: K-5Distance: 1 mi
- 8/10John T. Moore Middle SchoolGrades: 6-8Distance: 1.7 mi
- 6/10Hillsboro High SchoolGrades: 9-12Distance: 1.1 mi
Schools provided by the listing agent
- Elementary: Waverly-Belmont Elementary School
- Middle: John Trotwood Moore Middle
- High: Hillsboro Comp High School
Source: RealTracs MLS as distributed by MLS GRID. This data may not be complete. We recommend contacting the local school district to confirm school assignments for this home.
- $358,0002 bd3 ba1.2k sqft3000 Hillsboro Pike APT 117, Nashville, TN 37215Sold

- $349,0002 bd2 ba1k sqft3000 Hillsboro Pike APT 112, Nashville, TN 37215Sold
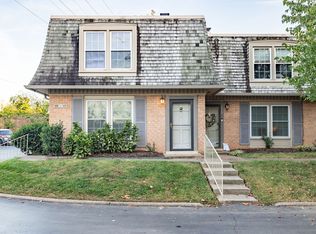
- $307,0001 bd1 ba1k sqft3000 Hillsboro Pike APT 120, Nashville, TN 37215Sold

- $357,9002 bd3 ba1.2k sqft3000 Hillsboro Pike APT 96, Nashville, TN 37215Off Market

- $297,0002 bd2 ba1.3k sqft3000 Hillsboro Pike APT 45, Nashville, TN 37215For Sale
- $325,0002 bd2 ba1.2k sqft230 Hillsboro Pl, Nashville, TN 37215Sold
- $298,6002 bd2 ba1.2k sqft226 Hillsboro Pl, Nashville, TN 37215Off Market
- $1,9502 bd2 ba1.2k sqft234 Hillsboro Pl, Nashville, TN 37215For Rent
A local agent can set up tours, give advice and negotiate with sellers.
A local lender can help you make sure your offer is ready when you are.
Similar homes
- $249,0001 bd1 ba1.1k sqft3000 Hillsboro Pike APT 55, Nashville, TN 37215For Sale
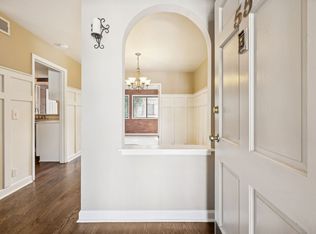
 MLS ID #3185434, Suzanne McMillan. RealTracs MLS as distributed by MLS GRID
 - $350,0003 bd3 ba1.6k sqft1900 Richard Jones Rd APT V7, Nashville, TN 37215For Sale
 MLS ID #3251801, Nick Shuford | Principal Broker & Auctioneer. RealTracs MLS as distributed by MLS GRID
 - $319,5002 bd2 ba1.1k sqft2116 Hobbs Rd APT K1, Nashville, TN 37215For Sale
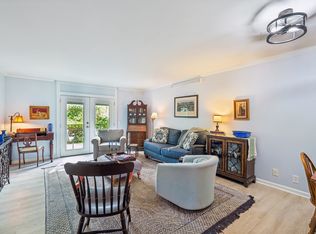 MLS ID #3216305, Hampton Mauzy. RealTracs MLS as distributed by MLS GRID
 - $229,0001 bd1 ba748 sqft2116 Hobbs Rd APT M16, Nashville, TN 37215For Sale
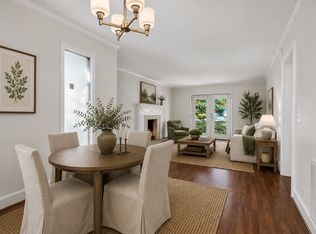 MLS ID #3031763, Betsy Peebles. RealTracs MLS as distributed by MLS GRID
 - $225,0001 bd1 ba771 sqft5025 Hillsboro Pike APT 23B, Nashville, TN 37215For SaleMLS ID #3178118, Adam Brooks. RealTracs MLS as distributed by MLS GRID
- $290,0002 bd2 ba1.2k sqft8601 Peckham Ln Unit 5, Antioch, TN 37013For SaleMLS ID #3336074, Maggie Lawrence. RealTracs MLS as distributed by MLS GRID
- $199,0001 bd1 ba623 sqft2025 Woodmont Blvd APT 347, Nashville, TN 37215For SaleMLS ID #3233986, Shawnna Simpson. RealTracs MLS as distributed by MLS GRID
- $289,0002 bd2 ba1k sqft21 Vaughns Gap Rd APT 91, Nashville, TN 37205For SaleMLS ID #3229948, FranWolfe. RealTracs MLS as distributed by MLS GRID
- $269,9001 bd1 ba676 sqft4425 Westlawn Dr APT D102, Nashville, TN 37209For SaleMLS ID #3220751, Megan Baker Jernigan. RealTracs MLS as distributed by MLS GRID
- $279,9002 bd1 ba988 sqft4720 Brighton Village Dr #A-8, Nashville, TN 37211For SaleMLS ID #3248222, Gary Ashton. RealTracs MLS as distributed by MLS GRID
- $282,0002 bd2 ba1.1k sqft6820 Highway 70 S APT 203, Nashville, TN 37221For SaleMLS ID #3280950, Shira Sturm. RealTracs MLS as distributed by MLS GRID
- $274,0001 bd1 ba602 sqft3204 W End Cir APT 11, Nashville, TN 37203For SaleMLS ID #3047972, Shawn Haniff. RealTracs MLS as distributed by MLS GRID
- $299,9992 bd3 ba1.2k sqft143 Cumberland Trce, Nashville, TN 37214For SaleMLS ID #3148284, Ben Cordray. RealTracs MLS as distributed by MLS GRID
- $285,0002 bd2 ba1.1k sqft312 Westfield Dr, Nashville, TN 37221For SaleMLS ID #3216125, Elliott Graffice. RealTracs MLS as distributed by MLS GRID
- $399,9002 bd2 ba1.3k sqft207 Ashlawn Ct, Nashville, TN 37215For SaleMLS ID #3213473, Mark Musser. RealTracs MLS as distributed by MLS GRID
- $299,0002 bd2 ba1.1k sqft8421 Callabee Way Unit 9, Antioch, TN 37013For SaleMLS ID #3312607, Megan Baker Jernigan. RealTracs MLS as distributed by MLS GRID
- $255,0002 bd2 ba1k sqft21 Vaughns Gap Rd #88-F, Nashville, TN 37205For SaleMLS ID #3159730, MaryBeth Chawan. RealTracs MLS as distributed by MLS GRID
- $360,0002 bd2 ba1.3k sqft3818 W End Ave APT 105, Nashville, TN 37205For SaleMLS ID #3225712, Susanne B Young. RealTracs MLS as distributed by MLS GRID
- $277,5003 bd3 ba1.6k sqft205 Pepper Ridge Cir, Antioch, TN 37013For SaleMLS ID #3318741, Jason Cox. RealTracs MLS as distributed by MLS GRID
- $334,5003 bd2 ba1.1k sqft3236 Briarwick Dr, Nashville, TN 37218For SaleMLS ID #3312544, Leslie S. Hinlo. RealTracs MLS as distributed by MLS GRID
