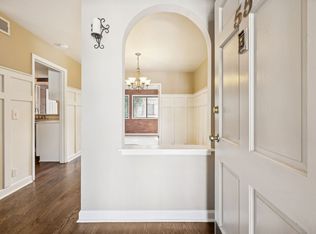
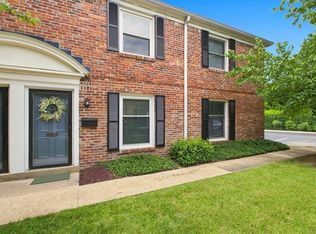
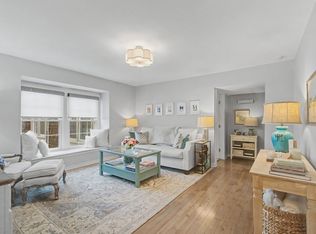
Beautifully renovated 2 BR / 2 Bath second-floor garden condo in the heart of Green Hills is close to dwntwn Nashville & 20 min. to the airport. Versailles community boasts mature trees, a pristine swimming pool, & is located min. from downtown Nashville & Green Hills retail & restaurants. Unit #45 offers lots of natural light, wood burning FP, spacious floor plan, & view of treetops and community pool.
Under contract - showing
$297,000
3000 Hillsboro Pike APT 45, Nashville, TN 37215
2beds
1,343sqft
:
Get pre-qualified$2,169/mo
Single Family Residence, Residential, Condominium
Built in 1967
-- sqft lot
$-- Zestimate®
$221/sqft
$336/mo HOA
What's special
Pristine swimming poolMature treesLots of natural lightSpacious floor plan
- 205 days |
- 84 |
- 0 |
Zillow last checked:
Listing updated:
Listed by:
Rachel Barry Stinson 615-397-4307,
Tyler York Real Estate Brokers, LLC 615-200-8679
Source: RealTracs MLS as distributed by MLS GRID,MLS#: 3093371
Facts & features
Interior
Bedrooms & bathrooms
- Bedrooms: 2
- Bathrooms: 2
- Full bathrooms: 2
- Main level bedrooms: 2
Heating
- Central
Cooling
- Central Air
Appliances
- Included: Built-In Electric Oven, Built-In Electric Range, Electric Range, Dishwasher, Disposal, Dryer, Microwave, Refrigerator, Stainless Steel Appliance(s), Washer
- Laundry: Electric Dryer Hookup, Washer Hookup
Features
- Flooring: Laminate, Tile
- Basement: None
- Number of fireplaces: 1
- Fireplace features: Living Room, Wood Burning
Interior area
- Total structure area: 1,343
- Total interior livable area: 1,343 sqft
- Finished area above ground: 1,343
Property
Parking
- Total spaces: 1
- Parking features: Open
- Uncovered spaces: 1
Features
- Levels: One
- Stories: 1
- Pool features: Association
Lot
- Size: 1,306 Square Feet
Details
- Parcel number: 117030A04500CO
- Special conditions: Standard
Construction
Type & style
- Home type: Condo
- Property subtype: Single Family Residence, Residential, Condominium
- Attached to another structure: Yes
Materials
- Brick, Wood Siding
- Roof: Asphalt
Condition
- New construction: No
- Year built: 1967
Utilities & green energy
- Sewer: Public Sewer
- Water: Public
- Utilities for property: Water Available
Community & HOA
Community
- Security: Smoke Detector(s)
- Subdivision: Versailles
HOA
- Has HOA: Yes
- Amenities included: Clubhouse, Pool, Tennis Court(s)
- Services included: Maintenance Structure, Maintenance Grounds, Recreation Facilities, Trash
- HOA fee: $336 monthly
Location
- Region: Nashville
Financial & listing details
- Price per square foot: $221/sqft
- Tax assessed value: $332,700
- Annual tax amount: $2,073
- Date on market: 1/14/2026
Estimated market value
Not available
Estimated sales range
Not available
Not available
Price history
| Date | Event | Price |
|---|---|---|
| 6/15/2026 | Contingent | $297,000$221/sqft |
Source:  RealTracs MLS as distributed by MLS GRID #3093371 Report a problem RealTracs MLS as distributed by MLS GRID #3093371 Report a problem | ||
| 6/8/2026 | Listing removed | $2,200$2/sqft |
Source: Zillow Rentals Report a problem | ||
| 6/4/2026 | Listed for rent | $2,200+10%$2/sqft |
Source: Zillow Rentals Report a problem | ||
| 4/20/2026 | Price change | $297,000-1%$221/sqft |
Source: RealTracs MLS as distributed by MLS GRID #3093371 Report a problem | ||
| 3/19/2026 | Price change | $300,000-1.6%$223/sqft |
Source: RealTracs MLS as distributed by MLS GRID #3093371 Report a problem | ||
| 3/10/2026 | Price change | $305,000-3.1%$227/sqft |
Source: RealTracs MLS as distributed by MLS GRID #3093371 Report a problem | ||
| 2/24/2026 | Price change | $314,900-3.1%$234/sqft |
Source: RealTracs MLS as distributed by MLS GRID #3093371 Report a problem | ||
| 1/14/2026 | Listed for sale | $324,900-5.8%$242/sqft |
Source: RealTracs MLS as distributed by MLS GRID #3093371 Report a problem | ||
| 1/12/2026 | Listing removed | $2,000$1/sqft |
Source: Zillow Rentals Report a problem | ||
| 12/29/2025 | Listed for rent | $2,000+0.1%$1/sqft |
Source: Zillow Rentals Report a problem | ||
| 12/15/2025 | Listing removed | $1,999$1/sqft |
Source: Zillow Rentals Report a problem | ||
| 12/1/2025 | Price change | $1,999-4.8%$1/sqft |
Source: Zillow Rentals Report a problem | ||
| 11/12/2025 | Listing removed | $345,000$257/sqft |
Source: RealTracs MLS as distributed by MLS GRID #2999690 Report a problem | ||
| 11/12/2025 | Listed for rent | $2,100$2/sqft |
Source: Zillow Rentals Report a problem | ||
| 10/22/2025 | Price change | $345,000-1.4%$257/sqft |
Source: RealTracs MLS as distributed by MLS GRID #2999690 Report a problem | ||
| 10/8/2025 | Price change | $350,000-5.1%$261/sqft |
Source: RealTracs MLS as distributed by MLS GRID #2999690 Report a problem | ||
| 9/19/2025 | Listed for sale | $369,000+91.2%$275/sqft |
Source: RealTracs MLS as distributed by MLS GRID #2999690 Report a problem | ||
| 9/18/2025 | Listing removed | $2,100$2/sqft |
Source: Zillow Rentals Report a problem | ||
| 9/10/2025 | Price change | $2,100+5%$2/sqft |
Source: Zillow Rentals Report a problem | ||
| 9/8/2025 | Price change | $2,000-9.1%$1/sqft |
Source: Zillow Rentals Report a problem | ||
| 8/10/2025 | Price change | $2,200-2.2%$2/sqft |
Source: Zillow Rentals Report a problem | ||
| 8/6/2025 | Listed for rent | $2,250+2.3%$2/sqft |
Source: Zillow Rentals Report a problem | ||
| 8/3/2023 | Listing removed | -- |
Source: Zillow Rentals Report a problem | ||
| 7/27/2023 | Listed for rent | $2,200$2/sqft |
Source: Zillow Rentals Report a problem | ||
| 7/27/2023 | Listing removed | -- |
Source: RealTracs MLS as distributed by MLS GRID #2529007 Report a problem | ||
| 2/12/2009 | Sold | $193,000$144/sqft |
Source: Public Record Report a problem | ||
Public tax history
| Year | Property taxes | Tax assessment |
|---|---|---|
| 2025 | $2,341 +12.9% | $83,175 +30.6% |
| 2024 | $2,073 | $63,700 |
| 2023 | $2,073 | $63,700 |
| 2022 | $2,073 -1% | $63,700 |
| 2021 | $2,094 -21.3% | $63,700 +1% |
| 2020 | $2,662 +33.8% | $63,075 |
| 2019 | $1,990 | $63,075 |
| 2018 | $1,990 | $63,075 |
| 2017 | $1,990 | $63,075 +64.6% |
| 2016 | $1,990 +15% | $38,325 |
| 2015 | $1,731 | $38,325 |
| 2014 | $1,731 | $38,325 |
| 2013 | -- | $38,325 -20.7% |
| 2012 | -- | $48,350 |
| 2011 | -- | $48,350 |
| 2010 | -- | $48,350 |
| 2009 | -- | $48,350 +37.7% |
| 2008 | -- | $35,100 |
| 2007 | -- | $35,100 |
| 2006 | -- | -- |
| 2005 | -- | -- |
| 2004 | -- | -- |
| 2003 | -- | -- |
| 2002 | -- | -- |
Find assessor info on the county website
Monthly payment
Est. payment
Payment breakdown
Explore the cost of this home by adjusting the details. Changes won't be saved.Climate risks
Neighborhood: Hillsboro Station
Nearby schools
GreatSchools rating
- 7/10Waverly-Belmont Elementary SchoolGrades: K-5Distance: 1.1 mi
- 8/10John T. Moore Middle SchoolGrades: 6-8Distance: 1.7 mi
- 6/10Hillsboro High SchoolGrades: 9-12Distance: 1 mi
Schools provided by the listing agent
- Elementary: Waverly-Belmont Elementary School
- Middle: John Trotwood Moore Middle
- High: Hillsboro Comp High School
Source: RealTracs MLS as distributed by MLS GRID. This data may not be complete. We recommend contacting the local school district to confirm school assignments for this home.
- $307,0001 bd1 ba1k sqft3000 Hillsboro Pike APT 120, Nashville, TN 37215Sold

- $375,0003 bd2 ba1.5k sqft3000 Hillsboro Pike APT 50, Nashville, TN 37215Sold

- $249,0001 bd1 ba1.1k sqft3000 Hillsboro Pike APT 55, Nashville, TN 37215For Sale
- $351,1003 bd2 ba1.5k sqft3000 Hillsboro Pike APT 64, Nashville, TN 37215Off Market

- $362,8003 bd2 ba1.5k sqft3000 Hillsboro Pike APT 70, Nashville, TN 37215Off Market
- $376,4003 bd2 ba1.5k sqft3000 Hillsboro Pike APT 84, Nashville, TN 37215Off Market
- $325,2002 bd3 ba1.2k sqft3000 Hillsboro Pike APT 93, Nashville, TN 37215Off Market
- $242,6001 bd1 ba1k sqft3000 Hillsboro Pike APT 100, Nashville, TN 37215Off Market
A local agent can set up tours, give advice and negotiate with sellers.
A local lender can help you make sure your offer is ready when you are.
Similar homes
- $285,0002 bd2 ba928 sqft5025 Hillsboro Pike APT 10B, Nashville, TN 37215For Sale
 MLS ID #3333924, Cindy Cartwright. RealTracs MLS as distributed by MLS GRID
 - $285,0001 bd1 ba1k sqft3000 Hillsboro Pike APT 109, Nashville, TN 37215For Sale
 MLS ID #3148200, Murray Clayton. RealTracs MLS as distributed by MLS GRID
 - $339,5003 bd3 ba1.6k sqft1900 Richard Jones Rd APT V10, Nashville, TN 37215For Sale
 MLS ID #3207875, Gary Ashton. RealTracs MLS as distributed by MLS GRID
 - $249,0001 bd1 ba1.1k sqft3000 Hillsboro Pike APT 55, Nashville, TN 37215For SaleMLS ID #3185434, Suzanne McMillan. RealTracs MLS as distributed by MLS GRID
- $315,0002 bd2 ba1.1k sqft2116 Hobbs Rd APT G6, Nashville, TN 37215For SaleMLS ID #3166864, Jason Cox. RealTracs MLS as distributed by MLS GRID
- $350,0002 bd2 ba1.1k sqft5025 Hillsboro Pike APT 6D, Nashville, TN 37215For SaleMLS ID #3155881, Jennifer Claxton. RealTracs MLS as distributed by MLS GRID
- $289,0002 bd2 ba1k sqft21 Vaughns Gap Rd APT 91, Nashville, TN 37205For SaleMLS ID #3229948, FranWolfe. RealTracs MLS as distributed by MLS GRID
- $282,0002 bd2 ba1.1k sqft6820 Highway 70 S APT 203, Nashville, TN 37221For SaleMLS ID #3280950, Shira Sturm. RealTracs MLS as distributed by MLS GRID
- $315,0001 bd1 ba1k sqft4487 Post Pl APT 60, Nashville, TN 37205For SaleMLS ID #3305824, Talia Aldrich. RealTracs MLS as distributed by MLS GRID
- $353,0002 bd2 ba1.1k sqft107 W End Pl, Nashville, TN 37205For SaleMLS ID #3165857, Pauline H Charlton, MS, e-PRO, GRI, SRS. RealTracs MLS as distributed by MLS GRID
- $399,9002 bd2 ba1.3k sqft207 Ashlawn Ct, Nashville, TN 37215For SaleMLS ID #3213473, Mark Musser. RealTracs MLS as distributed by MLS GRID
- $275,0002 bd2 ba1.2k sqft771 Kent Rd, Nashville, TN 37214For SaleMLS ID #3336087, Patricia Bumpus Vance, Broker, ABR, GRI, Relo Specialist, e-Pro, MRP, Senior R E Specialist. RealTracs MLS as distributed by MLS GRID
- $299,9252 bd2 ba1k sqft1011 Murfreesboro Rd Unit G7, Franklin, TN 37064For SaleMLS ID #3250208, Mark Dunham. RealTracs MLS as distributed by MLS GRID
- $265,0002 bd3 ba1.3k sqft1974 Shaylin Loop, Antioch, TN 37013For SaleMLS ID #3336362, Cassie Long. RealTracs MLS as distributed by MLS GRID
- $329,9003 bd2 ba1.4k sqft968 Todd Preis Dr, Nashville, TN 37221For SaleMLS ID #3336186, Gharib Haji. RealTracs MLS as distributed by MLS GRID
- $229,0001 bd1 ba748 sqft2116 Hobbs Rd APT M16, Nashville, TN 37215For SaleMLS ID #3031763, Betsy Peebles. RealTracs MLS as distributed by MLS GRID
- $299,0002 bd2 ba1.1k sqft357 Yorkshire Cir, Nashville, TN 37211For SaleMLS ID #3255720, Amy McLendon. RealTracs MLS as distributed by MLS GRID
- $305,5002 bd3 ba1.2k sqft3093 Harpeth Springs Dr, Nashville, TN 37221For SaleMLS ID #3303446, Hannah Myers - Tennessee. RealTracs MLS as distributed by MLS GRID
- $349,9002 bd1 ba875 sqft3140 Crosswood Dr, Nashville, TN 37214For SaleMLS ID #3336224, Vince Coletti. RealTracs MLS as distributed by MLS GRID
- $305,0003 bd1 ba927 sqft927 Goodbar Dr, Nashville, TN 37217For SaleMLS ID #3251170, Drew Vaughan. RealTracs MLS as distributed by MLS GRID
