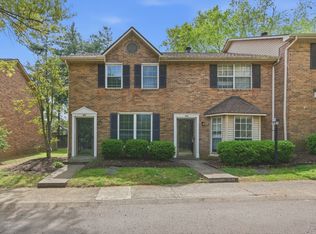
Welcome to one of the best locations in Green Hills. Close to shopping, restaurants, and conveniences, but in a tucked away and private community. Freshly painted and beautifully maintained home. Renovated kitchen with plenty of storage and granite countertops, open living room/dining room combination. Large storage closet downstairs. Upstairs, two large bedrooms with lots of closet space and a roomy linen closet. Outside, a private patio fully fenced in and a large storage area and stackable washer/dryer. This community offers a pool, a dog park, community grilling, picnic areas, and plenty of green space with mature trees. Come see this one!
Under contract - showing
$285,000
5025 Hillsboro Pike APT 10B, Nashville, TN 37215
2beds
928sqft
Townhouse, Residential, Condominium
Built in 1969
435 Square Feet Lot
$-- Zestimate®
$307/sqft
$415/mo HOA
What's special
Large storage areaDog parkLarge storage closet downstairsTwo large bedroomsPlenty of storageRoomy linen closetRenovated kitchen
- 20 days |
- 257 |
- 18 |
Likely to sell faster than
Zillow last checked:
Listing updated:
Listed by:
Cindy Cartwright 615-585-9061,
Benchmark Realty, LLC 615-510-3006
Source: RealTracs MLS as distributed by MLS GRID,MLS#: 3333924
Facts & features
Interior
Bedrooms & bathrooms
- Bedrooms: 2
- Bathrooms: 2
- Full bathrooms: 1
- 1/2 bathrooms: 1
Heating
- Central, Electric
Cooling
- Ceiling Fan(s), Central Air
Appliances
- Included: Built-In Electric Oven, Built-In Electric Range, Dishwasher, Disposal, Dryer, Microwave, Refrigerator, Stainless Steel Appliance(s), Washer
Features
- Flooring: Carpet, Laminate, Tile
- Basement: None
Interior area
- Total structure area: 928
- Total interior livable area: 928 sqft
- Finished area above ground: 928
Property
Parking
- Parking features: Parking Lot, Paved
Features
- Levels: Two
- Stories: 2
- Patio & porch: Deck
- Pool features: Association
Lot
- Size: 435 Square Feet
Details
- Parcel number: 131010D06400CO
- Special conditions: Standard
Construction
Type & style
- Home type: Townhouse
- Architectural style: Traditional
- Property subtype: Townhouse, Residential, Condominium
- Attached to another structure: Yes
Materials
- Brick
- Roof: Asphalt
Condition
- New construction: No
- Year built: 1969
Utilities & green energy
- Sewer: Public Sewer
- Water: Public
- Utilities for property: Electricity Available, Water Available
Community & HOA
Community
- Subdivision: Georgetown
HOA
- Has HOA: Yes
- Amenities included: Clubhouse, Dog Park, Laundry, Pool, Sidewalks
- Services included: Maintenance Structure, Maintenance Grounds, Insurance, Trash, Water
- HOA fee: $415 monthly
- Second HOA fee: $250 one time
Location
- Region: Nashville
Financial & listing details
- Price per square foot: $307/sqft
- Tax assessed value: $316,600
- Annual tax amount: $2,227
- Date on market: 8/7/2026
- Electric utility on property: Yes
Estimated market value
Not available
Estimated sales range
Not available
Not available
Price history
| Date | Event | Price |
|---|---|---|
| 8/9/2026 | Contingent | $285,000$307/sqft |
Source: RealTracs MLS as distributed by MLS GRID #3333924 Report a problem | ||
| 8/7/2026 | Listed for sale | $285,000+67.6%$307/sqft |
Source:  RealTracs MLS as distributed by MLS GRID #3333924 Report a problem RealTracs MLS as distributed by MLS GRID #3333924 Report a problem | ||
| 6/18/2015 | Sold | $170,000-4%$183/sqft |
Source: Public Record Report a problem | ||
| 8/17/2006 | Sold | $177,000+12.7%$191/sqft |
Source: Public Record Report a problem | ||
| 3/29/2005 | Sold | $157,000+25.6%$169/sqft |
Source: Public Record Report a problem | ||
| 11/20/2002 | Sold | $125,000$135/sqft |
Source: Public Record Report a problem | ||
Public tax history
| Year | Property taxes | Tax assessment |
|---|---|---|
| 2025 | $2,227 +39% | $79,150 +60.7% |
| 2024 | $1,603 | $49,250 |
| 2023 | $1,603 | $49,250 |
| 2022 | $1,603 -1% | $49,250 |
| 2021 | $1,619 -21.5% | $49,250 +0.8% |
| 2020 | $2,063 +33.8% | $48,875 |
| 2019 | $1,542 | $48,875 |
| 2018 | $1,542 | $48,875 |
| 2017 | $1,542 | $48,875 +47.4% |
| 2016 | $1,542 +3% | $33,150 |
| 2015 | $1,497 | $33,150 |
| 2014 | $1,497 | $33,150 |
| 2013 | -- | $33,150 -10.9% |
| 2012 | -- | $37,200 |
| 2011 | -- | $37,200 |
| 2010 | -- | $37,200 |
| 2009 | -- | $37,200 +9.3% |
| 2008 | -- | $34,050 |
| 2007 | -- | $34,050 |
| 2006 | -- | -- |
| 2005 | -- | -- |
| 2004 | -- | -- |
| 2003 | -- | -- |
| 2002 | -- | -- |
| 2001 | -- | -- |
| 2000 | -- | -- |
Find assessor info on the county website
Monthly payment
Est. payment
Payment breakdown
Explore the cost of this home by adjusting the details. Changes won't be saved.Climate risks
Neighborhood: Georgetown Condos
Nearby schools
GreatSchools rating
- 9/10Julia Green Elementary SchoolGrades: K-5Distance: 0.5 mi
- 8/10John T. Moore Middle SchoolGrades: 6-8Distance: 1.3 mi
- 6/10Hillsboro High SchoolGrades: 9-12Distance: 0.9 mi
Schools provided by the listing agent
- Elementary: Julia Green Elementary
- Middle: John Trotwood Moore Middle
- High: Hillsboro Comp High School
Source: RealTracs MLS as distributed by MLS GRID. This data may not be complete. We recommend contacting the local school district to confirm school assignments for this home.
- $333,0002 bd2 ba928 sqft5025 Hillsboro Pike APT 10A, Nashville, TN 37215Sold

- $195,6001 bd1 ba771 sqft5025 Hillsboro Pike K 23 #K, Nashville, TN 37215Off Market
- $270,0002 bd2 ba928 sqft5025 Hillsboro Pike APT 10D, Nashville, TN 37215Sold
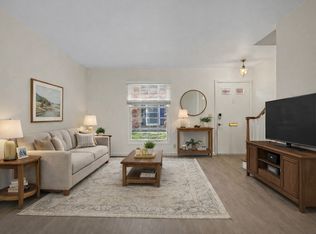
- $361,4003 bd3 ba1.3k sqft5025 Hillsboro Pike APT 1C, Nashville, TN 37215Off Market
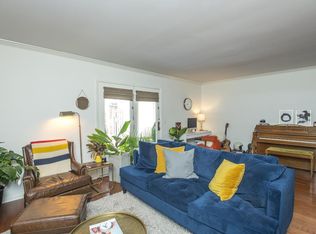
- $347,7003 bd2 ba1.3k sqft5025 Hillsboro Pike APT 1B, Nashville, TN 37215Off Market
- $302,1002 bd1 ba1k sqft5025 Hillsboro Pike APT 2M, Nashville, TN 37215Off Market
- $331,7002 bd1 ba1k sqft5025 Hillsboro Pike APT 2J, Nashville, TN 37215Off Market
- $136,6002 bd1 ba1k sqft5025 Hillsboro Pike APT 2, Nashville, TN 37215Off Market
A local agent can set up tours, give advice and negotiate with sellers.
A local lender can help you make sure your offer is ready when you are.
Similar homes
- $315,0002 bd2 ba1.1k sqft2116 Hobbs Rd APT G6, Nashville, TN 37215For Sale

 MLS ID #3166864, Jason Cox. RealTracs MLS as distributed by MLS GRID
 - $319,5002 bd2 ba1.1k sqft2116 Hobbs Rd APT K1, Nashville, TN 37215For Sale
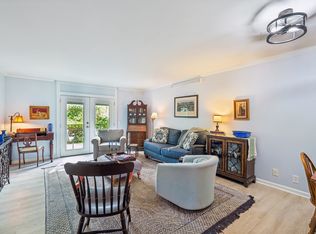 MLS ID #3216305, Hampton Mauzy. RealTracs MLS as distributed by MLS GRID
 - $242,0001 bd1 ba748 sqft2116 Hobbs Rd APT N3, Nashville, TN 37215For Sale
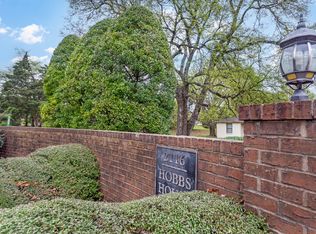 MLS ID #3164348, Chris F. Harwell. RealTracs MLS as distributed by MLS GRID
 - $283,9902 bd2 ba1k sqft123 McMurray Cir, Nashville, TN 37211For Sale
 MLS ID #3171009, Isam Aziz. RealTracs MLS as distributed by MLS GRID
 - $399,9002 bd2 ba1.3k sqft2012 Stokes Ln, Nashville, TN 37215For SaleMLS ID #3306742, Adam Helton. RealTracs MLS as distributed by MLS GRID
- $299,0002 bd2 ba1.1k sqft357 Yorkshire Cir, Nashville, TN 37211For SaleMLS ID #3255720, Amy McLendon. RealTracs MLS as distributed by MLS GRID
- $264,9002 bd2 ba1.1k sqft3415 W End Ave #904, Nashville, TN 37212For SaleMLS ID #3148305, Sherry Bowman. RealTracs MLS as distributed by MLS GRID
- $275,0002 bd2 ba1.2k sqft771 Kent Rd, Nashville, TN 37214For SaleMLS ID #3336087, Patricia Bumpus Vance, Broker, ABR, GRI, Relo Specialist, e-Pro, MRP, Senior R E Specialist. RealTracs MLS as distributed by MLS GRID
- $299,9003 bd2 ba1.2k sqft520 Doral Country Dr, Nashville, TN 37221For SaleMLS ID #3245879, Josh Wright. RealTracs MLS as distributed by MLS GRID
- $399,0002 bd2 ba1.3k sqft504 Armistead Pl, Nashville, TN 37215For SaleMLS ID #3247731, Elizabeth Unger. RealTracs MLS as distributed by MLS GRID
- $229,0001 bd1 ba748 sqft2116 Hobbs Rd APT M16, Nashville, TN 37215For SaleMLS ID #3031763, Betsy Peebles. RealTracs MLS as distributed by MLS GRID
- $355,6012 bd2 ba1.1k sqft219 Brattlesboro Pl, Nashville, TN 37204For SaleMLS ID #3223478, Angela Sutherland CLHMS, GRI. RealTracs MLS as distributed by MLS GRID
- $229,9002 bd3 ba1.2k sqft1215 Timber Valley Dr, Nashville, TN 37214For SaleMLS ID #3525648, Steve Koleno. RealTracs MLS as distributed by MLS GRID
- $264,9002 bd2 ba1.2k sqft113 Westerly Dr, Nashville, TN 37221For SaleMLS ID #3239581, Sara Evers. RealTracs MLS as distributed by MLS GRID
- $329,9002 bd2 ba1k sqft837 Brentwood Point, Brentwood, TN 37027For SaleMLS ID #3500978, Brandon Carver. RealTracs MLS as distributed by MLS GRID
- $299,9002 bd2 ba1k sqft1035 Brentwood Pt, Brentwood, TN 37027For SaleMLS ID #3512511, Steve Chaisson. RealTracs MLS as distributed by MLS GRID
- $239,9992 bd2 ba1.1k sqft210 Old Hickory Blvd APT 6, Nashville, TN 37221For SaleMLS ID #3515994, Linda Mendoza. RealTracs MLS as distributed by MLS GRID
- $312,5002 bd3 ba1.2k sqft3387 Harpeth Springs Dr, Nashville, TN 37221For SaleMLS ID #3510206, Brooks Spellings. RealTracs MLS as distributed by MLS GRID
- $289,9002 bd1 ba992 sqft5741 Brentwood Trce, Brentwood, TN 37027For SaleMLS ID #3246629, Logan Simmons. RealTracs MLS as distributed by MLS GRID
- $264,9002 bd2 ba1.1k sqft101 Ellington Pl, Madison, TN 37115For SaleMLS ID #3181408, Shelby Mischke. RealTracs MLS as distributed by MLS GRID
