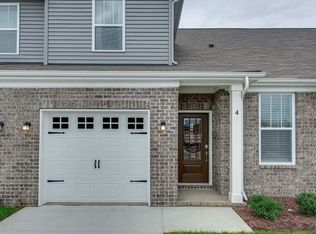
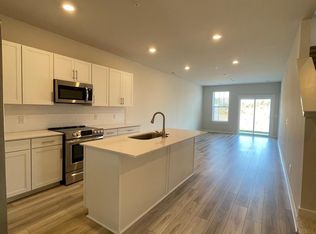
Beautiful end-unit townhome in the desirable Sawgrass West community offering 3 bedrooms, 2.5 baths, a main-level primary suite, versatile upstairs loft, and an unbeatable location with the community playground right outside the back patio door! Step inside to a bright, open floor plan filled with natural light, hardwood floors, and a spacious great room that flows seamlessly into the dining area and kitchen. The kitchen features quartz countertops, white cabinetry, stainless steel appliances, and plenty of space for gathering and entertaining.
The main-level primary suite features a walk-in closet and private en-suite bath, offering the convenience of first-floor living. Upstairs you'll find two additional bedrooms, a full bath, and a flexible loft perfect for a playroom, home office, media space, or cozy reading nook.
Step right outside your back patio door and enjoy the community playground, one of the standout features of this home's location! Sawgrass West also offers a community pool, sidewalks, and a beautiful setting near Towhee Golf Course.
Just minutes from shopping, dining, parks, and everything Spring Hill has to offer, with convenient access to I-65, Berry Farms, Franklin, and Nashville. With its desirable end-unit location, main-level primary suite, thoughtful upgrades, flexible living space, and exceptional community amenities, this move-in-ready home is one you don't want to miss!
Active
Price cut: $10.1K (9/4)
$344,900
604 Birdie Dr, Spring Hill, TN 37174
3beds
1,840sqft
Townhouse, Residential, Condominium
Built in 2022
2,178 Square Feet Lot
$-- Zestimate®
$187/sqft
$210/mo HOA
What's special
Main-level primary suiteStainless steel appliancesVersatile upstairs loftCommunity poolKitchen features quartz countertopsWhite cabinetryHardwood floors
- 40 days
- 467
- 44
Zillow last checked:
Listing updated:
Listed by:
Matt Allen 615-707-9686,
eXp Realty 888-519-5113,
Dustin Gassert 321-402-7135,
eXp Realty
Source: RealTracs MLS as distributed by MLS GRID,MLS#: 3528579
Facts & features
Interior
Bedrooms & bathrooms
- Bedrooms: 3
- Bathrooms: 3
- Full bathrooms: 2
- 1/2 bathrooms: 1
- Main level bedrooms: 1
Bedroom 1
- Features: Suite
- Level: Suite
- Area: 132 Square Feet
- Dimensions: 11x12
Bedroom 2
- Features: Walk-In Closet(s)
- Level: Walk-In Closet(s)
- Area: 143 Square Feet
- Dimensions: 11x13
Bedroom 3
- Features: Walk-In Closet(s)
- Level: Walk-In Closet(s)
- Area: 143 Square Feet
- Dimensions: 11x13
Primary bathroom
- Features: Primary Bedroom
- Level: Primary Bedroom
Living room
- Features: Great Room
- Level: Great Room
- Area: 286 Square Feet
- Dimensions: 13x22
Recreation room
- Features: Second Floor
- Level: Second Floor
- Area: 208 Square Feet
- Dimensions: 13x16
Heating
- Central
Cooling
- Ceiling Fan(s), Central Air
Appliances
- Included: Electric Oven, Built-In Electric Range, Dishwasher, Disposal, Dryer, Microwave, Refrigerator, Stainless Steel Appliance(s), Washer
- Laundry: Electric Dryer Hookup, Washer Hookup
Features
- Air Filter, Ceiling Fan(s), Pantry, Walk-In Closet(s), Kitchen Island
- Flooring: Carpet, Laminate
- Basement: None
Interior area
- Total structure area: 1,840
- Total interior livable area: 1,840 sqft
- Finished area above ground: 1,840
Property
Parking
- Total spaces: 2
- Parking features: Garage Faces Front, Driveway
- Attached garage spaces: 1
- Uncovered spaces: 1
Features
- Levels: Two
- Stories: 2
- Patio & porch: Porch, Covered
- Pool features: Association
Lot
- Size: 2,178 Square Feet
- Dimensions: 26.33 x 79.33
Details
- Parcel number: 043K E 00100 000
- Special conditions: Standard
- Other equipment: Air Purifier
Construction
Type & style
- Home type: Townhouse
- Property subtype: Townhouse, Residential, Condominium
- Attached to another structure: Yes
Materials
- Brick, Vinyl Siding
Condition
- New construction: No
- Year built: 2022
Utilities & green energy
- Sewer: Public Sewer
- Water: Public
- Utilities for property: Water Available, Underground Utilities
Community & HOA
Community
- Security: Smoke Detector(s)
- Subdivision: Sawgrass West Sub Ph 2
HOA
- Has HOA: Yes
- Amenities included: Park, Playground, Pool, Underground Utilities
- Services included: Maintenance Grounds, Recreation Facilities
- HOA fee: $210 monthly
Location
- Region: Spring Hill
Financial & listing details
- Price per square foot: $187/sqft
- Tax assessed value: $314,000
- Annual tax amount: $2,079
- Date on market: 8/28/2026
Estimated market value
Not available
Estimated sales range
Not available
Not available
Price history
| Date | Event | Price |
|---|---|---|
| 9/11/2026 | Listing removed | $1,999$1/sqft |
Source: Zillow Rentals Report a problem | ||
| 9/4/2026 | Price change | $344,900-2.8%$187/sqft |
Source:  RealTracs MLS as distributed by MLS GRID #3528579 Report a problem RealTracs MLS as distributed by MLS GRID #3528579 Report a problem | ||
| 8/28/2026 | Listed for sale | $355,000-2.7%$193/sqft |
Source: RealTracs MLS as distributed by MLS GRID #3528579 Report a problem | ||
| 8/22/2026 | Price change | $1,999-4.8%$1/sqft |
Source: Zillow Rentals Report a problem | ||
| 8/2/2026 | Price change | $2,099+0.2%$1/sqft |
Source: Zillow Rentals Report a problem | ||
| 7/18/2026 | Price change | $2,095-0.2%$1/sqft |
Source: Zillow Rentals Report a problem | ||
| 6/19/2026 | Listed for rent | $2,099$1/sqft |
Source: Zillow Rentals Report a problem | ||
| 8/20/2025 | Listing removed | $2,099$1/sqft |
Source: Zillow Rentals Report a problem | ||
| 6/22/2025 | Listed for rent | $2,099$1/sqft |
Source: Zillow Rentals Report a problem | ||
| 6/20/2025 | Listing removed | $364,995$198/sqft |
Source: RealTracs MLS as distributed by MLS GRID #2898677 Report a problem | ||
| 6/13/2025 | Price change | $364,9950%$198/sqft |
Source: RealTracs MLS as distributed by MLS GRID #2898677 Report a problem | ||
| 5/31/2025 | Listed for sale | $364,999$198/sqft |
Source: RealTracs MLS as distributed by MLS GRID #2898677 Report a problem | ||
| 5/31/2025 | Listing removed | $364,999$198/sqft |
Source: RealTracs MLS as distributed by MLS GRID #2822413 Report a problem | ||
| 5/25/2025 | Price change | $364,999-2.6%$198/sqft |
Source: RealTracs MLS as distributed by MLS GRID #2822413 Report a problem | ||
| 4/25/2025 | Listed for sale | $374,900-2.6%$204/sqft |
Source: RealTracs MLS as distributed by MLS GRID #2822413 Report a problem | ||
| 4/12/2025 | Listing removed | $384,900$209/sqft |
Source: RealTracs MLS as distributed by MLS GRID #2802870 Report a problem | ||
| 3/12/2025 | Listed for sale | $384,900+10.1%$209/sqft |
Source: RealTracs MLS as distributed by MLS GRID #2802870 Report a problem | ||
| 3/10/2023 | Sold | $349,500-5.5%$190/sqft |
Source: Public Record Report a problem | ||
| 12/14/2022 | Price change | $369,990+8.8%$201/sqft |
Source:  Lennar Homes Report a problem Lennar Homes Report a problem | ||
| 12/13/2022 | Listed for sale | $340,000$185/sqft |
Source: Lennar Homes Report a problem | ||
Public tax history
| Year | Property taxes | Tax assessment |
|---|---|---|
| 2025 | $2,079 | $78,500 |
| 2024 | $2,079 | $78,500 |
| 2023 | $2,079 | $78,500 |
Find assessor info on the county website
Monthly payment
Est. payment
Payment breakdown
Explore the cost of this home by adjusting the details. Changes won't be saved.Climate risks
Neighborhood: 37174
Nearby schools
Schools provided by the listing agent
- Elementary: Marvin Wright Elementary School
- Middle: Battle Creek Middle School
- High: Battle Creek High School
Source: RealTracs MLS as distributed by MLS GRID. This data may not be complete. We recommend contacting the local school district to confirm school assignments for this home.


Similar homes
- $338,0003 bd3 ba1.8k sqft384 Casper Dr, Spring Hill, TN 37174For Sale

 MLS ID #3530109, Markus Gibbs. RealTracs MLS as distributed by MLS GRID
 - $349,9003 bd3 ba1.9k sqft605 Birdie Dr, Spring Hill, TN 37174For Sale
 MLS ID #3541026, Debbie Cox. RealTracs MLS as distributed by MLS GRID
 - $359,9993 bd3 ba1.8k sqft456 Alcott Way, Spring Hill, TN 37174For Sale
 MLS ID #3314652, Jennifer Orton. RealTracs MLS as distributed by MLS GRID
 - $349,9003 bd3 ba1.7k sqft130 Keelon Gap Rd, Spring Hill, TN 37174For Sale
 MLS ID #3311673, Yesenia ( Jennie) Vergara. RealTracs MLS as distributed by MLS GRID
 - $349,9003 bd3 ba1.8k sqft566 Trinity Way, Spring Hill, TN 37174For SaleMLS ID #3245377, Catherine Languido. RealTracs MLS as distributed by MLS GRID
- $344,9003 bd3 ba1.7k sqft108 Shannon Pl, Spring Hill, TN 37174For SaleMLS ID #3278137, Malanie Moreno. RealTracs MLS as distributed by MLS GRID
- $325,0003 bd3 ba1.3k sqft720 Finse Dr, Spring Hill, TN 37174For SaleMLS ID #3288068, Pete Papadelis. RealTracs MLS as distributed by MLS GRID
- $373,0003 bd2 ba1.6k sqft734 Mitscher Dr, Spring Hill, TN 37174For SaleMLS ID #3302525, Karen Albright. RealTracs MLS as distributed by MLS GRID
- $419,9003 bd2 ba1.8k sqft3998 Kristen St, Spring Hill, TN 37174For SaleMLS ID #3546176, Madeline Gladden. RealTracs MLS as distributed by MLS GRID
- $415,0003 bd3 ba1.7k sqft1430 Bern Dr, Spring Hill, TN 37174For SaleMLS ID #3610900, Rebecca Mariani. RealTracs MLS as distributed by MLS GRID
- $439,0003 bd2 ba1.9k sqft104 Southwind Run, Spring Hill, TN 37174For SaleMLS ID #3598361, Dana Rector. RealTracs MLS as distributed by MLS GRID
- $414,9003 bd3 ba2k sqft1095 June Wilde Rdg Lot 16281, Spring Hill, TN 37174New ConstructionRealTracs MLS as distributed by MLS GRID
- $369,9004 bd3 ba1.9k sqft2233 Bee Hive Dr, Columbia, TN 38401For SaleMLS ID #3306418, Jacquelyn Scott. RealTracs MLS as distributed by MLS GRID
- $404,9003 bd2 ba1.4k sqft1931 Portway Rd, Spring Hill, TN 37174For SaleMLS ID #3546950, Peter Easling. RealTracs MLS as distributed by MLS GRID
- $474,9004 bd3 ba2.3k sqft660 Trevino Way, Spring Hill, TN 37174For SaleMLS ID #3592836, Heather Fuller. RealTracs MLS as distributed by MLS GRID
- $276,0002 bd3 ba1.2k sqft7041 Magnolia Xing, Spring Hill, TN 37174For SaleMLS ID #3546894, Charlie Warner. RealTracs MLS as distributed by MLS GRID
- $250,0002 bd3 ba1.2k sqft7047 Magnolia Xing, Spring Hill, TN 37174For SaleMLS ID #3528726, Jacquelyn Scott. RealTracs MLS as distributed by MLS GRID
- $495,0004 bd3 ba2.2k sqft436 Zeffer Ct, Spring Hill, TN 37174For SaleMLS ID #3591949, Robin Becerra. RealTracs MLS as distributed by MLS GRID
- $359,9003 bd3 ba2k sqft2175 Nectar Ln, Columbia, TN 38401For SaleMLS ID #3520934, James Jonathan Fuertes. RealTracs MLS as distributed by MLS GRID
- $350,0004 bd3 ba1.9k sqft2227 Bee Hive Dr, Columbia, TN 38401For SaleMLS ID #3509908, Jacquelyn Scott. RealTracs MLS as distributed by MLS GRID
