Why wait for new construction when this one is already done and done better? Built in 2023 and thoughtfully updated, this 2,107 sq ft Spring Hill gem offers fresh LVP flooring throughout, a full interior repaint, and move-in-ready condition that rivals a model home. With 3 bedrooms, 2.5 full bathrooms, and an open-concept layout designed for real living, every detail has been elevated.
The kitchen features stainless steel appliances and flows seamlessly into the main living area, ideal for entertaining. The upstairs loft adds flexible space perfect for a home office, media room, or playroom. Retreat to the spacious primary with ensuite bathroom and large walk-in closet. The attached two-car garage, covered back patio, and level backyard round out everything on your wish list.
Located in the heart of 37174 with quick access to Saturn Parkway and shopping at The Crossings, this is Middle Tennessee living at its finest without the wait or the construction dust.
Active
$429,900
138 Millbrook Dr, Spring Hill, TN 37174
3beds
2,107sqft
Single Family Residence, Residential
Built in 2023
6,969 Square Feet Lot
$-- Zestimate®
$204/sqft
$30/mo HOA
What's special
- 90 days
- 125
- 5
Zillow last checked:
Listing updated:
Listed by:
Michele Keith 615-519-9586,
Benchmark Realty, LLC 615-432-2919
Source: RealTracs MLS as distributed by MLS GRID,MLS#: 3232590
Facts & features
Interior
Bedrooms & bathrooms
- Bedrooms: 3
- Bathrooms: 3
- Full bathrooms: 2
- 1/2 bathrooms: 1
Bedroom 1
- Features: Suite
- Level: Suite
- Area: 195 Square Feet
- Dimensions: 15x13
Bedroom 2
- Features: Walk-In Closet(s)
- Level: Walk-In Closet(s)
- Area: 110 Square Feet
- Dimensions: 11x10
Bedroom 3
- Area: 121 Square Feet
- Dimensions: 11x11
Primary bathroom
- Features: Double Vanity
- Level: Double Vanity
Kitchen
- Area: 160 Square Feet
- Dimensions: 16x10
Living room
- Features: Combination
- Level: Combination
- Area: 266 Square Feet
- Dimensions: 19x14
Recreation room
- Features: Second Floor
- Level: Second Floor
- Area: 130 Square Feet
- Dimensions: 13x10
Heating
- Central
Cooling
- Central Air
Appliances
- Included: Built-In Electric Oven, Dishwasher, Disposal, Freezer, Ice Maker, Microwave, Refrigerator, Stainless Steel Appliance(s)
Features
- Ceiling Fan(s), Entrance Foyer, Extra Closets, Open Floorplan, Pantry, Walk-In Closet(s), Kitchen Island
- Flooring: Laminate, Tile
- Basement: Crawl Space
- Number of fireplaces: 1
- Fireplace features: Electric
Interior area
- Total structure area: 2,107
- Total interior livable area: 2,107 sqft
- Finished area above ground: 2,107
Property
Parking
- Total spaces: 2
- Parking features: Garage Faces Front
- Attached garage spaces: 2
Features
- Levels: Two
- Stories: 2
- Patio & porch: Patio, Covered
Lot
- Size: 6,969 Square Feet
- Dimensions: 60.19 x 130
- Features: Level
- Topography: Level
Details
- Parcel number: 029P A 02000 000
- Special conditions: Standard
Construction
Type & style
- Home type: SingleFamily
- Property subtype: Single Family Residence, Residential
Materials
- Fiber Cement, Brick
- Roof: Asphalt
Condition
- New construction: No
- Year built: 2023
Utilities & green energy
- Sewer: Public Sewer
- Water: Public
- Utilities for property: Water Available
Community & HOA
Community
- Security: Carbon Monoxide Detector(s), Smoke Detector(s)
- Subdivision: Barton Hills Ph 1a
HOA
- Has HOA: Yes
- HOA fee: $30 monthly
- Second HOA fee: $150 one time
Location
- Region: Spring Hill
Financial & listing details
- Price per square foot: $204/sqft
- Tax assessed value: $384,600
- Annual tax amount: $2,547
- Date on market: 6/19/2026
Estimated market value
Not available
Estimated sales range
Not available
Not available
Price history
| Date | Event | Price |
|---|---|---|
| 6/19/2026 | Listed for sale | $429,900+6.9%$204/sqft |
Source:  RealTracs MLS as distributed by MLS GRID #3232590 Report a problem RealTracs MLS as distributed by MLS GRID #3232590 Report a problem | ||
| 6/9/2026 | Listing removed | $2,700$1/sqft |
Source: RealTracs MLS as distributed by MLS GRID #3189917 Report a problem | ||
| 5/5/2026 | Listed for rent | $2,700+3.8%$1/sqft |
Source: Zillow Rentals Report a problem | ||
| 5/5/2026 | Listing removed | $2,600$1/sqft |
Source: Zillow Rentals Report a problem | ||
| 4/26/2026 | Price change | $2,600-5.5%$1/sqft |
Source: Zillow Rentals Report a problem | ||
| 2/22/2026 | Listed for rent | $2,750$1/sqft |
Source: Zillow Rentals Report a problem | ||
| 2/20/2026 | Listing removed | $2,750$1/sqft |
Source: Zillow Rentals Report a problem | ||
| 1/19/2026 | Price change | $2,750-1.8%$1/sqft |
Source: Zillow Rentals Report a problem | ||
| 12/21/2025 | Listed for rent | $2,800+1.8%$1/sqft |
Source: Zillow Rentals Report a problem | ||
| 6/1/2024 | Listing removed | -- |
Source: Zillow Rentals Report a problem | ||
| 5/13/2024 | Listed for rent | $2,750$1/sqft |
Source: Zillow Rentals Report a problem | ||
| 1/18/2024 | Sold | $401,989+1.8%$191/sqft |
Source: Public Record Report a problem | ||
| 12/16/2023 | Price change | $394,990-4.8%$187/sqft |
Source:  Century Communities Report a problem Century Communities Report a problem | ||
| 11/27/2023 | Price change | $414,990+6.4%$197/sqft |
Source: Century Communities Report a problem | ||
| 11/21/2023 | Listed for sale | $389,990$185/sqft |
Source: Century Communities Report a problem | ||
| 11/13/2023 | Listing removed | -- |
Source: Century Communities Report a problem | ||
| 11/12/2023 | Price change | $389,990-7.1%$185/sqft |
Source: Century Communities Report a problem | ||
| 9/30/2023 | Listed for sale | $419,990$199/sqft |
Source: Century Communities Report a problem | ||
Public tax history
| Year | Property taxes | Tax assessment |
|---|---|---|
| 2025 | $2,547 | $96,150 |
| 2024 | $2,547 | $96,150 |
| 2023 | $2,547 | $96,150 |
Find assessor info on the county website
Monthly payment
Est. payment
Payment breakdown
Explore the cost of this home by adjusting the details. Changes won't be saved.Climate risks
Neighborhood: 37174
Nearby schools
Schools provided by the listing agent
- Elementary: Spring Hill Elementary
- Middle: Spring Hill Middle School
- High: Spring Hill High School
Source: RealTracs MLS as distributed by MLS GRID. This data may not be complete. We recommend contacting the local school district to confirm school assignments for this home.


Similar homes
- $389,9003 bd3 ba1.8k sqft1066 June Wilde Rdg, Spring Hill, TN 37174For Sale
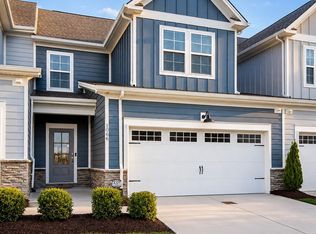
 MLS ID #3564433, Charles (Charlie) Neese. RealTracs MLS as distributed by MLS GRID
 - $395,0003 bd3 ba1.4k sqft1022 Solomon Ln, Spring Hill, TN 37174For Sale
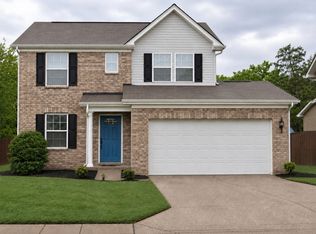 MLS ID #3542736, Melonie Rich. RealTracs MLS as distributed by MLS GRID
 - $399,9003 bd3 ba2k sqft1232 June Wilde Rdg, Spring Hill, TN 37174For Sale
 MLS ID #3304651, Ashlea Pflug. RealTracs MLS as distributed by MLS GRID
 - $459,9904 bd3 ba2.2k sqft224 E Millbrook Dr Lot 149, Spring Hill, TN 37174New Construction
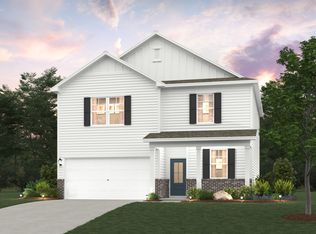 MLS ID #3511032, Burnley Bell. RealTracs MLS as distributed by MLS GRID
 - $475,0004 bd3 ba2.1k sqft3039 Commonwealth Dr, Spring Hill, TN 37174For SaleMLS ID #3530969, Alison Hillenbrand. RealTracs MLS as distributed by MLS GRID
- $449,9904 bd3 ba2.5k sqft216 E Millbrook Dr Lot 145, Spring Hill, TN 37174New ConstructionMLS ID #3530531, Elisa Cohoon. RealTracs MLS as distributed by MLS GRID
- $479,0004 bd3 ba1.8k sqft409 Irwin Way, Spring Hill, TN 37174For SaleMLS ID #3592802, Mandy Barefield. RealTracs MLS as distributed by MLS GRID
- $540,0005 bd4 ba2.7k sqft802 Jenaben Ct, Spring Hill, TN 37174For SaleMLS ID #3527306, Andrea Moskal. RealTracs MLS as distributed by MLS GRID
- $438,9003 bd3 ba1.9k sqft1146 June Wilde Rdg Lot 16211, Spring Hill, TN 37174New ConstructionMLS ID #3544213, Holly Shelton. RealTracs MLS as distributed by MLS GRID
- $454,9905 bd3 ba2.5k sqft222 E Millbrook Dr Lot 148, Spring Hill, TN 37174New ConstructionMLS ID #3511029, Burnley Bell. RealTracs MLS as distributed by MLS GRID
- $457,0004 bd3 ba2k sqft261 Casper Dr, Spring Hill, TN 37174For SaleMLS ID #3512979, Tiffany Fykes. RealTracs MLS as distributed by MLS GRID
- $459,9905 bd3 ba2.5k sqft226 E Millbrook Dr Lot 150, Spring Hill, TN 37174New ConstructionMLS ID #3514500, Elisa Cohoon. RealTracs MLS as distributed by MLS GRID
- $569,9004 bd4 ba2.6k sqft917 Sassafras Ct, Spring Hill, TN 37174For SaleMLS ID #3513408, Cara Hermes. RealTracs MLS as distributed by MLS GRID
- $474,9004 bd3 ba2.1k sqft221 Casper Dr, Spring Hill, TN 37174For SaleMLS ID #3527805, Tara James. RealTracs MLS as distributed by MLS GRID
- $470,0003 bd2 ba1.7k sqft1054 Ewell Farm Cir, Spring Hill, TN 37174For SaleMLS ID #3250909, Kari Franklin. RealTracs MLS as distributed by MLS GRID
- $419,0003 bd3 ba2.1k sqft2122 Youngfellow Dr, Columbia, TN 38401For SaleMLS ID #3262133, Amber Stormberg. RealTracs MLS as distributed by MLS GRID
- $374,9003 bd2 ba1.2k sqft4014 Sequoia Trl, Spring Hill, TN 37174For SaleMLS ID #3510580, Drew Johnson. RealTracs MLS as distributed by MLS GRID
- $399,0003 bd3 ba2.2k sqft296 Kinsale Dr, Spring Hill, TN 37174For SaleMLS ID #3303386, Jesus (Jesse) Gonzalez. RealTracs MLS as distributed by MLS GRID
- $429,0005 bd3 ba2.4k sqft3342 Steadman St, Columbia, TN 38401For SaleMLS ID #3176147, Rhett Campbell. RealTracs MLS as distributed by MLS GRID
