*Brand new HVAC unit with warranty* New paint and new carpet makes this home feel fresh. Charming neighborhood with lots of curb appeal. Enjoy a first level master suite with a separate shower and soaking tub. Upstairs you will find a large rec/ play room with 2 additional bedrooms and an office or craft room.
Under contract - showing
Price cut: $10K (10/15)
$379,900
2539 Walpole Ln, Columbia, TN 38401
3beds
1,840sqft
Single Family Residence, Residential
Built in 2016
4,356 Square Feet Lot
$-- Zestimate®
$206/sqft
$100/mo HOA
What's special
First level master suiteOffice or craft roomNew paintNew carpetLots of curb appealSeparate showerSoaking tub
- 48 days
- 317
- 45
Zillow last checked:
Listing updated:
Listed by:
Erica Taylor 615-812-0957,
Ivory Lane 615-812-0957
Source: RealTracs MLS as distributed by MLS GRID,MLS#: 3596963
Facts & features
Interior
Bedrooms & bathrooms
- Bedrooms: 3
- Bathrooms: 3
- Full bathrooms: 2
- 1/2 bathrooms: 1
- Main level bedrooms: 1
Bedroom 1
- Features: Walk-In Closet(s)
- Area: 195 Square Feet
- Dimensions: 15x13
Bedroom 2
- Features: Extra Large Closet
- Area: 195 Square Feet
- Dimensions: 15x13
Bedroom 3
- Area: 143 Square Feet
- Dimensions: 13x11
Primary bathroom
- Features: Double Vanity
Kitchen
- Area: 240 Square Feet
- Dimensions: 20x12
Living room
- Area: 255 Square Feet
- Dimensions: 15x17
Other
- Features: Office
- Area: 49 Square Feet
- Dimensions: 7x7
Recreation room
- Features: Second Floor
- Level: Second
- Area: 210 Square Feet
- Dimensions: 15x14
Heating
- Central
Cooling
- Central Air
Appliances
- Included: Electric Oven, Electric Range, Dishwasher, Disposal, Refrigerator, Stainless Steel Appliance(s)
Features
- Flooring: Carpet, Laminate, Tile
- Basement: None
Interior area
- Total structure area: 1,840
- Total interior livable area: 1,840 sqft
- Finished area above ground: 1,840
Property
Parking
- Total spaces: 2
- Parking features: Garage Faces Front
- Attached garage spaces: 2
Features
- Levels: Two
- Stories: 2
- Patio & porch: Patio
Lot
- Size: 4,356 Square Feet
- Dimensions: 40 x 110
Details
- Parcel number: 042P C 01800 000
- Special conditions: Standard
Construction
Type & style
- Home type: SingleFamily
- Property subtype: Single Family Residence, Residential
Materials
- Brick
Condition
- New construction: No
- Year built: 2016
Utilities & green energy
- Sewer: Public Sewer
- Water: Public
- Utilities for property: Water Available
Community & HOA
Community
- Subdivision: Arden Village Sec 2
HOA
- Has HOA: Yes
- Services included: Maintenance Structure, Maintenance Grounds
- HOA fee: $100 monthly
Location
- Region: Columbia
Financial & listing details
- Price per square foot: $206/sqft
- Tax assessed value: $350,400
- Annual tax amount: $2,396
- Date on market: 9/21/2026
Estimated market value
Not available
Estimated sales range
Not available
Not available
Price history
| Date | Event | Price |
|---|---|---|
| 11/7/2026 | Contingent | $379,900$206/sqft |
Source:  RealTracs MLS as distributed by MLS GRID #3596963 Report a problem | ||
| 10/15/2026 | Price change | $379,900-2.6%$206/sqft |
Source: RealTracs MLS as distributed by MLS GRID #3596963 Report a problem | ||
| 10/5/2026 | Price change | $389,900-2.5%$212/sqft |
Source: RealTracs MLS as distributed by MLS GRID #3596963 Report a problem | ||
| 9/21/2026 | Listed for sale | $399,900+38.9%$217/sqft |
Source: RealTracs MLS as distributed by MLS GRID #3596963 Report a problem | ||
| 8/18/2026 | Sold | $288,000-38.7%$157/sqft |
Source: Public Record Report a problem | ||
| 7/19/2022 | Listing removed | $469,900$255/sqft |
Source: RealTracs MLS as distributed by MLS GRID #2402648 Report a problem | ||
| 7/7/2022 | Price change | $469,900-3.1%$255/sqft |
Source: RealTracs MLS as distributed by MLS GRID #2402648 Report a problem | ||
| 6/27/2022 | Listed for sale | $485,000+1%$264/sqft |
Source: RealTracs MLS as distributed by MLS GRID #2402648 Report a problem | ||
| 5/31/2022 | Listing removed | -- |
Source: Owner Report a problem | ||
| 5/21/2022 | Listed for sale | $480,000+22.4%$261/sqft |
Source: Owner Report a problem | ||
| 8/20/2021 | Sold | $392,000+56.4%$213/sqft |
Source: RealTracs MLS as distributed by MLS GRID #2263997 Report a problem | ||
| 3/23/2017 | Sold | $250,650$136/sqft |
Source: Public Record Report a problem | ||
Public tax history
| Year | Property taxes | Tax assessment |
|---|---|---|
| 2025 | $2,396 | $87,600 |
| 2024 | $2,396 | $87,600 |
| 2023 | $2,396 | $87,600 |
| 2022 | $2,396 +11.9% | $87,600 +38.9% |
| 2021 | $2,141 +0.4% | $63,050 +0.4% |
| 2020 | $2,133 +51.9% | $62,800 |
| 2019 | $1,404 -34.1% | $62,800 |
| 2018 | $2,133 +2.2% | $62,800 +28% |
| 2017 | $2,087 | $49,050 |
| 2016 | $2,087 | $49,050 |
Find assessor info on the county website
Monthly payment
Est. payment
Payment breakdown
Explore the cost of this home by adjusting the details. Changes won't be saved.Climate risks
Neighborhood: 38401
Nearby schools
Schools provided by the listing agent
- Elementary: Spring Hill Elementary
- Middle: Spring Hill Middle School
- High: Spring Hill High School
Source: RealTracs MLS as distributed by MLS GRID. This data may not be complete. We recommend contacting the local school district to confirm school assignments for this home.

Similar homes
- $284,9003 bd3 ba1.4k sqft2507 Napa Valley Way, Columbia, TN 38401For Sale

 MLS ID #3632574, Marisol Ross. RealTracs MLS as distributed by MLS GRID
- $359,0002 bd2 ba1.5k sqft2422 Duxbury Dr, Columbia, TN 38401For Sale
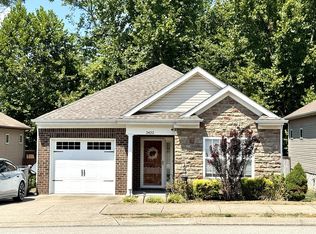 MLS ID #3263166, Miah Bock. RealTracs MLS as distributed by MLS GRID
- $--3 bd2 ba2.7k sqft601 Blue Ridge Dr, Columbia, TN 38401Auction
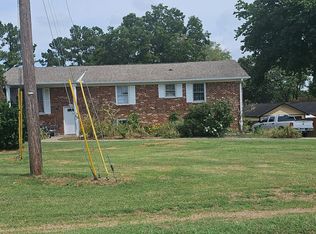 Auction.com 2
- $430,0003 bd2 ba1.8k sqft210 Carters Creek Pike, Columbia, TN 38401For Sale
 MLS ID #3527883, Bonnie Hickman. RealTracs MLS as distributed by MLS GRID
- $379,0004 bd3 ba2k sqft4627 Chestnut Ridge Rd, Columbia, TN 38401For SaleMLS ID #3545410, Natalie Harper. RealTracs MLS as distributed by MLS GRID
- $340,0003 bd2 ba1.4k sqft1974 Woodbury Ln, Columbia, TN 38401For SaleMLS ID #3633863, Mayra Mercado. RealTracs MLS as distributed by MLS GRID
- $427,4953 bd3 ba2k sqft3802 Cobbler Ct, Columbia, TN 38401For SaleMLS ID #3632465, Jasmyn Barnes. RealTracs MLS as distributed by MLS GRID
- $433,4953 bd3 ba2k sqft3808 Cobbler Ct, Columbia, TN 38401For SaleMLS ID #3632474, Jasmyn Barnes. RealTracs MLS as distributed by MLS GRID
- $329,0003 bd2 ba1.6k sqft125 Megan St, Spring Hill, TN 37174For SaleMLS ID #3530687, Patricia Santiago. RealTracs MLS as distributed by MLS GRID
- $424,4954 bd2 ba1.8k sqft3516 Fellowship Rd Lot 339, Columbia, TN 38401New ConstructionMLS ID #3632454, Jasmyn Barnes. RealTracs MLS as distributed by MLS GRID
- $429,9004 bd3 ba1.9k sqft864 Tom Osborne Rd, Columbia, TN 38401For SaleMLS ID #3546837, Jay Goslee. RealTracs MLS as distributed by MLS GRID
- $399,9953 bd3 ba2k sqft3518 Fellowship Rd, Columbia, TN 38401New ConstructionRealTracs MLS as distributed by MLS GRID
- $299,9003 bd3 ba1.6k sqft2313 Bee Hive Dr, Columbia, TN 38401For SaleMLS ID #3221091, Kriste Simmons. RealTracs MLS as distributed by MLS GRID
- $405,0004 bd2 ba1.4k sqft207 Birchwood Dr, Columbia, TN 38401For SaleMLS ID #3623553, Natalie Harper. RealTracs MLS as distributed by MLS GRID
- $305,0003 bd3 ba1.6k sqft2191 Nectar Ln, Columbia, TN 38401For SaleMLS ID #3623919, Tommy King. RealTracs MLS as distributed by MLS GRID
- $449,9004 bd3 ba2.4k sqft717 Prominence Rd, Columbia, TN 38401For SaleMLS ID #3592426, Amy Dreiling. RealTracs MLS as distributed by MLS GRID
