Welcome to Rutherford Place! Freshly painted throughout with new carpet, this move-in-ready Spring Hill home offers a functional floor plan with all bedrooms conveniently located on the main level. Bright, inviting spaces provide a fresh canvas for adding your personal style and creating a home that feels uniquely yours.
Located in an established, desirable community near schools, shopping, dining, and all that Spring Hill has to offer, this home combines everyday convenience with exciting potential. Come explore the possibilities and make this Rutherford Place home your own!
Please note: Some listing photos have been virtually staged to illustrate the home’s potential. No furnishings or décor shown in those images are included. Don’t let this opportunity pass you by—schedule your showing today and make this place your home just in time for the holidays!
Preferred Lender Offering Credit for a 1-Year Temporary Rate Buy down when closing with lender. Lowering interest rate by 1% for the first year. Buyer must be prequalified with lender and loan to meet all lending guidelines by December 31st, 2026.
Active
$387,000
125 Megan St, Spring Hill, TN 37174
3beds
1,650sqft
Single Family Residence, Residential
Built in 2005
0.25 Acres Lot
$-- Zestimate®
$235/sqft
$20/mo HOA
What's special
Freshly painted throughoutNew carpetFunctional floor planBright inviting spaces
- 19 days
- 900
- 96
Likely to sell faster than
Zillow last checked:
Listing updated:
Listed by:
Patricia Santiago 615-299-6230,
Realty One Group Music City 615-636-8244
Source: RealTracs MLS as distributed by MLS GRID,MLS#: 3530687
Facts & features
Interior
Bedrooms & bathrooms
- Bedrooms: 3
- Bathrooms: 2
- Full bathrooms: 2
- Main level bedrooms: 3
Recreation room
- Features: Second Floor
- Level: Second Floor
- Area: 210 Square Feet
- Dimensions: 10x21
Heating
- Central
Cooling
- Central Air
Appliances
- Included: Electric Oven, Oven, Cooktop, Dishwasher, Microwave, Refrigerator
Features
- Flooring: Carpet
- Basement: None
Interior area
- Total structure area: 1,650
- Total interior livable area: 1,650 sqft
- Finished area above ground: 1,650
Property
Parking
- Total spaces: 2
- Parking features: Attached
- Attached garage spaces: 2
Features
- Levels: One
- Stories: 2
Lot
- Size: 0.25 Acres
- Dimensions: 113.48 x 123.52 IRR
Details
- Parcel number: 043N N 02500 000
- Special conditions: Standard
Construction
Type & style
- Home type: SingleFamily
- Property subtype: Single Family Residence, Residential
Materials
- Vinyl Siding
Condition
- New construction: No
- Year built: 2005
Utilities & green energy
- Sewer: Public Sewer
- Water: Public
- Utilities for property: Water Available
Community & HOA
Community
- Subdivision: Rutherford Place Sec 1
HOA
- Has HOA: Yes
- Services included: Maintenance Grounds
- HOA fee: $20 monthly
Location
- Region: Spring Hill
Financial & listing details
- Price per square foot: $235/sqft
- Tax assessed value: $268,300
- Annual tax amount: $1,777
- Date on market: 10/10/2026
Estimated market value
Not available
Estimated sales range
Not available
Not available
Price history
| Date | Event | Price |
|---|---|---|
| 10/10/2026 | Listed for sale | $387,000$235/sqft |
Source:  RealTracs MLS as distributed by MLS GRID #3530687 Report a problem | ||
| 9/28/2026 | Listing removed | $387,000+6%$235/sqft |
Source: RealTracs MLS as distributed by MLS GRID #3530687 Report a problem | ||
| 9/13/2026 | Price change | $365,000-2.7%$221/sqft |
Source: RealTracs MLS as distributed by MLS GRID #3530687 Report a problem | ||
| 9/1/2026 | Listed for sale | $375,000+135.7%$227/sqft |
Source: RealTracs MLS as distributed by MLS GRID #3530687 Report a problem | ||
| 9/8/2005 | Sold | $159,100$96/sqft |
Source: Public Record Report a problem | ||
Public tax history
| Year | Property taxes | Tax assessment |
|---|---|---|
| 2025 | $1,777 | $67,075 |
| 2024 | $1,777 | $67,075 |
| 2023 | $1,777 | $67,075 |
| 2022 | $1,777 -4.7% | $67,075 +13.1% |
| 2021 | $1,864 -1.7% | $59,300 |
| 2020 | $1,895 +42.9% | $59,300 |
| 2019 | $1,326 -21.2% | $59,300 |
| 2018 | $1,682 +11.1% | $59,300 +33.4% |
| 2017 | $1,514 | $44,450 |
| 2016 | $1,514 +6.5% | $44,450 |
| 2015 | $1,421 | $44,450 |
| 2014 | $1,421 | $44,450 |
| 2013 | -- | $44,450 +2.1% |
| 2012 | $1,387 +0% | $43,525 +0% |
| 2011 | $1,387 +0.6% | $43,515 |
| 2010 | $1,378 | $43,515 |
| 2009 | -- | $43,515 +2.2% |
| 2008 | $1,319 +24% | $42,564 |
| 2007 | $1,064 | $42,564 |
| 2006 | $1,064 +569.5% | $42,564 +673.9% |
| 2005 | $159 -1% | $5,500 |
| 2004 | $161 | $5,500 |
Find assessor info on the county website
Monthly payment
Est. payment
Payment breakdown
Explore the cost of this home by adjusting the details. Changes won't be saved.Climate risks
Neighborhood: 37174
Nearby schools
Schools provided by the listing agent
- Elementary: Battle Creek Elementary School
- Middle: Battle Creek Middle School
- High: Battle Creek High School
Source: RealTracs MLS as distributed by MLS GRID. This data may not be complete. We recommend contacting the local school district to confirm school assignments for this home.
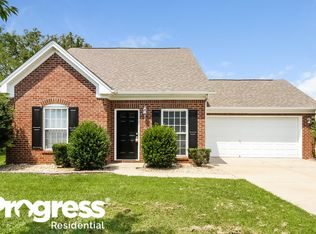
Similar homes
- $398,0003 bd2 ba1.8k sqft3998 Kristen St, Spring Hill, TN 37174For Sale

 MLS ID #3546176, Madeline Gladden. RealTracs MLS as distributed by MLS GRID
- $389,0003 bd2 ba1.3k sqft2011 Patrick Way, Spring Hill, TN 37174For Sale
 MLS ID #3545743, Erin Krueger. RealTracs MLS as distributed by MLS GRID
- $395,0003 bd2 ba1.7k sqft4008 Kristen St, Spring Hill, TN 37174For Sale
 MLS ID #3251361, Teresa Bishop. RealTracs MLS as distributed by MLS GRID
- $397,5003 bd2 ba1.3k sqft2012 Patrick Way, Spring Hill, TN 37174For Sale
 MLS ID #3305116, Erin Krueger. RealTracs MLS as distributed by MLS GRID
- $373,0003 bd2 ba1.6k sqft734 Mitscher Dr, Spring Hill, TN 37174For SaleMLS ID #3302525, Karen Albright. RealTracs MLS as distributed by MLS GRID
- $429,5003 bd3 ba1.8k sqft2290 Hayward Ln, Spring Hill, TN 37174For SaleMLS ID #3624472, Laurie Williams, ABR, CLHMS, C-RCS. RealTracs MLS as distributed by MLS GRID
- $419,0003 bd2 ba1.6k sqft1002 Persimmon Dr, Spring Hill, TN 37174For SaleMLS ID #3541534, Patrick Higgins. RealTracs MLS as distributed by MLS GRID
- $399,0003 bd3 ba1.7k sqft1430 Bern Dr, Spring Hill, TN 37174For SaleMLS ID #3610900, Ryan Mariani. RealTracs MLS as distributed by MLS GRID
- $439,0003 bd3 ba2k sqft1766 Witt Way Dr, Spring Hill, TN 37174For SaleMLS ID #3621684, Jake Berisa. RealTracs MLS as distributed by MLS GRID
- $489,9004 bd4 ba2.3k sqft209 Thorpe Dr, Spring Hill, TN 37174For SaleMLS ID #3610346, Jessica Hensley. RealTracs MLS as distributed by MLS GRID
- $421,9003 bd2 ba1.7k sqft2633 Conti Dr, Columbia, TN 38401For SaleMLS ID #3309454, Karen Pfluge CRS | ABR | LRS | CSA | PSA | AHWD | SFR | RSPS | GRI | VP | Broker. RealTracs MLS as distributed by MLS GRID
- $439,9003 bd3 ba2k sqft1402 Bern Dr, Spring Hill, TN 37174For SaleMLS ID #3500840, Ryan Mariani. RealTracs MLS as distributed by MLS GRID
- $435,0003 bd3 ba1.7k sqft766 Ewell Farm Dr, Spring Hill, TN 37174For SaleMLS ID #3205612, Jacquelyn Scott. RealTracs MLS as distributed by MLS GRID
- $449,5004 bd3 ba1.9k sqft1070 Daniel Ln, Spring Hill, TN 37174For SaleMLS ID #3305173, Blake Johnson. RealTracs MLS as distributed by MLS GRID
- $414,9003 bd2 ba1.2k sqft2663 Sutherland Dr, Thompsons Station, TN 37179For SaleMLS ID #3623392, Amy Rivera. RealTracs MLS as distributed by MLS GRID
- $474,9004 bd3 ba2.3k sqft660 Trevino Way, Spring Hill, TN 37174For SaleMLS ID #3592836, Heather Fuller. RealTracs MLS as distributed by MLS GRID
- $529,9004 bd3 ba2.2k sqft1824 Devon Dr, Spring Hill, TN 37174For SaleMLS ID #3622384, Wes Postlethwaite. RealTracs MLS as distributed by MLS GRID
- $399,9003 bd3 ba2k sqft1232 June Wilde Rdg, Spring Hill, TN 37174For SaleMLS ID #3603707, Ashlea Pflug. RealTracs MLS as distributed by MLS GRID
- $434,9003 bd2 ba1.4k sqft2780 Sutherland Dr, Thompsons Station, TN 37179For SaleMLS ID #3612853, Kyle Wallace. RealTracs MLS as distributed by MLS GRID
- $475,0004 bd3 ba2.4k sqft1057 Countess Ln, Spring Hill, TN 37174For SaleMLS ID #3256545, Jeff D. Brown. RealTracs MLS as distributed by MLS GRID
