Skip main navigation
Closed
  • $852,500

    1040 Pretender Way, Columbia, TN 38401

    5beds
    3,354sqft
    Single Family Residence, Residential
    Built in 2022
    0.32 Acres Lot
    $871,200 Zestimate®
    $254/sqft
    $3,727 Estimated rent

    Home value

    $871,200

    $828,000 - $915,000

    $3,727/mo

    Zestimate® history
    Loading
    Loading...

    Owner options

    List your home for rent

    $3,727/mo

    Rent Zestimate®

    Find your next renter with Zillow Rental Manager. Plus, with online applications, you can quickly screen prospective tenants – for free.

    Learn more

    $3,727/mo

    Rent Zestimate®

    Refinance and save

    $4,902/mo

    Est. payment

    Refinancing to a lower rate could help reduce your monthly payments and save thousands over the life of the loan.

    See today's rates

    $4,902/mo

    Est. payment

    Explore your selling options

    Work with a Zillow partner agent

    Leverage their expertise and Zillow's premium Showcase listings to get your home seen by more buyers.

    Get started

    List with your own agent

    Get your home in front of millions of buyers by listing it on Zillow.

    Learn how to do it

    Sell it yourself

    Take full control of how buyers see your home on Zillow by listing For Sale by Owner (FSBO).

    List your home

    What's special

    Nearby schoolsExquisite columbia homeCovered porchBonus roomUpgraded lighting fixturesProfessional landscapingPrimary suite
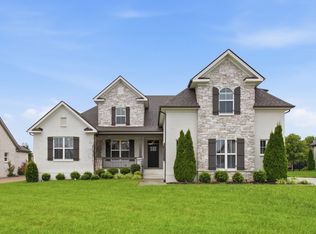
    This exquisite Columbia home boasts an array of luxurious features, nestled in the highly desirable Elan neighborhood. This meticulously crafted home surpasses new construction standards, offering a main-level primary suite alongside 2 additional bedrooms, complemented by a bonus room and 2 bedrooms upstairs. Each bedroom features designer closets to keep life organized! Every aspect has been meticulously curated, from the custom cabinetry and millwork to the high end appliances, and upgraded lighting fixtures. The expansive open floor unveils a chef's kitchen that flows seamlessly into the living and dining areas. Step outside to discover a covered porch (wired for TV) and fully fenced backyard, surrounded by professional landscaping, and an intelligent irrigation system. Situated for convenience, this home offers easy access to major interstates, shopping, dining, and nearby schools. All this plus a 3 car garage, temperature controlled encapsulated crawlspace, and NO HOA fees!

    Zillow last checked:

    Listing updated:

    Listing Provided by:

    Kristin Sanchez 615-629-5491,

    Redfin

    Bought with:

    Sonja Wood, 284579

    Crye-Leike, Inc., REALTORS

    Source: RealTracs MLS as distributed by MLS GRID,MLS#: 2629636MLS Logo

    Facts & features

    Interior

    Bedrooms & bathrooms
    • Bedrooms: 5
    • Bathrooms: 5
    • Full bathrooms: 4
    • 1/2 bathrooms: 1
    • Main level bedrooms: 3
    Bedroom 1
    • Features: Extra Large Closet
    • Level: Extra Large Closet
    • Area: 240 Square Feet
    • Dimensions: 15x16
    Bedroom 2
    • Features: Extra Large Closet
    • Level: Extra Large Closet
    • Area: 132 Square Feet
    • Dimensions: 12x11
    Bedroom 3
    • Features: Extra Large Closet
    • Level: Extra Large Closet
    • Area: 144 Square Feet
    • Dimensions: 12x12
    Bedroom 4
    • Features: Extra Large Closet
    • Level: Extra Large Closet
    • Area: 144 Square Feet
    • Dimensions: 12x12
    Bonus room
    • Features: Second Floor
    • Level: Second Floor
    • Area: 340 Square Feet
    • Dimensions: 20x17
    Dining room
    • Features: Combination
    • Level: Combination
    • Area: 182 Square Feet
    • Dimensions: 14x13
    Kitchen
    • Features: Eat-in Kitchen
    • Level: Eat-in Kitchen
    • Area: 190 Square Feet
    • Dimensions: 10x19
    Living room
    • Area: 306 Square Feet
    • Dimensions: 17x18
    Heating
    • Central, ENERGY STAR Qualified Equipment, Electric, Natural Gas
    Cooling
    • Central Air, Electric
    Appliances
    • Included: Dishwasher, Disposal, Dryer, Microwave, Refrigerator, Washer, Built-In Electric Oven, Gas Range
    Features
    • Ceiling Fan(s), Extra Closets, In-Law Floorplan, Smart Thermostat, Walk-In Closet(s), High Speed Internet
    • Flooring: Carpet, Wood, Tile
    • Basement: Crawl Space
    • Number of fireplaces: 1
    Interior area
    • Total structure area: 3,354
    • Total interior livable area: 3,354 sqft
    • Finished area above ground: 3,354

    Property

    Parking
    • Total spaces: 3
    • Parking features: Garage Door Opener, Garage Faces Side
    • Garage spaces: 3
    Features
    • Levels: One
    • Stories: 2
    • Patio & porch: Patio, Covered, Porch
    • Exterior features: Smart Irrigation
    • Fencing: Back Yard
    Lot
    • Size: 0.32 Acres
    • Dimensions: 95 x 158
    • Features: Level
    Details
    • Parcel number: 075L C 01100 000
    • Special conditions: Standard
    • Other equipment: Air Purifier, Dehumidifier

    Construction

    Type & style
    • Home type: SingleFamily
    • Architectural style: Traditional
    • Property subtype: Single Family Residence, Residential
    Materials
    • Brick
    • Roof: Shingle
    Condition
    • New construction: No
    • Year built: 2022

    Utilities & green energy

    • Sewer: Public Sewer
    • Water: Public
    • Utilities for property: Electricity Available, Water Available
    Green energy
    • Green verification: ENERGY STAR Certified Homes
    • Energy efficient items: Thermostat, Insulation, Water Heater

    Community & neighborhood

    Security
    • Security features: Security Gate, Smoke Detector(s)
    Location
    • Region: Columbia
    • Subdivision: Elan Subdivision Phase 1

    Price history

    DateEventPrice
    6/4/2024Sold$852,500$254/sqft
    Source: RealTracs MLS as distributed by MLS GRID #2629636 Report a problem
    4/9/2024Pending sale$852,500$254/sqft
    Source: RealTracs MLS as distributed by MLS GRID #2629636 Report a problem
    3/28/2024Contingent$852,500$254/sqft
    Source: RealTracs MLS as distributed by MLS GRID #2629636 Report a problem
    3/13/2024Listed for sale$852,500+1.5%$254/sqft
    Source: RealTracs MLS as distributed by MLS GRID #2629636 Report a problem
    12/27/2022Sold$839,900$250/sqft
    Source: Public Record Report a problem

    Public tax history

    YearProperty taxesTax assessment
    2025$4,468 $163,350
    2024$4,468 $163,350
    2023$4,468 +1206.8%$163,350 +1206.8%
    2022$342 +15.1%$12,500 +42.9%
    2021$297 $8,750
    2020$297 +51.9%$8,750
    2019$196 $8,750

    Find assessor info on the county website

    Neighborhood: 38401

    Nearby schools

    GreatSchools rating
    Schools provided by the listing agent
    • Elementary: R Howell Elementary
    • Middle: E. A. Cox Middle School
    • High: Spring Hill High School

    Source: RealTracs MLS as distributed by MLS GRID. This data may not be complete. We recommend contacting the local school district to confirm school assignments for this home.

    Get a cash offer in 3 minutes
    Find out how much your home could sell for in as little as 3 minutes with a no-obligation cash offer.
    Estimated market value
    $871,200
    Get a cash offer in 3 minutes
    Find out how much your home could sell for in as little as 3 minutes with a no-obligation cash offer.
    Estimated market value
    $871,200