PRICED TO SELL IN NORTH COLUMBIA, TN! An amazing home with custom touches and amazing space! This home is well kept with a park like yard and sits on a large lot in an established and sought North Columbia neighborhood. The home has a ground level entertainment deck and park like backyard. Some new paint, updated fixtures and well kept throughout. Main floor includes 3 bedrooms and 2 full baths (Primary Bedroom has ensuite bath). Home has both an eat in kitchen and separate dining room. Breakfast room flows seamlessly into the window filled family room (with natural gas fireplace). The finished basement includes a spacious recreation room/4th bedroom with an exterior door leading into the oversized 2 car garage and then onto the concrete drive. The lower level of the home also has a large third full bathroom with shower and marble vanity. The attached 2 car garage sees use for both car storage and hobby work. Stove, central heat, water heater and fireplace served by natural gas. High speed internet and all town amenities seem to be available at this amazingly convenient location. This is an amazing place, a home doesn't often come along with the character, meticulous maintenance, privacy, superb location and extras that this place provides. Pictures do not do this home justice, schedule your showing today! NOTHING EXACTLY LIKE THIS HOME IS CURRENTLY AVAILABLE ON THE MARKET!
Active
$425,000
107 Timberland Dr, Columbia, TN 38401
3beds
2,045sqft
:
Get pre-qualified$2,589/mo
Single Family Residence, Residential
Built in 2000
0.36 Acres Lot
$-- Zestimate®
$208/sqft
$-- HOA
What's special
Custom touchesPark like backyardPark like yardNew paintLarge lotNatural gas fireplaceEat in kitchen
- 13 hours |
- 203 |
- 10 |
Zillow last checked:
Listing updated:
Listed by:
Jonathan Hickerson "The Real Estate Man" 931-212-1098,
United Country - Columbia Realty & Auction 931-388-3600
Source: RealTracs MLS as distributed by MLS GRID,MLS#: 3305707
Facts & features
Interior
Bedrooms & bathrooms
- Bedrooms: 3
- Bathrooms: 3
- Full bathrooms: 3
- Main level bedrooms: 3
Bedroom 1
- Features: Suite
- Level: Suite
- Area: 168 Square Feet
- Dimensions: 14x12
Bedroom 2
- Area: 121 Square Feet
- Dimensions: 11x11
Bedroom 3
- Area: 121 Square Feet
- Dimensions: 11x11
Primary bathroom
- Features: Double Vanity
- Level: Double Vanity
Dining room
- Features: Separate
- Level: Separate
Kitchen
- Features: Eat-in Kitchen
- Level: Eat-in Kitchen
- Area: 80 Square Feet
- Dimensions: 8x10
Living room
- Features: Great Room
- Level: Great Room
- Area: 480 Square Feet
- Dimensions: 16x30
Recreation room
- Features: Basement Level
- Level: Basement Level
- Area: 676 Square Feet
- Dimensions: 26x26
Heating
- Central, Natural Gas
Cooling
- Central Air, Electric
Appliances
- Included: Electric Oven, Electric Range, Dishwasher, Refrigerator
- Laundry: Electric Dryer Hookup, Washer Hookup
Features
- Air Filter, Built-in Features, Ceiling Fan(s), Entrance Foyer, High Ceilings, Pantry, High Speed Internet
- Flooring: Carpet, Laminate, Tile
- Basement: Partially Finished
- Number of fireplaces: 1
- Fireplace features: Den
Interior area
- Total structure area: 2,045
- Total interior livable area: 2,045 sqft
- Finished area above ground: 1,401
- Finished area below ground: 644
Property
Parking
- Total spaces: 2
- Parking features: Garage Faces Side, Concrete
- Garage spaces: 2
Features
- Levels: Multi/Split
- Stories: 2
- Patio & porch: Deck
- Fencing: Privacy
Lot
- Size: 0.36 Acres
- Dimensions: 77.11 x 147.86 IRR
- Features: Private, Views
- Topography: Private,Views
Details
- Parcel number: 074O A 00500 000
- Special conditions: Standard
- Other equipment: Air Purifier
Construction
Type & style
- Home type: SingleFamily
- Architectural style: Split Level
- Property subtype: Single Family Residence, Residential
Materials
- Vinyl Siding
- Roof: Asphalt
Condition
- New construction: No
- Year built: 2000
Utilities & green energy
- Sewer: Public Sewer
- Water: Public
- Utilities for property: Electricity Available, Natural Gas Available, Water Available, Cable Connected
Community & HOA
Community
- Subdivision: Timberland Estates Sec 1
HOA
- Has HOA: No
Location
- Region: Columbia
Financial & listing details
- Price per square foot: $208/sqft
- Tax assessed value: $284,200
- Annual tax amount: $1,943
- Date on market: 7/24/2026
- Electric utility on property: Yes
Estimated market value
Not available
Estimated sales range
Not available
Not available
Price history
| Date | Event | Price |
|---|---|---|
| 7/24/2026 | Listed for sale | $425,000+77.8%$208/sqft |
Source:  RealTracs MLS as distributed by MLS GRID #3305707 Report a problem RealTracs MLS as distributed by MLS GRID #3305707 Report a problem | ||
| 3/27/2020 | Sold | $239,000-0.4%$117/sqft |
Source: RealTracs MLS as distributed by MLS GRID #2118817 Report a problem | ||
| 1/31/2020 | Listed for sale | $239,900+54.8%$117/sqft |
Source: Home and Country Realty, LLC #2118817 Report a problem | ||
| 11/20/2019 | Sold | $155,000-4.6%$76/sqft |
Source: Public Record Report a problem | ||
| 3/14/2007 | Sold | $162,400+8.6%$79/sqft |
Source: Public Record Report a problem | ||
| 11/14/2000 | Sold | $149,500+708.1%$73/sqft |
Source: Public Record Report a problem | ||
| 8/2/1999 | Sold | $18,500$9/sqft |
Source: Public Record Report a problem | ||
Public tax history
| Year | Property taxes | Tax assessment |
|---|---|---|
| 2025 | $1,943 | $71,050 |
| 2024 | $1,943 | $71,050 |
| 2023 | $1,943 | $71,050 |
| 2022 | $1,943 +5.5% | $71,050 +31% |
| 2021 | $1,842 | $54,225 |
| 2020 | $1,842 +51.9% | $54,225 |
| 2019 | $1,213 -34.1% | $54,225 |
| 2018 | $1,842 +10.5% | $54,225 +38.3% |
| 2017 | $1,667 | $39,200 |
| 2016 | $1,667 +4.7% | $39,200 |
| 2015 | $1,592 | $39,200 |
| 2014 | $1,592 | $39,200 |
| 2013 | -- | $39,200 +5.3% |
| 2012 | $1,503 +3.3% | $37,225 +0% |
| 2011 | $1,454 | $37,223 |
| 2010 | $1,454 | $37,223 |
| 2009 | -- | $37,223 -5.1% |
| 2008 | $1,521 +8.4% | $39,210 |
| 2007 | $1,404 +2.6% | $39,210 |
| 2006 | $1,368 -6.3% | $39,210 +4.1% |
| 2005 | $1,461 +4.3% | $37,655 |
| 2004 | $1,401 | $37,655 |
| 2002 | $1,401 | $37,655 |
| 2001 | -- | $37,655 -71% |
| 2000 | -- | $129,815 |
Find assessor info on the county website
Monthly payment
Est. payment
Payment breakdown
Explore the cost of this home by adjusting the details. Changes won't be saved.Climate risks
Neighborhood: 38401
Nearby schools
GreatSchools rating
- 2/10R Howell Elementary SchoolGrades: PK-4Distance: 0.3 mi
- 2/10E. A. Cox Middle SchoolGrades: 5-8Distance: 0.4 mi
- 4/10Spring Hill High SchoolGrades: 9-12Distance: 5.2 mi
Schools provided by the listing agent
- Elementary: R Howell Elementary
- Middle: E. A. Cox Middle School
- High: Spring Hill High School
Source: RealTracs MLS as distributed by MLS GRID. This data may not be complete. We recommend contacting the local school district to confirm school assignments for this home.
- $397,2003 bd2 ba1.9k sqft139 Timberland Dr LOT 60, Columbia, TN 38401Off Market
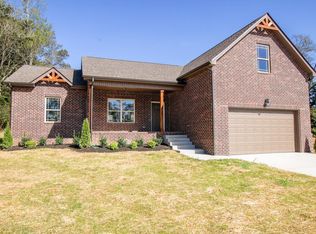
- $462,6004 bd3 ba2.5k sqft109 Timberland Dr, Columbia, TN 38401Off Market
- $485,0003 bd3 ba2.2k sqft136 Timberland Dr LOT 64, Columbia, TN 38401Off Market

- $404,9004 bd3 ba2.3k sqft134 Timberland Dr LOT 65, Columbia, TN 38401Off Market

- $473,7005 bd3 ba2.3k sqft105 Timberland Dr, Columbia, TN 38401Off Market
- $515,1003 bd3 ba2.4k sqft132 Timberland Dr, Columbia, TN 38401Off Market
- $466,2003 bd2 ba2.1k sqft611 Shadowbrook Dr, Columbia, TN 38401Off Market
- $474,800-- bd2 ba1.6k sqft609 Shadowbrook Dr, Columbia, TN 38401Off Market
A local agent can set up tours, give advice and negotiate with sellers.
A local lender can help you make sure your offer is ready when you are.
Similar homes
- $419,9004 bd3 ba2.2k sqft648 Prominence Rd, Columbia, TN 38401For Sale
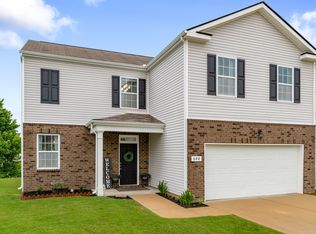
 MLS ID #3233079, Jennifer Orton. RealTracs MLS as distributed by MLS GRID
 - $400,0003 bd2 ba2k sqft806 Fleming St, Columbia, TN 38401For Sale
 MLS ID #3305276, Robert Stroede. RealTracs MLS as distributed by MLS GRID
 - $539,0003 bd2 ba2.1k sqft817 Rands Way, Columbia, TN 38401For Sale
 MLS ID #3295023, Justin Johnson. RealTracs MLS as distributed by MLS GRID
 - $409,0003 bd2 ba1.7k sqft813 Rae Dr, Columbia, TN 38401For Sale
 MLS ID #3260326, Melissa Pacco. RealTracs MLS as distributed by MLS GRID
 - $489,9003 bd3 ba2.3k sqft136 Timberland Dr, Columbia, TN 38401For SaleMLS ID #3250371, Rebecca Mariani. RealTracs MLS as distributed by MLS GRID
- $399,0004 bd2 ba1.7k sqft676 Prominence Rd, Columbia, TN 38401For SaleMLS ID #3244956, Toni Frizzell ,Senior Broker Associate. RealTracs MLS as distributed by MLS GRID
- $415,0004 bd3 ba1.7k sqft521 Pawnee Trl, Columbia, TN 38401For SaleMLS ID #3268485, Arlo Nugent. RealTracs MLS as distributed by MLS GRID
- $335,0003 bd3 ba1.5k sqft2708 Swarm Ct, Columbia, TN 38401For SaleMLS ID #3305752, Kimo Quance. RealTracs MLS as distributed by MLS GRID
- $369,9003 bd2 ba1.6k sqft716 Prominence Rd, Columbia, TN 38401For SaleMLS ID #3269881, Michelle Jacobs. RealTracs MLS as distributed by MLS GRID
- $354,9003 bd2 ba1.2k sqft536 Lenape Path, Columbia, TN 38401For SaleMLS ID #3245155, Hannah Street. RealTracs MLS as distributed by MLS GRID
- $480,0005 bd3 ba2.9k sqft2704 Swarm Ct, Columbia, TN 38401For SaleMLS ID #3305847, Jennifer Thornton. RealTracs MLS as distributed by MLS GRID
- $499,9003 bd2 ba2k sqft928 Everyman Ct, Columbia, TN 38401For SaleMLS ID #3177881, JIMMY D. DUGGER BROKER VICE PRESIDENT. RealTracs MLS as distributed by MLS GRID
- $414,9004 bd3 ba1.7k sqft206 Osage Trl, Columbia, TN 38401For SaleMLS ID #3171614, Marian Salib. RealTracs MLS as distributed by MLS GRID
- $369,0004 bd3 ba2.2k sqft664 Prominence Rd, Columbia, TN 38401For SaleMLS ID #3208516, Lori Dawn Garner, ABR, SRES. RealTracs MLS as distributed by MLS GRID
- $--3 bd3 ba1.8k sqft2539 Walpole Ln, Columbia, TN 38401AuctionAuction.com 2
- $520,0003 bd3 ba2.3k sqft100 Katie Ln, Columbia, TN 38401For SaleMLS ID #3239755, Brandon Whaley. RealTracs MLS as distributed by MLS GRID
- $399,9003 bd2 ba1.8k sqft221 Jackson Heights Rd, Columbia, TN 38401For SaleMLS ID #3160027, Bonnie Hickman. RealTracs MLS as distributed by MLS GRID
- $410,0003 bd2 ba1.5k sqft810 Rae Dr, Columbia, TN 38401For SaleMLS ID #3134257, Brandon Whaley. RealTracs MLS as distributed by MLS GRID
- $289,9004 bd2 ba2k sqft2145 Sowell Mill Pike, Columbia, TN 38401For SaleMLS ID #3298546, Sara Beidleman. RealTracs MLS as distributed by MLS GRID
- $369,0003 bd3 ba2.1k sqft904 Cheairs Cir, Columbia, TN 38401For SaleMLS ID #3171141, Cindy Sweeney. RealTracs MLS as distributed by MLS GRID
