Tucked away on a spacious, private lot, this charming 3-bedroom home offers space, privacy, and flexibility with access to highly rated Battle Creek schools. No HOA! Set back and elevated from the street, the property features mature trees, a fully fenced backyard, and exceptional privacy with no homes close on either side. Inside, the functional layout includes a huge bonus room with a closet that offers excellent flexibility as a potential 4th bedroom, playroom, media room, home office, or additional living space. Move-in ready with solid bones and an opportunity to add your own cosmetic updates over time. The home features natural gas service, a gas range, and a gas package HVAC unit replaced in 2021. Additional highlights include a side-load 2-car garage, spacious outdoor living areas, and a quiet, established neighborhood. Conveniently located minutes from Saturn Parkway, I-65, shopping, dining, and the new GM plant, with an easy commute to Nashville. Sold AS-IS but inspections welcome.
Under contract - showing
Price cut: $10K (7/21)
$359,000
302 Andes Dr, Columbia, TN 38401
3beds
2,062sqft
Single Family Residence, Residential
Built in 1986
0.39 Acres Lot
$-- Zestimate®
$174/sqft
$-- HOA
What's special
- 171 days
- 43
- 3
Zillow last checked:
Listing updated:
Listed by:
David Gordon 386-785-3746,
Coldwell Banker Southern Realty 615-298-9800
Source: RealTracs MLS as distributed by MLS GRID,MLS#: 3184473
Facts & features
Interior
Bedrooms & bathrooms
- Bedrooms: 3
- Bathrooms: 3
- Full bathrooms: 2
- 1/2 bathrooms: 1
Bedroom 1
- Features: Suite
- Level: Suite
- Area: 168 Square Feet
- Dimensions: 12x14
Bedroom 2
- Features: Extra Large Closet
- Level: Extra Large Closet
- Area: 154 Square Feet
- Dimensions: 11x14
Bedroom 3
- Features: Extra Large Closet
- Level: Extra Large Closet
- Area: 90 Square Feet
- Dimensions: 9x10
Primary bathroom
- Features: Primary Bedroom
- Level: Primary Bedroom
Dining room
- Features: Formal
- Level: Formal
- Area: 140 Square Feet
- Dimensions: 10x14
Kitchen
- Features: Eat-in Kitchen
- Level: Eat-in Kitchen
- Area: 143 Square Feet
- Dimensions: 11x13
Living room
- Features: Formal
- Level: Formal
- Area: 196 Square Feet
- Dimensions: 14x14
Recreation room
- Features: Other
- Level: Other
- Area: 294 Square Feet
- Dimensions: 14x21
Heating
- Central
Cooling
- Central Air
Appliances
- Included: Gas Oven, Gas Range, Dishwasher, Disposal, Ice Maker, Microwave, Refrigerator, Stainless Steel Appliance(s)
- Laundry: Electric Dryer Hookup, Washer Hookup
Features
- Flooring: Carpet, Laminate
- Basement: Crawl Space
- Number of fireplaces: 1
- Fireplace features: Family Room
Interior area
- Total structure area: 2,062
- Total interior livable area: 2,062 sqft
- Finished area above ground: 2,062
Property
Parking
- Total spaces: 6
- Parking features: Garage Faces Side, Concrete, Driveway
- Garage spaces: 2
- Uncovered spaces: 4
Features
- Levels: Two
- Stories: 2
- Patio & porch: Porch
Lot
- Size: 0.39 Acres
- Dimensions: 120 x 152.97 IRR
Details
- Parcel number: 066D E 01600 000
- Special conditions: Standard
Construction
Type & style
- Home type: SingleFamily
- Architectural style: Traditional
- Property subtype: Single Family Residence, Residential
Materials
- Vinyl Siding
- Roof: Asphalt
Condition
- New construction: No
- Year built: 1986
Utilities & green energy
- Sewer: Septic Tank
- Water: Public
- Utilities for property: Water Available
Community & HOA
Community
- Subdivision: Chestnut Villa Sec 1a
HOA
- Has HOA: No
Location
- Region: Columbia
Financial & listing details
- Price per square foot: $174/sqft
- Tax assessed value: $293,800
- Annual tax amount: $1,403
- Date on market: 5/1/2026
Estimated market value
Not available
Estimated sales range
Not available
Not available
Price history
| Date | Event | Price |
|---|---|---|
| 8/14/2026 | Contingent | $359,000$174/sqft |
Source:  RealTracs MLS as distributed by MLS GRID #3184473 Report a problem RealTracs MLS as distributed by MLS GRID #3184473 Report a problem | ||
| 7/21/2026 | Price change | $359,000-2.7%$174/sqft |
Source: RealTracs MLS as distributed by MLS GRID #3184473 Report a problem | ||
| 6/19/2026 | Price change | $369,000-2.6%$179/sqft |
Source: RealTracs MLS as distributed by MLS GRID #3184473 Report a problem | ||
| 5/1/2026 | Listed for sale | $379,000+25.1%$184/sqft |
Source: RealTracs MLS as distributed by MLS GRID #3184473 Report a problem | ||
| 4/26/2021 | Sold | $303,000-5.3%$147/sqft |
Source: RealTracs MLS as distributed by MLS GRID #2233681 Report a problem | ||
| 3/30/2021 | Pending sale | $319,900$155/sqft |
Source: RealTracs MLS as distributed by MLS GRID #2233681 Report a problem | ||
| 3/15/2021 | Price change | $319,900-3%$155/sqft |
Source: RealTracs MLS as distributed by MLS GRID #2233681 Report a problem | ||
| 3/6/2021 | Listed for sale | $329,900+57.1%$160/sqft |
Source: RealTracs MLS as distributed by MLS GRID #2233681 Report a problem | ||
| 1/29/2021 | Sold | $210,000+89.2%$102/sqft |
Source: Public Record Report a problem | ||
| 1/27/2019 | Listing removed | $1,400$1/sqft |
Source: Zillow Rental Network Report a problem | ||
| 1/13/2019 | Listed for rent | $1,400$1/sqft |
Source: Zillow Rental Network Report a problem | ||
| 6/30/2003 | Sold | $111,000$54/sqft |
Source: Public Record Report a problem | ||
Public tax history
| Year | Property taxes | Tax assessment |
|---|---|---|
| 2025 | $1,403 | $73,450 |
| 2024 | $1,403 | $73,450 |
| 2023 | $1,403 | $73,450 |
| 2022 | $1,403 +55.2% | $73,450 +81.7% |
| 2021 | $904 | $40,425 |
| 2020 | $904 | $40,425 |
| 2019 | $904 | $40,425 |
| 2018 | $904 +8.5% | $40,425 +36.6% |
| 2017 | $833 | $29,600 |
| 2016 | $833 +7.4% | $29,600 |
| 2015 | $776 | $29,600 |
| 2014 | $776 | $29,600 |
| 2013 | -- | $29,600 +5% |
| 2012 | $732 0% | $28,200 +0% |
| 2011 | $732 | $28,189 |
| 2010 | $732 | $28,189 |
| 2009 | -- | $28,189 -12.9% |
| 2008 | $809 | $32,348 |
| 2007 | $809 | $32,348 |
| 2006 | $809 +1.5% | $32,348 +17.4% |
| 2005 | $796 +5.9% | $27,560 |
| 2004 | $752 | $27,560 |
| 2002 | $752 | $27,560 |
| 2001 | -- | $27,560 -72.9% |
| 2000 | -- | $101,528 |
Find assessor info on the county website
Monthly payment
Est. payment
Payment breakdown
Explore the cost of this home by adjusting the details. Changes won't be saved.Climate risks
Neighborhood: 38401
Nearby schools
Schools provided by the listing agent
- Elementary: Battle Creek Middle School
- Middle: Battle Creek Middle School
- High: Battle Creek High School
Source: RealTracs MLS as distributed by MLS GRID. This data may not be complete. We recommend contacting the local school district to confirm school assignments for this home.

Similar homes
- $379,9003 bd2 ba1.8k sqft2862 Spring Meade Blvd, Columbia, TN 38401For Sale
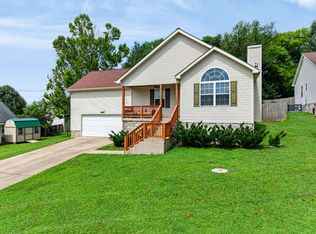
 MLS ID #3263480, Jessica Agostino. RealTracs MLS as distributed by MLS GRID
 - $334,9003 bd2 ba1.2k sqft536 Lenape Path, Columbia, TN 38401For Sale
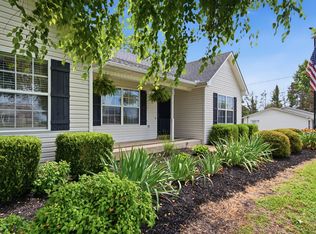 MLS ID #3611252, Hannah Street. RealTracs MLS as distributed by MLS GRID
 - $359,9004 bd2 ba1.3k sqft110 Park Cir, Columbia, TN 38401For Sale
 MLS ID #3527636, Melissa Thomas Pyron. RealTracs MLS as distributed by MLS GRID
 - $359,9003 bd2 ba1.8k sqft2407 Keith Dr, Columbia, TN 38401For Sale
 MLS ID #3211376, Kim Buchanan. RealTracs MLS as distributed by MLS GRID
 - $384,9003 bd2 ba1.8k sqft107 Christina Dr, Columbia, TN 38401For SaleMLS ID #3231054, Jason Huck. RealTracs MLS as distributed by MLS GRID
- $369,9993 bd3 ba2.2k sqft704 Redwood Cir, Columbia, TN 38401For SaleMLS ID #3304313, Barbara Bearss. RealTracs MLS as distributed by MLS GRID
- $499,9003 bd2 ba2.1k sqft2390 Harlan Rd, Columbia, TN 38401For SaleMLS ID #3611290, Hannah Street. RealTracs MLS as distributed by MLS GRID
- $325,0003 bd2 ba1.5k sqft1612 London Dr, Columbia, TN 38401For SaleMLS ID #3611962, Gary Ashton. RealTracs MLS as distributed by MLS GRID
- $390,0004 bd3 ba1.8k sqft3344 Steadman St, Columbia, TN 38401For SaleMLS ID #3499498, Erin Moriarity. RealTracs MLS as distributed by MLS GRID
- $397,0003 bd2 ba1.7k sqft813 Rae Dr, Columbia, TN 38401For SaleMLS ID #3260326, Melissa Pacco. RealTracs MLS as distributed by MLS GRID
- $359,9003 bd2 ba1.2k sqft2910 Edge Park Ct, Columbia, TN 38401For SaleMLS ID #3155164, Amanda Thomas. RealTracs MLS as distributed by MLS GRID
- $464,9004 bd3 ba1.9k sqft1901 Sheffield Ln, Columbia, TN 38401For SaleMLS ID #3622210, Kim Hinske. RealTracs MLS as distributed by MLS GRID
- $480,0003 bd3 ba2.8k sqft201 N Hardin Dr, Columbia, TN 38401For SaleMLS ID #3547734, Jenna Schminke. RealTracs MLS as distributed by MLS GRID
- $449,0005 bd3 ba2.9k sqft2704 Swarm Ct, Columbia, TN 38401For SaleMLS ID #3305847, Jennifer Thornton. RealTracs MLS as distributed by MLS GRID
- $379,9003 bd2 ba1.3k sqft4009 Knud Dr, Columbia, TN 38401For SaleMLS ID #3270247, Bonnie Hickman. RealTracs MLS as distributed by MLS GRID
- $399,0003 bd2 ba1.6k sqft3511 Peace Rd, Columbia, TN 38401For SaleMLS ID #3247137, David Blalock. RealTracs MLS as distributed by MLS GRID
- $329,0003 bd2 ba1.2k sqft1625 Joel Dr, Columbia, TN 38401For SaleMLS ID #3548036, Tilden Cheshire. RealTracs MLS as distributed by MLS GRID
- $320,0003 bd2 ba1.1k sqft514 Winning Dr, Columbia, TN 38401For SaleMLS ID #3305612, Chase Blanchard. RealTracs MLS as distributed by MLS GRID
- $339,9993 bd2 ba1.3k sqft1847 Emily Ln, Columbia, TN 38401For SaleMLS ID #3601787, Sheri Angier. RealTracs MLS as distributed by MLS GRID
- $399,9004 bd2 ba1.5k sqft4011 Brookside Dr, Columbia, TN 38401For SaleMLS ID #3594118, Andrew Earl. RealTracs MLS as distributed by MLS GRID
