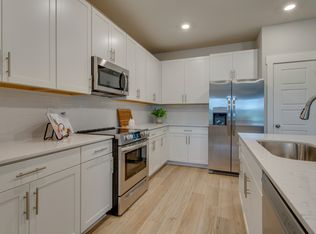
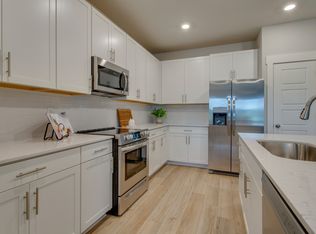
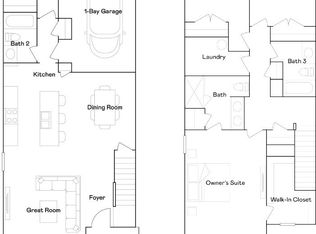
This Lennar 3 Bedroom and 2.5 Bathroom townhouse is a must see. It features a 2 car rear entry garage. All stainless steel kitchen appliances including Fridge, Quartz countertops in kitchen and baths, and ceramic tile in the owner's bath, with Custom closets in the Primary bedroom closet. Tile backsplash in the kitchen, window blinds, ring doorbell, smart lock, and wireless thermostat.
Active
Price cut: $1K (9/4)
$333,900
2736 Fordham St, Columbia, TN 38401
3beds
1,691sqft
Townhouse, Residential, Condominium
Built in 2024
2,178 Square Feet Lot
$-- Zestimate®
$197/sqft
$195/mo HOA
What's special
Ring doorbellSmart lockWindow blindsWireless thermostat
- 232 days
- 43
- 3
Zillow last checked:
Listing updated:
Listed by:
Michelle Arnold 615-579-8139,
Onward Real Estate 615-234-5180
Source: RealTracs MLS as distributed by MLS GRID,MLS#: 3127605
Facts & features
Interior
Bedrooms & bathrooms
- Bedrooms: 3
- Bathrooms: 3
- Full bathrooms: 2
- 1/2 bathrooms: 1
Bedroom 1
- Features: Extra Large Closet
- Level: Extra Large Closet
- Area: 234 Square Feet
- Dimensions: 18x13
Bedroom 2
- Area: 130 Square Feet
- Dimensions: 13x10
Bedroom 3
- Area: 130 Square Feet
- Dimensions: 13x10
Primary bathroom
- Features: Double Vanity
- Level: Double Vanity
Dining room
- Features: Formal
- Level: Formal
Kitchen
- Features: Eat-in Kitchen
- Level: Eat-in Kitchen
- Area: 143 Square Feet
- Dimensions: 13x11
Living room
- Features: Great Room
- Level: Great Room
- Area: 272 Square Feet
- Dimensions: 17x16
Heating
- Central, Natural Gas
Cooling
- Central Air, Electric
Appliances
- Included: Gas Oven, Gas Range, Dishwasher, Disposal, Microwave, Refrigerator
Features
- Extra Closets, Smart Thermostat, Walk-In Closet(s)
- Flooring: Carpet, Tile, Vinyl
- Basement: None
Interior area
- Total structure area: 1,691
- Total interior livable area: 1,691 sqft
- Finished area above ground: 1,691
Property
Parking
- Total spaces: 2
- Parking features: Garage Door Opener, Garage Faces Rear, Concrete
- Attached garage spaces: 2
Features
- Levels: Two
- Stories: 2
- Patio & porch: Porch, Covered
- Pool features: Association
Lot
- Size: 2,178 Square Feet
- Dimensions: 22 x 93.75
Details
- Parcel number: 051H G 02900 000
- Special conditions: Standard
Construction
Type & style
- Home type: Townhouse
- Property subtype: Townhouse, Residential, Condominium
- Attached to another structure: Yes
Materials
- Fiber Cement, Brick
- Roof: Shingle
Condition
- New construction: No
- Year built: 2024
Utilities & green energy
- Sewer: Public Sewer
- Water: Public
- Utilities for property: Electricity Available, Natural Gas Available, Water Available
Community & HOA
Community
- Security: Smart Camera(s)/Recording
- Subdivision: Drumwright Ph 2d
HOA
- Has HOA: Yes
- Amenities included: Pool
- Services included: Maintenance Structure, Maintenance Grounds, Recreation Facilities
- HOA fee: $195 monthly
Location
- Region: Columbia
Financial & listing details
- Price per square foot: $197/sqft
- Annual tax amount: $2,096
- Date on market: 2/10/2026
- Electric utility on property: Yes
Estimated market value
Not available
Estimated sales range
Not available
Not available
Price history
| Date | Event | Price |
|---|---|---|
| 9/4/2026 | Price change | $333,900-0.3%$197/sqft |
Source:  RealTracs MLS as distributed by MLS GRID #3127605 Report a problem RealTracs MLS as distributed by MLS GRID #3127605 Report a problem | ||
| 4/14/2026 | Price change | $334,900-1.5%$198/sqft |
Source: RealTracs MLS as distributed by MLS GRID #3127605 Report a problem | ||
| 2/10/2026 | Listed for sale | $339,900+3%$201/sqft |
Source: RealTracs MLS as distributed by MLS GRID #3127605 Report a problem | ||
| 2/15/2024 | Listing removed | $329,990$195/sqft |
Source:  Lennar Homes Report a problem Lennar Homes Report a problem | ||
| 2/14/2024 | Listed for sale | $329,990-10.6%$195/sqft |
Source: Lennar Homes Report a problem | ||
| 1/24/2024 | Listing removed | $368,990$218/sqft |
Source: Lennar Homes Report a problem | ||
| 12/19/2023 | Listed for sale | $368,990+2.2%$218/sqft |
Source: Lennar Homes Report a problem | ||
| 10/11/2023 | Listing removed | -- |
Source: Lennar Homes Report a problem | ||
| 9/29/2023 | Listed for sale | $360,990$213/sqft |
Source: Lennar Homes Report a problem | ||
Public tax history
Tax history is unavailable.
Monthly payment
Est. payment
Payment breakdown
Explore the cost of this home by adjusting the details. Changes won't be saved.Climate risks
Neighborhood: 38401
Nearby schools
Schools provided by the listing agent
- Elementary: Battle Creek Elementary School
- Middle: Battle Creek Middle School
- High: Spring Hill High School
Source: RealTracs MLS as distributed by MLS GRID. This data may not be complete. We recommend contacting the local school district to confirm school assignments for this home.

Similar homes
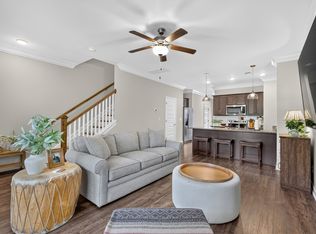
- $315,0003 bd3 ba1.3k sqft2547 Hidden Creek Ct, Columbia, TN 38401For Sale
 MLS ID #3541510, Kasey Brewer. RealTracs MLS as distributed by MLS GRID
 - $299,9993 bd3 ba1.4k sqft2505 Hidden Creek Ct, Columbia, TN 38401For Sale
 MLS ID #3304137, Nikki Hargrove. RealTracs MLS as distributed by MLS GRID
 - $320,0003 bd3 ba1.9k sqft2217 Drone Way, Columbia, TN 38401For Sale
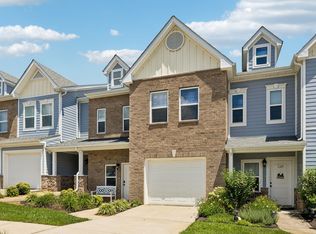 MLS ID #3312419, Lori Rowton-Walker. RealTracs MLS as distributed by MLS GRID
 - $359,9003 bd3 ba2k sqft2175 Nectar Ln, Columbia, TN 38401For Sale
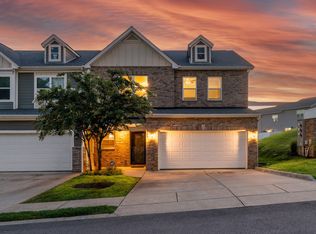 MLS ID #3520934, James Jonathan Fuertes. RealTracs MLS as distributed by MLS GRID
 - $294,9003 bd3 ba1.4k sqft2507 Napa Valley Way, Columbia, TN 38401For SaleMLS ID #3592207, Leigh Gillig. RealTracs MLS as distributed by MLS GRID
- $292,0003 bd3 ba1.4k sqft2719 Fordham St, Columbia, TN 38401For SaleMLS ID #3220561, Gary Ashton. RealTracs MLS as distributed by MLS GRID
- $335,0003 bd3 ba1.6k sqft729 Prairie View Dr, Columbia, TN 38401For SaleMLS ID #3527945, Megan Butler. RealTracs MLS as distributed by MLS GRID
- $392,5004 bd3 ba1.8k sqft3344 Steadman St, Columbia, TN 38401For SaleMLS ID #3499498, Erin Moriarity. RealTracs MLS as distributed by MLS GRID
- $329,9003 bd3 ba1.8k sqft2911 Foley Rd, Columbia, TN 38401For SaleMLS ID #3242944, Teresa R. Points. RealTracs MLS as distributed by MLS GRID
- $263,0003 bd3 ba1.6k sqft2806 Dixie Rd, Columbia, TN 38401For SaleMLS ID #3602374, Rae Mamo. RealTracs MLS as distributed by MLS GRID
- $425,0004 bd3 ba1.8k sqft2410 Williams Ridge Dr, Columbia, TN 38401For SaleMLS ID #3593082, Jenny Fann. RealTracs MLS as distributed by MLS GRID
- $425,0004 bd3 ba1.8k sqft3341 Steadman St, Columbia, TN 38401For SaleMLS ID #3531427, Erin Johnston. RealTracs MLS as distributed by MLS GRID
- $429,0005 bd3 ba2.4k sqft3342 Steadman St, Columbia, TN 38401For SaleMLS ID #3176147, Rhett Campbell. RealTracs MLS as distributed by MLS GRID
- $415,0003 bd3 ba2k sqft3159 Chaplins Trce, Columbia, TN 38401For SaleMLS ID #3526865, Ashlea Pflug. RealTracs MLS as distributed by MLS GRID
- $425,9004 bd3 ba2k sqft3030 Drumwright Way, Columbia, TN 38401For SaleMLS ID #3499501, Leigh Gillig. RealTracs MLS as distributed by MLS GRID
- $419,0005 bd3 ba2.5k sqft3005 Drumwright Way, Columbia, TN 38401For SaleMLS ID #3529067, Shay Zubeer. RealTracs MLS as distributed by MLS GRID
- $399,0003 bd2 ba1.6k sqft3511 Peace Rd, Columbia, TN 38401For SaleMLS ID #3247137, David Blalock. RealTracs MLS as distributed by MLS GRID
- $349,9003 bd3 ba1.9k sqft605 Birdie Dr, Spring Hill, TN 37174For SaleMLS ID #3541026, Debbie Cox. RealTracs MLS as distributed by MLS GRID
- $355,0003 bd3 ba1.8k sqft683 Birdie Dr, Spring Hill, TN 37174For SaleMLS ID #3591940, Mitzi De La Cruz. RealTracs MLS as distributed by MLS GRID
- $395,0003 bd2 ba1.7k sqft3316 Laurel Brook Ct, Columbia, TN 38401For SaleMLS ID #3242951, Raul Aguilar. RealTracs MLS as distributed by MLS GRID
