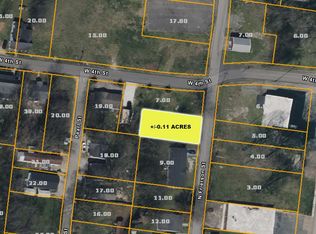
Owning a home at 503 N. Frierson means being on the cusp of everything that's making Downtown Columbia one of Middle Tennessee's most exciting places to call home. Perfectly positioned on the corner of North Frierson Street and 4th Avenue, this newly constructed contemporary cottage offers timeless charm paired with the ease and efficiency of modern living. Crisp white board-and-batten siding, striking black windows, warm wood accents, and a welcoming covered front porch create inviting curb appeal, while the bright open-concept interior features shaker cabinetry, granite countertops, warm tones flooring, and a neutral palette ready to complement any style. Start your mornings with a walk to a local coffee shop, spending afternoons exploring the boutiques along Walker Street and 8th Street, touring the historic grounds of the President James K. Polk Home, or enjoying an evening in Columbia's vibrant Arts District—all just moments from your front door. Here, your neighborhood becomes an extension of your home. Designed with classic contemporary cottage architecture and today's lifestyle in mind, this beautiful new construction home offers the rare opportunity to enjoy all the character of Downtown Columbia without the maintenance concerns of an older property. Thoughtfully crafted finishes, quality construction, and a welcoming streetscape create a home that feels both timeless and fresh. Whether you're searching for your primary residence, a lock-and-leave lifestyle, or an investment in one of Tennessee's fastest-growing downtown communities, 503 N. Frierson delivers location, style, and convenience in one exceptional package.
Active
Price cut: $7.1K (9/29)
$367,900
503 N Frierson St, Columbia, TN 38401
3beds
1,325sqft
Single Family Residence, Residential
Built in 2026
-- sqft lot
$-- Zestimate®
$278/sqft
$-- HOA
What's special
Crisp white board-and-batten sidingThoughtfully crafted finishesWelcoming covered front porchStriking black windowsBright open-concept interiorShaker cabinetryWarm wood accents
- 71 days
- 297
- 29
Zillow last checked:
Listing updated:
Listed by:
Katie Baker 901-351-7235,
Baker Group Realty 931-548-2010
Source: RealTracs MLS as distributed by MLS GRID,MLS#: 3322327
Facts & features
Interior
Bedrooms & bathrooms
- Bedrooms: 3
- Bathrooms: 3
- Full bathrooms: 2
- 1/2 bathrooms: 1
- Main level bedrooms: 1
Bedroom 1
- Features: Full Bath
- Level: Full Bath
- Area: 156 Square Feet
- Dimensions: 12x13
Bedroom 2
- Area: 130 Square Feet
- Dimensions: 10x13
Bedroom 3
- Area: 120 Square Feet
- Dimensions: 10x12
Primary bathroom
- Features: Double Vanity
- Level: Double Vanity
Kitchen
- Area: 121 Square Feet
- Dimensions: 11x11
Living room
- Area: 165 Square Feet
- Dimensions: 15x11
Heating
- Central
Cooling
- Central Air
Appliances
- Included: Oven, Range, Dishwasher, Microwave
Features
- Ceiling Fan(s)
- Flooring: Luxury Vinyl, Tile
- Basement: Crawl Space
Interior area
- Total structure area: 1,325
- Total interior livable area: 1,325 sqft
- Finished area above ground: 1,325
Property
Parking
- Total spaces: 2
- Parking features: Driveway
- Uncovered spaces: 2
Features
- Levels: Two
- Stories: 2
- Patio & porch: Porch, Covered
Details
- Special conditions: Standard
Construction
Type & style
- Home type: SingleFamily
- Architectural style: Cottage
- Property subtype: Single Family Residence, Residential
Materials
- Hardboard Siding, Brick
Condition
- New construction: Yes
- Year built: 2026
Utilities & green energy
- Sewer: Public Sewer
- Water: Public
- Utilities for property: Water Available
Community & HOA
Community
- Subdivision: 089m H 008.00
HOA
- Has HOA: No
Location
- Region: Columbia
Financial & listing details
- Price per square foot: $278/sqft
- Annual tax amount: $205
- Date on market: 8/4/2026
Estimated market value
Not available
Estimated sales range
Not available
Not available
Price history
| Date | Event | Price |
|---|---|---|
| 9/29/2026 | Price change | $367,900-1.9%$278/sqft |
Source:  RealTracs MLS as distributed by MLS GRID #3322327 Report a problem RealTracs MLS as distributed by MLS GRID #3322327 Report a problem | ||
| 8/4/2026 | Listed for sale | $375,000$283/sqft |
Source: RealTracs MLS as distributed by MLS GRID #3322327 Report a problem | ||
Public tax history
Tax history is unavailable.
Monthly payment
Est. payment
Payment breakdown
Explore the cost of this home by adjusting the details. Changes won't be saved.Climate risks
Neighborhood: 38401
Nearby schools
Schools provided by the listing agent
- Elementary: Highland Park Elementary
- Middle: Whitthorne Middle School
- High: Columbia Central High School
Source: RealTracs MLS as distributed by MLS GRID. This data may not be complete. We recommend contacting the local school district to confirm school assignments for this home.

Similar homes
- $--3 bd3 ba1.6k sqft414 Palmetto Dr, Columbia, TN 38401Auction
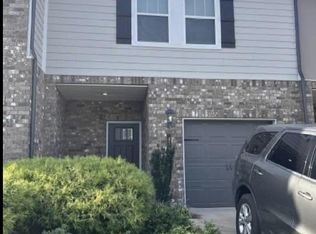
 MLS ID #3612055, Freddie Morton. RealTracs MLS as distributed by MLS GRID
 - $354,9993 bd3 ba1.6k sqft109 Ashwood Dr, Columbia, TN 38401For Sale
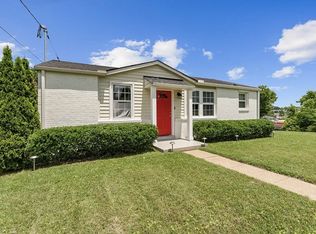 MLS ID #3619733, Mak Kaylor. RealTracs MLS as distributed by MLS GRID
 - $--3 bd2 ba1.9k sqft310 W Burt Dr, Columbia, TN 38401Auction
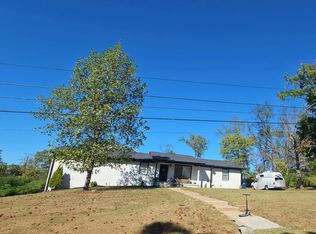 Auction.com 2
 - $359,0003 bd2 ba1.3k sqft521 Burchell Ln, Columbia, TN 38401For Sale
 MLS ID #3619203, Roy (Pat) P. Marlin. RealTracs MLS as distributed by MLS GRID
 - $314,9994 bd2 ba1.3k sqft514 Tinsley Ln, Columbia, TN 38401For SaleMLS ID #3620580, Brittany Necci. RealTracs MLS as distributed by MLS GRID
- $379,0003 bd3 ba1.5k sqft415 W 13th St, Columbia, TN 38401For SaleMLS ID #3598307, Ben Lapp. RealTracs MLS as distributed by MLS GRID
- $359,9004 bd2 ba1.3k sqft110 Park Cir, Columbia, TN 38401For SaleMLS ID #3527636, Melissa Thomas Pyron. RealTracs MLS as distributed by MLS GRID
- $399,9003 bd3 ba1.7k sqft801 Elm St, Columbia, TN 38401For SaleMLS ID #3547072, Matt Allen. RealTracs MLS as distributed by MLS GRID
- $--3 bd1 ba1k sqft2004 Wedgewood Dr, Columbia, TN 38401AuctionMLS ID #3529648, Johnny Mark Messick. RealTracs MLS as distributed by MLS GRID
- $339,5003 bd2 ba1.3k sqft212 Porter Cir, Columbia, TN 38401For SaleMLS ID #3603670, Ryun Vail. RealTracs MLS as distributed by MLS GRID
- $335,0003 bd3 ba1.6k sqft729 Prairie View Dr, Columbia, TN 38401For SaleMLS ID #3527945, Megan Butler. RealTracs MLS as distributed by MLS GRID
- $350,0003 bd2 ba1.5k sqft907 Camellia Dr, Columbia, TN 38401For SaleMLS ID #3190974, Christine Brinson. RealTracs MLS as distributed by MLS GRID
- $349,9993 bd1 ba1.3k sqft700 W 12th St, Columbia, TN 38401For SaleMLS ID #3181307, Cody Bass. RealTracs MLS as distributed by MLS GRID
- $299,0003 bd2 ba1.5k sqft329 W 14th St, Columbia, TN 38401For SaleMLS ID #3598944, Ryan Rakers. RealTracs MLS as distributed by MLS GRID
- $369,9903 bd3 ba1.8k sqft621 Nightengale Ridge Dr Lot 19, Columbia, TN 38401New ConstructionRealTracs MLS as distributed by MLS GRID
- $359,9003 bd2 ba1.8k sqft2407 Keith Dr, Columbia, TN 38401For SaleMLS ID #3211376, Kim Buchanan. RealTracs MLS as distributed by MLS GRID
- $425,0003 bd2 ba1.6k sqft613 Mitchell Ave, Columbia, TN 38401For SaleMLS ID #3312159, Harriet Campbell. RealTracs MLS as distributed by MLS GRID
- $359,9003 bd2 ba1.2k sqft2910 Edge Park Ct, Columbia, TN 38401For SaleMLS ID #3155164, Amanda Thomas. RealTracs MLS as distributed by MLS GRID
