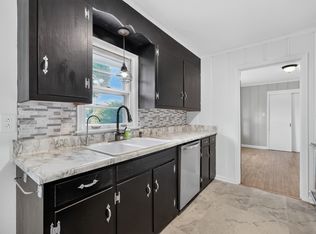
REDUCED!! One-level living at its best! This stylish open-concept home features a beautiful kitchen with granite countertops, gas-top range and typical SS appliances. Fridge, washer, and dryer to remain. It also boasts luxury vinyl flooring (NO carpet), spacious bedrooms, one-car garage, and a private patio perfect for relaxing or entertaining. Comfortable, low-maintenance, and move-in-ready this one checks all the boxes. Well maintained, spotless interiors and organized spaces. Great for first time homebuyers!!! Schedule a showing today!!
Active
Price cut: $10K (11/6)
$339,000
521 Burchell Ln, Columbia, TN 38401
3beds
1,302sqft
Single Family Residence, Residential
Built in 2019
6,534 Square Feet Lot
$-- Zestimate®
$260/sqft
$45/mo HOA
What's special
One-car garageStylish open-concept homeWell maintained spotless interiorsGas-top rangeSpacious bedroomsOrganized spacesLuxury vinyl flooring
- 32 days
- 325
- 23
Zillow last checked:
Listing updated:
Listed by:
Roy (Pat) P. Marlin 615-405-0721,
McArthur Sanders Real Estate 615-370-4663,
Josie Bonn,
McArthur Sanders Real Estate
Source: RealTracs MLS as distributed by MLS GRID,MLS#: 3619203
Facts & features
Interior
Bedrooms & bathrooms
- Bedrooms: 3
- Bathrooms: 2
- Full bathrooms: 2
- Main level bedrooms: 3
Bedroom 1
- Features: Full Bath
- Area: 195 Square Feet
- Dimensions: 15x13
Bedroom 2
- Features: Extra Large Closet
- Area: 143 Square Feet
- Dimensions: 13x11
Bedroom 3
- Features: Extra Large Closet
- Area: 143 Square Feet
- Dimensions: 13x11
Primary bathroom
- Features: Primary Bedroom
Kitchen
- Features: Eat-in Kitchen
- Area: 224 Square Feet
- Dimensions: 16x14
Living room
- Features: Great Room
- Area: 240 Square Feet
- Dimensions: 16x15
Other
- Features: Utility Room
Heating
- Central, Natural Gas
Cooling
- Central Air
Appliances
- Included: Electric Oven, Cooktop, Gas Range, Dishwasher, Disposal, Dryer, Microwave, Refrigerator, Stainless Steel Appliance(s), Washer
- Laundry: Electric Dryer Hookup, Washer Hookup
Features
- Ceiling Fan(s)
- Flooring: Luxury Vinyl, Tile
- Basement: None
Interior area
- Total structure area: 1,302
- Total interior livable area: 1,302 sqft
- Finished area above ground: 1,302
Property
Parking
- Total spaces: 1
- Parking features: Garage Door Opener, Attached
- Attached garage spaces: 1
Features
- Levels: One
- Stories: 1
- Patio & porch: Patio, Porch
- Has view: Yes
Lot
- Size: 6,534 Square Feet
- Dimensions: 50 x 128.52 IRR
Details
- Parcel number: 075I D 01700 000
- Special conditions: Standard
Construction
Type & style
- Home type: SingleFamily
- Architectural style: Traditional
- Property subtype: Single Family Residence, Residential
Materials
- Brick, Vinyl Siding
Condition
- New construction: No
- Year built: 2019
Utilities & green energy
- Sewer: Public Sewer
- Water: Public
- Utilities for property: Natural Gas Available, Water Available
Community & HOA
Community
- Security: Smoke Detector(s)
- Subdivision: Autumn Brook
HOA
- Has HOA: Yes
- HOA fee: $45 monthly
Location
- Region: Columbia
Financial & listing details
- Price per square foot: $260/sqft
- Tax assessed value: $223,200
- Annual tax amount: $1,526
- Date on market: 10/11/2026
Estimated market value
Not available
Estimated sales range
Not available
Not available
Price history
| Date | Event | Price |
|---|---|---|
| 11/6/2026 | Price change | $339,000-2.9%$260/sqft |
Source:  RealTracs MLS as distributed by MLS GRID #3619203 Report a problem | ||
| 10/30/2026 | Price change | $349,000-2.8%$268/sqft |
Source: RealTracs MLS as distributed by MLS GRID #3619203 Report a problem | ||
| 10/11/2026 | Listed for sale | $359,000+65.7%$276/sqft |
Source: RealTracs MLS as distributed by MLS GRID #3619203 Report a problem | ||
| 12/23/2019 | Sold | $216,711$166/sqft |
Source: Public Record Report a problem | ||
Public tax history
| Year | Property taxes | Tax assessment |
|---|---|---|
| 2025 | $1,526 | $55,800 |
| 2024 | $1,526 | $55,800 |
| 2023 | $1,526 | $55,800 |
| 2022 | $1,526 -0.5% | $55,800 +23.6% |
| 2021 | $1,533 | $45,150 |
| 2020 | $1,533 +51.9% | $45,150 |
| 2019 | $1,010 | $45,150 |
Find assessor info on the county website
Monthly payment
Est. payment
Payment breakdown
Explore the cost of this home by adjusting the details. Changes won't be saved.Climate risks
Neighborhood: 38401
Nearby schools
Schools provided by the listing agent
- Elementary: E. A. Cox Middle School
- Middle: E. A. Cox Middle School
- High: Columbia Central High School
Source: RealTracs MLS as distributed by MLS GRID. This data may not be complete. We recommend contacting the local school district to confirm school assignments for this home.
Similar homes
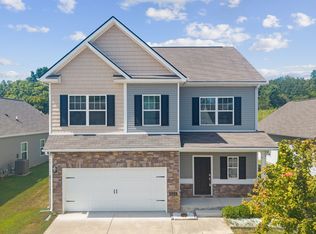
- $349,9003 bd3 ba1.4k sqft704 Hannaway Rd, Columbia, TN 38401For Sale

 MLS ID #3635097, Austin Garrett Garcia. RealTracs MLS as distributed by MLS GRID
- $344,9003 bd2 ba1.2k sqft1543 E Burt Dr, Columbia, TN 38401For Sale
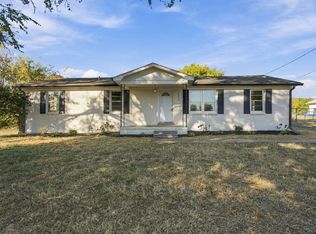 MLS ID #3626566, Kellen Harris. RealTracs MLS as distributed by MLS GRID
- $--4 bd3 ba1.9k sqft313 Marymont Ln, Columbia, TN 38401Auction
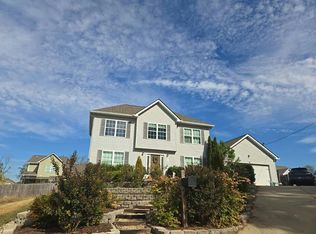 Auction.com 2
- $338,5003 bd2 ba1.3k sqft212 Porter Cir, Columbia, TN 38401For Sale
 MLS ID #3603670, Ryun Vail. RealTracs MLS as distributed by MLS GRID
- $295,0003 bd2 ba1.2k sqft113 Gordon Ter, Columbia, TN 38401For SaleMLS ID #3635484, Jacquelyn Scott. RealTracs MLS as distributed by MLS GRID
- $399,9003 bd2 ba1.5k sqft205 Austell Dr, Columbia, TN 38401For SaleMLS ID #3624368, Anthony Blackburn. RealTracs MLS as distributed by MLS GRID
- $325,0003 bd1 ba1.5k sqft100 Morningside Ln, Columbia, TN 38401For SaleMLS ID #3631270, Allison Spader-Keister. RealTracs MLS as distributed by MLS GRID
- $359,9004 bd2 ba1.3k sqft110 Park Cir, Columbia, TN 38401For SaleMLS ID #3527636, Melissa Thomas Pyron. RealTracs MLS as distributed by MLS GRID
- $364,9993 bd2 ba1.4k sqft405 Oakview Dr, Columbia, TN 38401For SaleMLS ID #3619500, Haley Davis. RealTracs MLS as distributed by MLS GRID
- $350,0003 bd2 ba1.3k sqft715 Cottage Dr, Columbia, TN 38401For SaleMLS ID #3630485, Steven Russell. RealTracs MLS as distributed by MLS GRID
- $349,9004 bd2 ba1.8k sqft319 7th Ave, Columbia, TN 38401For SaleMLS ID #3613180, George Vrailas. RealTracs MLS as distributed by MLS GRID
- $369,9003 bd2 ba1.4k sqft211 Riverside Dr, Columbia, TN 38401For SaleMLS ID #3543153, Jacqueline Spires. RealTracs MLS as distributed by MLS GRID
- $335,0003 bd3 ba1.5k sqft2708 Swarm Ct, Columbia, TN 38401For SaleMLS ID #3305752, Kimo Quance. RealTracs MLS as distributed by MLS GRID
- $335,0003 bd2 ba1.5k sqft907 Camellia Dr, Columbia, TN 38401For SaleMLS ID #3190974, Christine Brinson. RealTracs MLS as distributed by MLS GRID
- $309,9004 bd2 ba1.3k sqft514 Tinsley Ln, Columbia, TN 38401For SaleMLS ID #3620580, Brittany Necci. RealTracs MLS as distributed by MLS GRID
- $330,0003 bd3 ba1.5k sqft2515 Queen Bee Dr, Columbia, TN 38401For SaleMLS ID #3610081, Arlo Nugent. RealTracs MLS as distributed by MLS GRID
- $320,0003 bd2 ba1.4k sqft209 Woodsong Ln, Columbia, TN 38401For SaleMLS ID #3288277, Jessica Graves, Broker. RealTracs MLS as distributed by MLS GRID
- $329,0002 bd2 ba1.8k sqft312 8th Ave, Columbia, TN 38401For SaleMLS ID #3542559, Hope Carlisle. RealTracs MLS as distributed by MLS GRID
- $299,9003 bd2 ba1.1k sqft106 Goode Dr, Columbia, TN 38401For SaleMLS ID #3298466, Daniel Demers. RealTracs MLS as distributed by MLS GRID
