Welcome to 514 Tinsley in Columbia! This charming, updated brick home offers 4 bedrooms, 1.5 baths, on a beautiful 0.34-acre lot. The inviting interior features a spacious living area that flows into the dining area and updated kitchen, complete with stylish cabinetry and a center island. With four bedrooms, there is plenty of flexibility for guests, a home office, or additional living needs. Outside, enjoy the mature trees, spacious backyard, storage shed, and play area, offering room to relax, entertain, and enjoy the outdoors.
Sellers are offering a flooring allowance, that will allow buyers the opportunity to personalize select flooring to their taste. With classic brick construction, thoughtful updates, and a sizable lot, this home is full of charm and opportunity. Schedule your showing today!
Active
Price cut: $5.1K (10/28)
$309,900
514 Tinsley Ln, Columbia, TN 38401
4beds
1,350sqft
Single Family Residence, Residential
Built in 1972
0.34 Acres Lot
$-- Zestimate®
$230/sqft
$-- HOA
What's special
Classic brick constructionStorage shedCenter islandCharming updated brick homeStylish cabinetryPlay areaMature trees
- 30 days
- 1,348
- 191
Likely to sell faster than
Zillow last checked:
Listing updated:
Listed by:
Brittany Necci 262-909-6950,
Black Lion Realty 615-887-1000,
Casey Carpenter 513-266-6104,
Black Lion Realty
Source: RealTracs MLS as distributed by MLS GRID,MLS#: 3620580
Facts & features
Interior
Bedrooms & bathrooms
- Bedrooms: 4
- Bathrooms: 2
- Full bathrooms: 1
- 1/2 bathrooms: 1
- Main level bedrooms: 4
Bedroom 1
- Features: Half Bath
- Area: 216 Square Feet
- Dimensions: 18x12
Bedroom 2
- Area: 143 Square Feet
- Dimensions: 13x11
Bedroom 3
- Area: 121 Square Feet
- Dimensions: 11x11
Bedroom 4
- Area: 110 Square Feet
- Dimensions: 11x10
Kitchen
- Features: Eat-in Kitchen
- Area: 220 Square Feet
- Dimensions: 20x11
Living room
- Area: 165 Square Feet
- Dimensions: 15x11
Other
- Features: Utility Room
- Area: 35 Square Feet
- Dimensions: 7x5
Heating
- Central
Cooling
- Central Air
Appliances
- Included: Electric Oven, Electric Range, Dishwasher, Refrigerator
Features
- Flooring: Carpet, Laminate
- Basement: Crawl Space
Interior area
- Total structure area: 1,350
- Total interior livable area: 1,350 sqft
- Finished area above ground: 1,350
Video & virtual tour
Property
Parking
- Parking features: Driveway, Gravel
- Has uncovered spaces: Yes
Features
- Levels: One
- Stories: 1
- Patio & porch: Porch, Covered, Patio
- Fencing: Chain Link
Lot
- Size: 0.34 Acres
- Dimensions: 100 x 150
- Features: Level, Private
- Topography: Level,Private
Details
- Additional structures: Storage
- Parcel number: 075M A 03000 000
- Special conditions: Standard
Construction
Type & style
- Home type: SingleFamily
- Property subtype: Single Family Residence, Residential
Materials
- Brick
Condition
- New construction: No
- Year built: 1972
Utilities & green energy
- Sewer: Public Sewer
- Water: Public
- Utilities for property: Water Available
Community & HOA
Community
- Subdivision: Porter Hills Sec 4
HOA
- Has HOA: No
Location
- Region: Columbia
Financial & listing details
- Price per square foot: $230/sqft
- Tax assessed value: $201,200
- Annual tax amount: $1,376
- Date on market: 10/14/2026
Estimated market value
Not available
Estimated sales range
Not available
Not available
Price history
| Date | Event | Price |
|---|---|---|
| 10/28/2026 | Price change | $309,900-1.6%$230/sqft |
Source:  RealTracs MLS as distributed by MLS GRID #3620580 Report a problem | ||
| 10/14/2026 | Listed for sale | $314,999+14.5%$233/sqft |
Source: RealTracs MLS as distributed by MLS GRID #3620580 Report a problem | ||
| 9/6/2026 | Listing removed | -- |
Source: Owner Report a problem | ||
| 9/2/2026 | Listed for sale | $275,000$204/sqft |
Source: Owner Report a problem | ||
| 8/17/2026 | Pending sale | $275,000$204/sqft |
Source: Owner Report a problem | ||
| 7/28/2026 | Listed for sale | $275,000+57.1%$204/sqft |
Source: Owner Report a problem | ||
| 10/15/2018 | Sold | $175,000+4.2%$130/sqft |
Source: RealTracs MLS as distributed by MLS GRID #1970069 Report a problem | ||
| 9/12/2018 | Listed for sale | $168,000+21.7%$124/sqft |
Source: Armstrong Real Estate - Keller Williams #1970069 Report a problem | ||
| 10/9/2017 | Sold | $138,000-7.9%$102/sqft |
Source: RealTracs MLS as distributed by MLS GRID #1853146 Report a problem | ||
| 8/9/2017 | Listed for sale | $149,900$111/sqft |
Source: Trace Realty Group, LLC #1853146 Report a problem | ||
Public tax history
| Year | Property taxes | Tax assessment |
|---|---|---|
| 2025 | $1,376 | $50,300 |
| 2024 | $1,376 | $50,300 |
| 2023 | $1,376 | $50,300 |
| 2022 | $1,376 +20.5% | $50,300 +49.6% |
| 2021 | $1,142 | $33,625 |
| 2020 | $1,142 +51.9% | $33,625 |
| 2019 | $752 -34.1% | $33,625 |
| 2018 | $1,142 +17.7% | $33,625 +47.5% |
| 2017 | $970 | $22,800 |
| 2016 | $970 +4.8% | $22,800 |
| 2015 | $926 | $22,800 |
| 2014 | $926 | $22,800 |
| 2013 | -- | $22,800 +1% |
| 2012 | $911 +3.3% | $22,575 +0% |
| 2011 | $882 | $22,565 |
| 2010 | $882 | $22,565 |
| 2009 | -- | $22,565 +1% |
| 2008 | $867 +8.4% | $22,348 |
| 2007 | $800 +2.6% | $22,348 |
| 2006 | $780 +12.6% | $22,348 +25.1% |
| 2005 | $693 +4.3% | $17,858 |
| 2004 | $664 | $17,858 |
| 2002 | $664 | $17,858 |
| 2001 | -- | $17,858 -73% |
| 2000 | -- | $66,036 |
Find assessor info on the county website
Monthly payment
Est. payment
Payment breakdown
Explore the cost of this home by adjusting the details. Changes won't be saved.Climate risks
Neighborhood: 38401
Nearby schools
Schools provided by the listing agent
- Elementary: R Howell Elementary
- Middle: E. A. Cox Middle School
- High: Battle Creek High School
Source: RealTracs MLS as distributed by MLS GRID. This data may not be complete. We recommend contacting the local school district to confirm school assignments for this home.

Similar homes
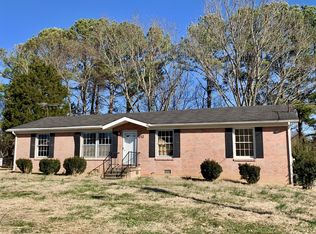
- $--4 bd3 ba1.9k sqft313 Marymont Ln, Columbia, TN 38401Auction
 Auction.com 2
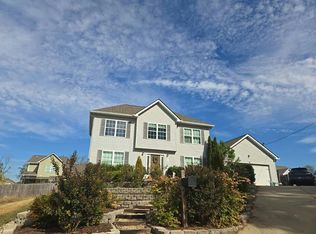
- $324,9003 bd2 ba1.5k sqft100 Blythe Cir, Columbia, TN 38401For Sale

 MLS ID #3633637, Bernie Gallerani. RealTracs MLS as distributed by MLS GRID
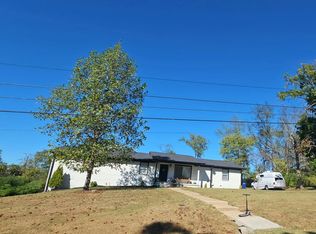
- $--3 bd2 ba1.9k sqft310 W Burt Dr, Columbia, TN 38401Auction
 Auction.com 2
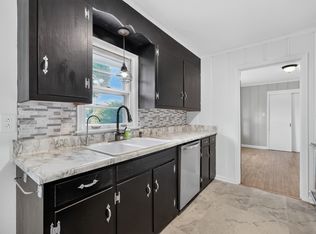
- $338,5003 bd2 ba1.3k sqft212 Porter Cir, Columbia, TN 38401For Sale
 MLS ID #3603670, Ryun Vail. RealTracs MLS as distributed by MLS GRID
- $399,9003 bd2 ba1.5k sqft205 Austell Dr, Columbia, TN 38401For SaleMLS ID #3624368, Anthony Blackburn. RealTracs MLS as distributed by MLS GRID
- $295,0003 bd2 ba1.2k sqft113 Gordon Ter, Columbia, TN 38401For SaleMLS ID #3635484, Jacquelyn Scott. RealTracs MLS as distributed by MLS GRID
- $344,9003 bd2 ba1.2k sqft1543 E Burt Dr, Columbia, TN 38401For SaleMLS ID #3626566, Kellen Harris. RealTracs MLS as distributed by MLS GRID
- $349,9003 bd3 ba1.4k sqft704 Hannaway Rd, Columbia, TN 38401For SaleMLS ID #3635097, Austin Garrett Garcia. RealTracs MLS as distributed by MLS GRID
- $359,9004 bd2 ba1.3k sqft110 Park Cir, Columbia, TN 38401For SaleMLS ID #3527636, Melissa Thomas Pyron. RealTracs MLS as distributed by MLS GRID
- $325,0003 bd1 ba1.5k sqft100 Morningside Ln, Columbia, TN 38401For SaleMLS ID #3631270, Allison Spader-Keister. RealTracs MLS as distributed by MLS GRID
- $349,9004 bd2 ba1.8k sqft319 7th Ave, Columbia, TN 38401For SaleMLS ID #3613180, George Vrailas. RealTracs MLS as distributed by MLS GRID
- $320,0003 bd2 ba1.4k sqft209 Woodsong Ln, Columbia, TN 38401For SaleMLS ID #3288277, Jessica Graves, Broker. RealTracs MLS as distributed by MLS GRID
- $399,0003 bd2 ba1.7k sqft210 Elliott Ct, Columbia, TN 38401For SaleMLS ID #3047613, Justin Gunter. RealTracs MLS as distributed by MLS GRID
- $279,0003 bd2 ba1.2k sqft1687 Columbia Rock Rd, Columbia, TN 38401For SaleMLS ID #3610678, Jenny Norris Light. RealTracs MLS as distributed by MLS GRID
- $275,0003 bd1 ba1.3k sqft108 Greenwood Acres Dr, Columbia, TN 38401For SaleMLS ID #3526976, Lindsay Blake. RealTracs MLS as distributed by MLS GRID
- $279,9004 bd2 ba1.6k sqft1801 Scribner Ave, Columbia, TN 38401For SaleMLS ID #3610919, George Vrailas. RealTracs MLS as distributed by MLS GRID
- $350,0003 bd2 ba1.3k sqft715 Cottage Dr, Columbia, TN 38401For SaleMLS ID #3630485, Steven Russell. RealTracs MLS as distributed by MLS GRID
- $339,0003 bd2 ba1.3k sqft521 Burchell Ln, Columbia, TN 38401For SaleMLS ID #3619203, Roy (Pat) P. Marlin. RealTracs MLS as distributed by MLS GRID
- $299,9003 bd2 ba1.1k sqft106 Goode Dr, Columbia, TN 38401For SaleMLS ID #3298466, Daniel Demers. RealTracs MLS as distributed by MLS GRID
