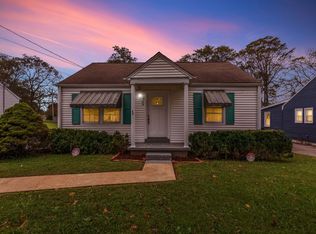
Welcome to this beautifully updated midcentury cottage in Columbia. Welcome to 106 Goode Drive! This charming, move-in-ready
cottage perfectly blends classic character with modern updates. This home features three
bedrooms and two full bathrooms in an established Columbia neighborhood. The inviting
split-bedroom floor plan provides added privacy, with the primary suite on one side of the
home and the additional bedrooms on the other. The primary bath features a stylish barn
door and generous storage. Throughout the home you'll find granite countertops, Shakerstyle cabinetry, solid-surface flooring, fresh paint, smooth ceilings, crown molding, chair
rail accents, recessed lighting, vinyl windows, Harbor Breeze ceiling fans, and central heat
and air. Enjoy your morning coffee on the welcoming covered front porch or entertain in the
fully fenced backyard complete with a fire pit. A large storage shed with finished flooring
offers excellent space for tools, hobbies, or extra storage. The kitchen includes a stove and
refrigerator, making this home truly move-in ready. Conveniently located near Kroger,
Columbia State Community College, and zoned for Riverside Elementary, E. A. Cox Middle
School, and Columbia Central High School. With easy access to shopping, dining, and
downtown Columbia, this home is perfect for buyers, downsizers, or investors. Don't miss your opportunity to own this Columbia gem.
Active
Price cut: $5.1K (8/27)
$299,900
106 Goode Dr, Columbia, TN 38401
3beds
1,110sqft
Single Family Residence, Residential
Built in 1950
7,710 Square Feet Lot
$-- Zestimate®
$270/sqft
$-- HOA
What's special
Beautifully updated midcentury cottageFully fenced backyardFresh paintVinyl windowsWelcoming covered front porchGenerous storageFire pit
- 90 days
- 270
- 33
Zillow last checked:
Listing updated:
Listed by:
Daniel Demers 888-219-3009,
Sell Your Home Services, LLC 888-219-3009
Source: RealTracs MLS as distributed by MLS GRID,MLS#: 3298466
Facts & features
Interior
Bedrooms & bathrooms
- Bedrooms: 3
- Bathrooms: 2
- Full bathrooms: 2
- Main level bedrooms: 3
Bedroom 1
- Features: Full Bath
- Level: Full Bath
- Area: 180 Square Feet
- Dimensions: 12x15
Bedroom 2
- Area: 180 Square Feet
- Dimensions: 12x15
Primary bathroom
- Features: Ceramic
- Level: Ceramic
Kitchen
- Features: Eat-in Kitchen
- Level: Eat-in Kitchen
- Area: 195 Square Feet
- Dimensions: 13x15
Living room
- Features: Separate
- Level: Separate
- Area: 247 Square Feet
- Dimensions: 13x19
Heating
- Central
Cooling
- Central Air
Appliances
- Included: Built-In Electric Oven
Features
- Ceiling Fan(s), Extra Closets
- Flooring: Wood, Laminate, Tile
- Basement: Crawl Space,Partial
Interior area
- Total structure area: 1,110
- Total interior livable area: 1,110 sqft
- Finished area above ground: 1,110
Property
Parking
- Parking features: Circular Driveway, On Street
- Has uncovered spaces: Yes
Features
- Levels: One
- Stories: 1
- Fencing: Back Yard
- Has view: Yes
- View description: City
Lot
- Size: 7,710 Square Feet
- Dimensions: 50 x 155
- Features: Cleared, Private, Wooded
- Topography: Cleared,Private,Wooded
Details
- Additional structures: Storage
- Parcel number: 089D E 01601 000
- Special conditions: Standard
Construction
Type & style
- Home type: SingleFamily
- Architectural style: Tudor
- Property subtype: Single Family Residence, Residential
Materials
- Ext Insul. Coating System, Frame, Hardboard Siding, Wood Siding
- Roof: Asphalt
Condition
- New construction: No
- Year built: 1950
Utilities & green energy
- Sewer: Public Sewer
- Water: Public
- Utilities for property: Water Available
Community & HOA
Community
- Subdivision: Goode Acres
HOA
- Has HOA: No
Location
- Region: Columbia
Financial & listing details
- Price per square foot: $270/sqft
- Tax assessed value: $152,900
- Annual tax amount: $1,045
- Date on market: 7/21/2026
Estimated market value
Not available
Estimated sales range
Not available
Not available
Price history
| Date | Event | Price |
|---|---|---|
| 8/27/2026 | Price change | $299,900-1.7%$270/sqft |
Source:  RealTracs MLS as distributed by MLS GRID #3298466 Report a problem RealTracs MLS as distributed by MLS GRID #3298466 Report a problem | ||
| 8/12/2026 | Price change | $305,000-1.3%$275/sqft |
Source: RealTracs MLS as distributed by MLS GRID #3298466 Report a problem | ||
| 7/21/2026 | Listed for sale | $309,000+5.8%$278/sqft |
Source: RealTracs MLS as distributed by MLS GRID #3298466 Report a problem | ||
| 1/31/2025 | Listing removed | $1,780$2/sqft |
Source: Zillow Rentals Report a problem | ||
| 1/5/2025 | Listed for rent | $1,780+11.3%$2/sqft |
Source: Zillow Rentals Report a problem | ||
| 12/17/2024 | Listing removed | $1,600$1/sqft |
Source: Zillow Rentals Report a problem | ||
| 12/14/2024 | Listed for rent | $1,600$1/sqft |
Source: Zillow Rentals Report a problem | ||
| 11/6/2024 | Listing removed | $1,600$1/sqft |
Source: Zillow Rentals Report a problem | ||
| 10/11/2024 | Price change | $1,600-3%$1/sqft |
Source: Zillow Rentals Report a problem | ||
| 9/16/2024 | Listed for rent | $1,650$1/sqft |
Source: Zillow Rentals Report a problem | ||
| 7/31/2024 | Sold | $292,000+5%$263/sqft |
Source: RealTracs MLS as distributed by MLS GRID #2665936 Report a problem | ||
| 5/13/2024 | Listing removed | -- |
Source: Zillow Rentals Report a problem | ||
| 5/3/2024 | Listed for rent | $1,650$1/sqft |
Source: Zillow Rentals Report a problem | ||
| 4/25/2024 | Listing removed | -- |
Source: Zillow Rentals Report a problem | ||
| 3/25/2024 | Price change | $1,650-2.9%$1/sqft |
Source: Zillow Rentals Report a problem | ||
| 3/13/2024 | Listed for rent | $1,700$2/sqft |
Source: Zillow Rentals Report a problem | ||
| 4/14/2022 | Sold | $278,000+20.9%$250/sqft |
Source: RealTracs MLS as distributed by MLS GRID #2370131 Report a problem | ||
| 4/5/2022 | Pending sale | $229,900$207/sqft |
Source: RealTracs MLS as distributed by MLS GRID #2370131 Report a problem | ||
| 3/31/2022 | Listed for sale | $229,900+131.4%$207/sqft |
Source: RealTracs MLS as distributed by MLS GRID #2370131 Report a problem | ||
| 12/12/2018 | Sold | $99,350+520.9%$90/sqft |
Source: Public Record Report a problem | ||
| 6/18/2012 | Sold | $16,000+10.3%$14/sqft |
Source: Public Record Report a problem | ||
| 10/20/2011 | Sold | $14,500-83.9%$13/sqft |
Source: Public Record Report a problem | ||
| 9/18/2006 | Sold | $90,000$81/sqft |
Source: Public Record Report a problem | ||
Public tax history
| Year | Property taxes | Tax assessment |
|---|---|---|
| 2025 | $1,045 | $38,225 |
| 2024 | $1,045 | $38,225 |
| 2023 | $1,045 | $38,225 |
| 2022 | $1,045 +36.5% | $38,225 +69.5% |
| 2021 | $766 | $22,550 |
| 2020 | $766 +51.9% | $22,550 |
| 2019 | $504 -34.1% | $22,550 |
| 2018 | $766 +1.3% | $22,550 +26.9% |
| 2017 | $756 | $17,775 |
| 2016 | $756 +4.8% | $17,775 |
| 2015 | $722 | $17,775 |
| 2014 | $722 | $17,775 |
| 2013 | -- | $17,775 -3.5% |
| 2012 | $744 +3.3% | $18,425 0% |
| 2011 | $720 | $18,428 |
| 2010 | $720 | $18,428 |
| 2009 | -- | $18,428 +0% |
| 2008 | $715 +8.4% | $18,419 |
| 2007 | $659 | $18,419 |
Find assessor info on the county website
Monthly payment
Est. payment
Payment breakdown
Explore the cost of this home by adjusting the details. Changes won't be saved.Climate risks
Neighborhood: 38401
Nearby schools
Schools provided by the listing agent
- Elementary: Riverside Elementary
- Middle: E. A. Cox Middle School
- High: Columbia Central High School
Source: RealTracs MLS as distributed by MLS GRID. This data may not be complete. We recommend contacting the local school district to confirm school assignments for this home.
Similar homes
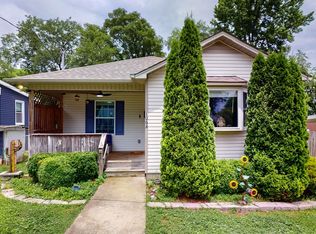
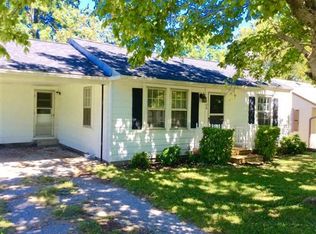
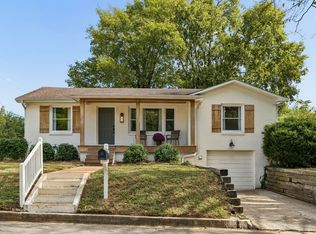
- $315,0003 bd2 ba1.2k sqft204 Conant St, Columbia, TN 38401For Sale
 MLS ID #3621338, Andy Beal. RealTracs MLS as distributed by MLS GRID
 - $295,0003 bd2 ba1.2k sqft103 Betsy Ter, Columbia, TN 38401For Sale
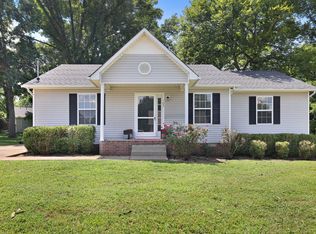 MLS ID #3514954, Gary Ashton. RealTracs MLS as distributed by MLS GRID
 - $319,0003 bd2 ba1.1k sqft530 Winning Dr, Columbia, TN 38401For Sale
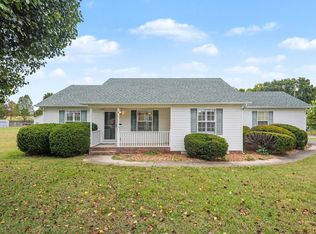 MLS ID #3622145, Jacquelyn Scott. RealTracs MLS as distributed by MLS GRID
 - $314,9994 bd2 ba1.3k sqft514 Tinsley Ln, Columbia, TN 38401For Sale
 MLS ID #3620580, Brittany Necci. RealTracs MLS as distributed by MLS GRID
 - $279,9002 bd1 ba1.2k sqft409 Rhum Dr, Columbia, TN 38401For SaleMLS ID #3621844, Andrew Earl. RealTracs MLS as distributed by MLS GRID
- $320,0003 bd2 ba1.2k sqft553 Winning Dr, Columbia, TN 38401For SaleMLS ID #3620801, Michelle Haggard. RealTracs MLS as distributed by MLS GRID
- $299,0003 bd2 ba1.5k sqft329 W 14th St, Columbia, TN 38401For SaleMLS ID #3598944, Ryan Rakers. RealTracs MLS as distributed by MLS GRID
- $--3 bd3 ba1.6k sqft414 Palmetto Dr, Columbia, TN 38401AuctionMLS ID #3612055, Freddie Morton. RealTracs MLS as distributed by MLS GRID
- $284,9004 bd2 ba1.6k sqft1801 Scribner Ave, Columbia, TN 38401For SaleMLS ID #3610919, George Vrailas. RealTracs MLS as distributed by MLS GRID
- $299,9002 bd2 ba1k sqft316 7th Ave, Columbia, TN 38401For SaleMLS ID #3527081, Joshua Fink. RealTracs MLS as distributed by MLS GRID
- $--3 bd2 ba1.5k sqft2007 Westwood Dr, Columbia, TN 38401AuctionMLS ID #3602709, Darrell Potts. RealTracs MLS as distributed by MLS GRID
- $275,0003 bd1 ba1.3k sqft108 Greenwood Acres Dr, Columbia, TN 38401For SaleMLS ID #3526976, Lindsay Blake. RealTracs MLS as distributed by MLS GRID
- $338,5003 bd2 ba1.3k sqft212 Porter Cir, Columbia, TN 38401For SaleMLS ID #3603670, Ryun Vail. RealTracs MLS as distributed by MLS GRID
- $289,0003 bd2 ba1.2k sqft1687 Columbia Rock Rd, Columbia, TN 38401For SaleMLS ID #3610678, Jenny Norris Light. RealTracs MLS as distributed by MLS GRID
- $299,9004 bd2 ba1.3k sqft2306 Thomas Ave, Columbia, TN 38401For SaleMLS ID #3251883, Matthew Martin. RealTracs MLS as distributed by MLS GRID
- $289,0003 bd2 ba1.2k sqft2916 Edge Park Ct, Columbia, TN 38401For SaleMLS ID #3499845, Tiffany S. Cope, Vice Pres., CRS. RealTracs MLS as distributed by MLS GRID
- $350,0003 bd2 ba1.5k sqft907 Camellia Dr, Columbia, TN 38401For SaleMLS ID #3190974, Christine Brinson. RealTracs MLS as distributed by MLS GRID
