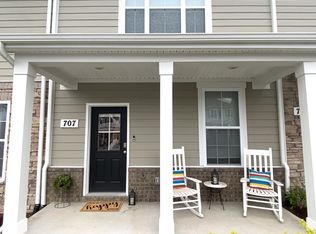
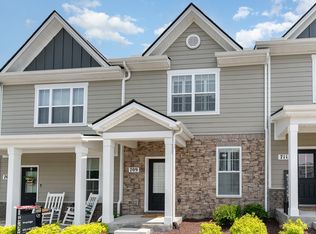
Welcome home to this charming and beautifully maintained 3-bedroom, 2.5-bath townhome offering 1446 sq feet of comfortable living space. The thoughtful floor plan features a convenient main level bedroom, with two additional bedrooms upstairs, providing plenty of flexibility for family, guests, or home office. Relax by the community pool and enjoy the ease of low maintenance living in a home that has been well cared for.
Under contract - not showing
Price cut: $9.1K (10/2)
$229,900
705 Dallas Dr, Columbia, TN 38401
3beds
1,446sqft
Townhouse, Residential, Condominium
Built in 2021
1,306 Square Feet Lot
$-- Zestimate®
$159/sqft
$170/mo HOA
What's special
Convenient main level bedroomTwo additional bedrooms upstairsThoughtful floor planCommunity pool
- 18 days
- 242
- 19
Zillow last checked:
Listing updated:
Listed by:
Erica Taylor 615-812-0957,
Ivory Lane 615-812-0957
Source: RealTracs MLS as distributed by MLS GRID,MLS#: 3593989
Facts & features
Interior
Bedrooms & bathrooms
- Bedrooms: 3
- Bathrooms: 3
- Full bathrooms: 2
- 1/2 bathrooms: 1
- Main level bedrooms: 1
Bedroom 1
- Area: 182 Square Feet
- Dimensions: 14x13
Bedroom 2
- Area: 143 Square Feet
- Dimensions: 13x11
Bedroom 3
- Area: 110 Square Feet
- Dimensions: 11x10
Heating
- Central
Cooling
- Central Air
Appliances
- Included: Electric Oven, Electric Range, Dishwasher, Disposal, Dryer, Microwave, Refrigerator, Stainless Steel Appliance(s), Washer
Features
- Flooring: Carpet, Laminate, Tile
- Basement: None
Interior area
- Total structure area: 1,446
- Total interior livable area: 1,446 sqft
- Finished area above ground: 1,446
Property
Parking
- Total spaces: 2
- Parking features: Assigned
- Uncovered spaces: 2
Features
- Levels: One
- Stories: 2
- Has private pool: Yes
- Pool features: In Ground
Lot
- Size: 1,306 Square Feet
- Dimensions: 18 x 52.50
Details
- Parcel number: 090A B 05600 000
- Special conditions: Owner Agent
Construction
Type & style
- Home type: Townhouse
- Property subtype: Townhouse, Residential, Condominium
- Attached to another structure: Yes
Materials
- Brick, Stone, Vinyl Siding
Condition
- New construction: No
- Year built: 2021
Utilities & green energy
- Sewer: Public Sewer
- Water: Public
- Utilities for property: Water Available
Community & HOA
Community
- Subdivision: Polk Place-Phase 1
HOA
- Has HOA: Yes
- Services included: Maintenance Structure, Maintenance Grounds, Insurance, Recreation Facilities, Trash
- HOA fee: $170 monthly
Location
- Region: Columbia
Financial & listing details
- Price per square foot: $159/sqft
- Tax assessed value: $228,700
- Annual tax amount: $1,564
- Date on market: 9/17/2026
Estimated market value
Not available
Estimated sales range
Not available
Not available
Price history
| Date | Event | Price |
|---|---|---|
| 10/5/2026 | Pending sale | $229,900$159/sqft |
Source:  RealTracs MLS as distributed by MLS GRID #3593989 Report a problem RealTracs MLS as distributed by MLS GRID #3593989 Report a problem | ||
| 10/2/2026 | Price change | $229,900-3.8%$159/sqft |
Source: RealTracs MLS as distributed by MLS GRID #3593989 Report a problem | ||
| 9/17/2026 | Listed for sale | $239,000+36.6%$165/sqft |
Source: RealTracs MLS as distributed by MLS GRID #3593989 Report a problem | ||
| 9/8/2026 | Sold | $175,000-36.4%$121/sqft |
Source: Public Record Report a problem | ||
| 4/8/2024 | Sold | $275,000+1.9%$190/sqft |
Source: RealTracs MLS as distributed by MLS GRID #2597440 Report a problem | ||
| 3/2/2024 | Contingent | $269,999$187/sqft |
Source: RealTracs MLS as distributed by MLS GRID #2597440 Report a problem | ||
| 1/18/2024 | Price change | $269,999-0.7%$187/sqft |
Source: RealTracs MLS as distributed by MLS GRID #2597440 Report a problem | ||
| 11/30/2023 | Listed for sale | $272,000+12.6%$188/sqft |
Source: RealTracs MLS as distributed by MLS GRID #2597440 Report a problem | ||
| 12/1/2021 | Sold | $241,570$167/sqft |
Source: Public Record Report a problem | ||
Public tax history
| Year | Property taxes | Tax assessment |
|---|---|---|
| 2025 | $1,564 | $57,175 |
| 2024 | $1,564 | $57,175 |
| 2023 | $1,564 | $57,175 |
| 2022 | $1,564 +636.7% | $57,175 +814.8% |
| 2021 | $212 | $6,250 |
| 2020 | $212 +51.9% | $6,250 |
| 2019 | $140 | $6,250 |
Find assessor info on the county website
Monthly payment
Est. payment
Payment breakdown
Explore the cost of this home by adjusting the details. Changes won't be saved.Climate risks
Neighborhood: 38401
Nearby schools
Schools provided by the listing agent
- Elementary: R Howell Elementary
- Middle: E. A. Cox Middle School
- High: Columbia Central High School
Source: RealTracs MLS as distributed by MLS GRID. This data may not be complete. We recommend contacting the local school district to confirm school assignments for this home.
Similar homes
- $240,0003 bd3 ba1.4k sqft952 Oak Ridge Ln, Columbia, TN 38401For Sale
 MLS ID #3593196, Karen Albright. RealTracs MLS as distributed by MLS GRID
 - $249,9003 bd3 ba1.4k sqft809 Dallas Dr, Columbia, TN 38401For Sale
 MLS ID #3545609, Jessica Sowell. RealTracs MLS as distributed by MLS GRID
 - $249,9003 bd3 ba1.4k sqft904 Marcy Lndg, Columbia, TN 38401For Sale
 MLS ID #3319315, Andrew Earl. RealTracs MLS as distributed by MLS GRID
 - $249,9002 bd3 ba1.1k sqft108 Kathryn Ct, Columbia, TN 38401For Sale
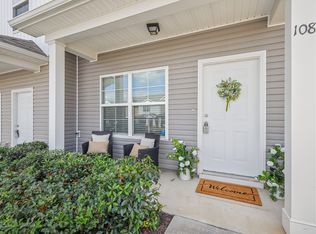 MLS ID #3602535, Kelly Davenport. RealTracs MLS as distributed by MLS GRID
 - $248,0003 bd3 ba1.6k sqft738 Prairie View Dr, Columbia, TN 38401For SaleMLS ID #3541133, Christine Brinson. RealTracs MLS as distributed by MLS GRID
- $263,0003 bd3 ba1.6k sqft2806 Dixie Rd, Columbia, TN 38401For SaleMLS ID #3602374, Rae Mamo. RealTracs MLS as distributed by MLS GRID
- $284,9003 bd3 ba1.6k sqft523 Stovall Ln, Columbia, TN 38401For SaleMLS ID #3311538, James Sallinger. RealTracs MLS as distributed by MLS GRID
- $269,9003 bd3 ba1.4k sqft806 Dallas Dr, Columbia, TN 38401For SaleMLS ID #3155544, Nicole Scott, The Constantine Group. RealTracs MLS as distributed by MLS GRID
- $248,9003 bd3 ba1.6k sqft429 Palmetto Dr, Columbia, TN 38401For SaleMLS ID #3118774, Christine Brinson. RealTracs MLS as distributed by MLS GRID
- $254,9003 bd3 ba1.7k sqft2610 Sherman Way, Columbia, TN 38401For SaleMLS ID #3516449, Saho Witton. RealTracs MLS as distributed by MLS GRID
- $275,0003 bd3 ba1.3k sqft1434 Walker Way, Columbia, TN 38401For SaleMLS ID #3135551, Sam Houston. RealTracs MLS as distributed by MLS GRID
- $239,9992 bd3 ba1.1k sqft326 Kristen Ct, Columbia, TN 38401For SaleMLS ID #3546781, Austin Garrett Garcia. RealTracs MLS as distributed by MLS GRID
- $229,9992 bd3 ba1k sqft110 Kathryn Ct, Columbia, TN 38401For SaleMLS ID #3510647, Lynndey Reid. RealTracs MLS as distributed by MLS GRID
- $275,0003 bd3 ba1.5k sqft818 Arrington Way, Columbia, TN 38401For SaleMLS ID #3182056, Catie Boyce Gentry. RealTracs MLS as distributed by MLS GRID
- $227,9902 bd3 ba1.1k sqft134 Kathryn Ct, Columbia, TN 38401For SaleMLS ID #3190064, Rachael Nieves. RealTracs MLS as distributed by MLS GRID
- $335,0003 bd3 ba1.6k sqft729 Prairie View Dr, Columbia, TN 38401For SaleMLS ID #3527945, Megan Butler. RealTracs MLS as distributed by MLS GRID
- $284,9003 bd3 ba1.5k sqft802 Arrington Way, Columbia, TN 38401For SaleMLS ID #3229987, Andrew Earl. RealTracs MLS as distributed by MLS GRID
- $343,9003 bd2 ba1.3k sqft212 Porter Cir, Columbia, TN 38401For SaleMLS ID #3603670, Ryun Vail. RealTracs MLS as distributed by MLS GRID
- $334,9003 bd2 ba1.2k sqft536 Lenape Path, Columbia, TN 38401For SaleMLS ID #3611252, Hannah Street. RealTracs MLS as distributed by MLS GRID
- $213,0002 bd1 ba934 sqft144 Morningside Ln, Columbia, TN 38401For SaleMLS ID #3544278, Karen Albright. RealTracs MLS as distributed by MLS GRID
