Welcome to one-level living at its finest! This beautiful 3 bedroom, 2 bath home is flooded with natural light, creating a bright and welcoming atmosphere throughout. The open floorplan features a spacious living room with a barrel vaulted ceiling and a gas fireplace. The gourmet kitchen, complete with quartz countertops, stainless steel appliances, gas range, tile backsplash, and a huge island, is perfect for entertaining. The versatile front room offers endless possibilities - whether you need an office, formal dining or playroom. Primary bedroom features an en-suite bathroom with soaker tub and separate tiled walk-in shower, dual vanities, and a walk-in closet. The fenced backyard features a stamped concrete tiled patio and lush landscaping. Ideally located just minutes from scenic Arrington Vineyards and a short drive to Downtown Franklin, this home combines convenience with comfort. Residents of McDaniel Estates enjoy resort-style amenities, including a clubhouse, swimming pool, playground, pavilion, fitness center, 2-3 mile walking trails and canoe launch to the Harpeth River! This move-in-ready home is a rare find, don’t miss out on this incredible opportunity!
Under contract - not showing
$810,000
7569 Delancey Dr, College Grove, TN 37046
3beds
2,093sqft
:
Get pre-qualified$4,780/mo
Single Family Residence, Residential
Built in 2020
0.26 Acres Lot
$-- Zestimate®
$387/sqft
$140/mo HOA
What's special
- 21 days |
- 580 |
- 36 |
Likely to sell faster than
Zillow last checked:
Listing updated:
Listed by:
Jason Sparrow, Broker, CRS, GRI, ePro 615-939-6630,
Southern Life Real Estate 615-647-0000
Source: RealTracs MLS as distributed by MLS GRID,MLS#: 3301903
Facts & features
Interior
Bedrooms & bathrooms
- Bedrooms: 3
- Bathrooms: 2
- Full bathrooms: 2
- Main level bedrooms: 3
Bedroom 1
- Features: Suite
- Level: Suite
- Area: 210 Square Feet
- Dimensions: 15x14
Bedroom 2
- Area: 132 Square Feet
- Dimensions: 12x11
Bedroom 3
- Area: 132 Square Feet
- Dimensions: 12x11
Primary bathroom
- Features: Primary Bedroom
- Level: Primary Bedroom
Dining room
- Area: 132 Square Feet
- Dimensions: 11x12
Kitchen
- Features: Eat-in Kitchen
- Level: Eat-in Kitchen
- Area: 195 Square Feet
- Dimensions: 15x13
Living room
- Features: Great Room
- Level: Great Room
- Area: 306 Square Feet
- Dimensions: 17x18
Heating
- Central, Natural Gas
Cooling
- Central Air, Electric
Appliances
- Included: Built-In Gas Oven, Gas Range, Dishwasher, Disposal, Dryer, Microwave, Refrigerator, Stainless Steel Appliance(s), Washer
Features
- Air Filter, Entrance Foyer, High Ceilings, Open Floorplan, Walk-In Closet(s)
- Flooring: Luxury Vinyl, Tile
- Basement: None
- Number of fireplaces: 1
- Fireplace features: Gas, Living Room
Interior area
- Total structure area: 2,093
- Total interior livable area: 2,093 sqft
- Finished area above ground: 2,093
Property
Parking
- Total spaces: 2
- Parking features: Garage Faces Front, Concrete
- Attached garage spaces: 2
Features
- Levels: One
- Stories: 1
- Patio & porch: Porch, Covered, Patio
- Pool features: Association
- Fencing: Back Yard
Lot
- Size: 0.26 Acres
- Dimensions: 81.8 x 150.6
- Features: Level
- Topography: Level
Details
- Parcel number: 094115N B 02400 00023115N
- Special conditions: Standard
- Other equipment: Air Purifier
Construction
Type & style
- Home type: SingleFamily
- Architectural style: Traditional
- Property subtype: Single Family Residence, Residential
Materials
- Hardboard Siding
- Roof: Shingle
Condition
- New construction: No
- Year built: 2020
Utilities & green energy
- Sewer: STEP System
- Water: Public
- Utilities for property: Electricity Available, Natural Gas Available, Water Available, Underground Utilities
Community & HOA
Community
- Subdivision: Mcdaniel Estates Sec2
HOA
- Has HOA: Yes
- Amenities included: Clubhouse, Fitness Center, Park, Playground, Pool, Sidewalks, Underground Utilities, Trail(s)
- Services included: Recreation Facilities
- HOA fee: $140 monthly
Location
- Region: College Grove
Financial & listing details
- Price per square foot: $387/sqft
- Tax assessed value: $745,000
- Annual tax amount: $2,421
- Date on market: 7/21/2026
- Electric utility on property: Yes
Estimated market value
Not available
Estimated sales range
Not available
Not available
Price history
| Date | Event | Price |
|---|---|---|
| 8/1/2026 | Pending sale | $810,000$387/sqft |
Source:  RealTracs MLS as distributed by MLS GRID #3301903 Report a problem RealTracs MLS as distributed by MLS GRID #3301903 Report a problem | ||
| 7/22/2026 | Listed for sale | $810,000+8.7%$387/sqft |
Source: RealTracs MLS as distributed by MLS GRID #3301903 Report a problem | ||
| 2/5/2025 | Sold | $745,000-0.7%$356/sqft |
Source: RealTracs MLS as distributed by MLS GRID #2775132 Report a problem | ||
| 1/20/2025 | Pending sale | $750,000$358/sqft |
Source: RealTracs MLS as distributed by MLS GRID #2775132 Report a problem | ||
| 1/6/2025 | Listed for sale | $750,000$358/sqft |
Source: RealTracs MLS as distributed by MLS GRID #2775132 Report a problem | ||
| 12/20/2024 | Listing removed | $750,000$358/sqft |
Source: RealTracs MLS as distributed by MLS GRID #2752044 Report a problem | ||
| 11/27/2024 | Price change | $750,000-3.2%$358/sqft |
Source: RealTracs MLS as distributed by MLS GRID #2752044 Report a problem | ||
| 10/25/2024 | Listed for sale | $775,000+67.9%$370/sqft |
Source: RealTracs MLS as distributed by MLS GRID #2752044 Report a problem | ||
| 10/1/2020 | Sold | $461,675$221/sqft |
Source: Public Record Report a problem | ||
Public tax history
| Year | Property taxes | Tax assessment |
|---|---|---|
| 2025 | $2,421 +11% | $189,575 +63.4% |
| 2024 | $2,182 | $116,050 |
| 2023 | $2,182 | $116,050 |
| 2022 | $2,182 | $116,050 |
| 2021 | $2,182 +242% | $116,050 +303.7% |
| 2020 | $638 | $28,750 |
| 2019 | -- | $28,750 |
Find assessor info on the county website
Monthly payment
Est. payment
Payment breakdown
Explore the cost of this home by adjusting the details. Changes won't be saved.Climate risks
Neighborhood: 37046
Nearby schools
GreatSchools rating
- 8/10Arrington Elementary SchoolGrades: PK-5Distance: 1.6 mi
- 8/10Fred J Page Middle SchoolGrades: 6-8Distance: 1.8 mi
- 9/10Fred J Page High SchoolGrades: 9-12Distance: 1.7 mi
Schools provided by the listing agent
- Elementary: Arrington Elementary School
- Middle: Fred J Page Middle School
- High: Fred J Page High School
Source: RealTracs MLS as distributed by MLS GRID. This data may not be complete. We recommend contacting the local school district to confirm school assignments for this home.
- $1,148,6004 bd3 ba3.1k sqft7563 Delancey Dr, College Grove, TN 37046Off Market
- $1,068,2004 bd3 ba2.8k sqft7575 Delancey Dr, College Grove, TN 37046Off Market
- $750,0003 bd3 ba2k sqft7452 Flatbush Dr, College Grove, TN 37046Sold

- $799,000-- bd-- ba2k sqft7452 Flatbush Dr, College Grove, TN 37046Sold
- $919,3004 bd3 ba2.3k sqft7557 Delancey Dr, College Grove, TN 37046Off Market
- $937,8004 bd4 ba2.8k sqft7570 Delancey Dr, College Grove, TN 37046Off Market
- $1,176,100-- bd-- ba2.7k sqft7566 Delancey Dr, College Grove, TN 37046Off Market
- $1,169,600-- bd-- ba3.2k sqft7448 Flatbush Dr, College Grove, TN 37046Off Market
A local agent can set up tours, give advice and negotiate with sellers.
A local lender can help you make sure your offer is ready when you are.
Similar homes
- $915,0005 bd3 ba2.9k sqft7117 Blondell Way, College Grove, TN 37046For Sale

 MLS ID #3270000, Marabeth Poole. RealTracs MLS as distributed by MLS GRID
 - $824,9003 bd3 ba2.3k sqft421 Edenfield Pass, Nolensville, TN 37135For Sale
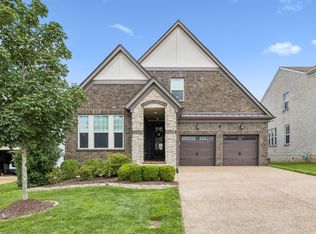 MLS ID #3304136, Verlyn Steward. RealTracs MLS as distributed by MLS GRID
 - $789,9003 bd3 ba2.6k sqft2310 Durham Trail Dr, Thompsons Station, TN 37179For Sale
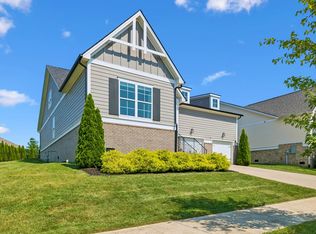 MLS ID #3311653, Josh Kile. RealTracs MLS as distributed by MLS GRID
 - $924,9003 bd3 ba2.4k sqft819 Ryecroft Ln, Franklin, TN 37064For Sale
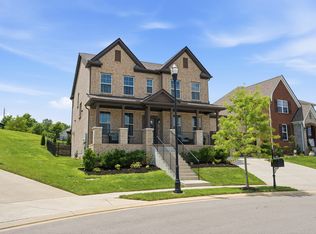 MLS ID #3304782, Jenna Hicks. RealTracs MLS as distributed by MLS GRID
 - $799,4994 bd3 ba3.1k sqft1813 Sprucewood Ln, Nashville, TN 37211For SaleMLS ID #3335895, Tyler Faulkner. RealTracs MLS as distributed by MLS GRID
- $745,0003 bd3 ba2.4k sqft1038 Nolencrest Way, Franklin, TN 37067For SaleMLS ID #3306177, Jennifer Telwar. RealTracs MLS as distributed by MLS GRID
- $775,0003 bd3 ba2.1k sqft3420 Milford Dr, Thompsons Station, TN 37179For SaleMLS ID #3228410, Deneen Murphy. RealTracs MLS as distributed by MLS GRID
- $675,0004 bd3 ba2.2k sqft6025 Mount Pisgah Rd, Nashville, TN 37211For SaleMLS ID #3501177, Nicole Crosby. RealTracs MLS as distributed by MLS GRID
- $725,0004 bd3 ba2.3k sqft330 Tippecanoe Dr, Franklin, TN 37067For SaleMLS ID #3301978, Ashley Boykin. RealTracs MLS as distributed by MLS GRID
- $730,0004 bd3 ba2.6k sqft2128 Ravenscourt Dr, Thompsons Station, TN 37179For SaleMLS ID #3262564, Lisa Strnad. RealTracs MLS as distributed by MLS GRID
- $924,9003 bd4 ba2.9k sqft2060 Bushnell Farm Dr, Franklin, TN 37064For SaleMLS ID #3247180, Ashley Burns. RealTracs MLS as distributed by MLS GRID
- $924,9004 bd4 ba2.5k sqft415 Dewar Dr, Franklin, TN 37064For SaleMLS ID #3306379, Kitt Pupel. RealTracs MLS as distributed by MLS GRID
- $665,0003 bd3 ba2.2k sqft2058 Moultrie Cir, Franklin, TN 37064For SaleMLS ID #3501167, Hannah Dills. RealTracs MLS as distributed by MLS GRID
- $585,0004 bd3 ba2.6k sqft6407 Desmond Ave, Murfreesboro, TN 37128For SaleMLS ID #3499517, Ralph Pearson. RealTracs MLS as distributed by MLS GRID
- $734,9004 bd3 ba2.7k sqft1019 Gadwall Ln, Spring Hill, TN 37174For SaleMLS ID #3336329, Jason Huck. RealTracs MLS as distributed by MLS GRID
- $750,0005 bd4 ba3.1k sqft5409 Pointer Pl, Murfreesboro, TN 37129For SaleMLS ID #3319829, Thomas E. Lochbihler. RealTracs MLS as distributed by MLS GRID
- $691,5004 bd3 ba3k sqft408 Ruby Oaks Ln, Murfreesboro, TN 37128For SaleMLS ID #3287914, Joe Jennings. RealTracs MLS as distributed by MLS GRID
- $602,0004 bd4 ba2.4k sqft3000 Shandor St, Spring Hill, TN 37174For SaleMLS ID #3335964, Sandy Spittle. RealTracs MLS as distributed by MLS GRID
- $949,0004 bd4 ba3k sqft2205 Kirkwall Dr, Nolensville, TN 37135For SaleMLS ID #3305403, Bernie Gallerani. RealTracs MLS as distributed by MLS GRID
- $720,0003 bd3 ba2.6k sqft820 Goswell Dr, Nolensville, TN 37135For SaleMLS ID #3298131, Tracy Wiggins. RealTracs MLS as distributed by MLS GRID
