Skip main navigation
Closed
  • $915,000

    7570 Delancey Dr, College Grove, TN 37046

    4beds
    2,860sqft
    Single Family Residence, Residential
    Built in 2020
    0.27 Acres Lot
    $946,200 Zestimate®
    $320/sqft
    $4,672 Estimated rent

    Home value

    $946,200

    $899,000 - $994,000

    $4,672/mo

    Zestimate® history
    Loading
    Loading...

    Owner options

    List your home for rent

    $4,672/mo

    Rent Zestimate®

    Find your next renter with Zillow Rental Manager. Plus, with online applications, you can quickly screen prospective tenants – for free.

    Learn more

    $4,672/mo

    Rent Zestimate®

    Refinance and save

    $5,272/mo

    Est. payment

    Refinancing to a lower rate could help reduce your monthly payments and save thousands over the life of the loan.

    See today's rates

    $5,272/mo

    Est. payment

    Explore your selling options

    Work with a Zillow partner agent

    Leverage their expertise and Zillow's premium Showcase listings to get your home seen by more buyers.

    Get started

    List with your own agent

    Get your home in front of millions of buyers by listing it on Zillow.

    Learn how to do it

    Sell it yourself

    Take full control of how buyers see your home on Zillow by listing For Sale by Owner (FSBO).

    List your home

    What's special

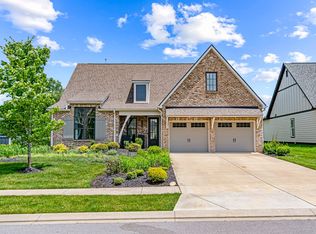
    Welcome to this stunning College Grove home! With all-brick exterior, screened porch, and upgraded trim, it's a perfect blend of elegance and durability. Backing up to walking trails, enjoy nature at your doorstep. Cozy up by the stone fireplace or entertain in the upgraded kitchen with quartz countertops. Retreat to the master suite with a walk-in shower. Other features include wood flooring, motorized screen, upgraded landscaping equipped with irrigation system, and a 2-car garage with storage. Don't miss this exceptional opportunity!

    Zillow last checked:

    Listing updated:

    Listing Provided by:

    Nina Lampley 615-260-4675,

    Compass Tennessee, LLC

    Bought with:

    Nick Shuford | Principal Broker & Auctioneer, 315937

    The Shuford Group, LLC

    Source: RealTracs MLS as distributed by MLS GRID,MLS#: 2539610MLS Logo

    Facts & features

    Interior

    Bedrooms & bathrooms
    • Bedrooms: 4
    • Bathrooms: 4
    • Full bathrooms: 3
    • 1/2 bathrooms: 1
    • Main level bedrooms: 2
    Bedroom 1
    • Area: 238 Square Feet
    • Dimensions: 14x17
    Bedroom 2
    • Area: 132 Square Feet
    • Dimensions: 12x11
    Bedroom 3
    • Area: 121 Square Feet
    • Dimensions: 11x11
    Bedroom 4
    • Area: 132 Square Feet
    • Dimensions: 12x11
    Den
    • Area: 294 Square Feet
    • Dimensions: 21x14
    Dining room
    • Area: 169 Square Feet
    • Dimensions: 13x13
    Kitchen
    • Features: Pantry
    • Level: Pantry
    • Area: 221 Square Feet
    • Dimensions: 13x17
    Living room
    • Area: 289 Square Feet
    • Dimensions: 17x17
    Heating
    • Electric, Heat Pump, Natural Gas
    Cooling
    • Central Air, Electric
    Appliances
    • Included: Dishwasher, Disposal, Microwave, Built-In Electric Oven, Cooktop
    Features
    • Ceiling Fan(s), Walk-In Closet(s)
    • Flooring: Carpet, Wood
    • Basement: Other
    • Number of fireplaces: 1
    • Fireplace features: Gas, Living Room
    Interior area
    • Total structure area: 2,860
    • Total interior livable area: 2,860 sqft
    • Finished area above ground: 2,860

    Property

    Parking
    • Total spaces: 4
    • Parking features: Garage Door Opener, Garage Faces Front, Concrete
    • Attached garage spaces: 2
    • Uncovered spaces: 2
    Features
    • Levels: Two
    • Stories: 2
    • Patio & porch: Patio, Screened
    • Has view: Yes
    • View description: River
    • Has water view: Yes
    • Water view: River
    Lot
    • Size: 0.27 Acres
    • Dimensions: 72.5 x 150
    • Features: Level
    Details
    • Parcel number: 094115N B 01700 00023115N
    • Special conditions: Standard

    Construction

    Type & style
    • Home type: SingleFamily
    • Property subtype: Single Family Residence, Residential
    Materials
    • Brick
    Condition
    • New construction: No
    • Year built: 2020

    Utilities & green energy

    • Sewer: STEP System
    • Water: Private
    • Utilities for property: Electricity Available, Water Available, Underground Utilities

    Community & neighborhood

    Location
    • Region: College Grove
    • Subdivision: Mcdaniel Estates Sec2

    HOA & financial

    HOA
    • Has HOA: Yes
    • HOA fee: $120 monthly
    • Amenities included: Clubhouse, Fitness Center, Playground, Underground Utilities, Trail(s)

    Price history

    DateEventPrice
    1/20/2026Listing removed$5,200$2/sqft
    Source: Zillow Rentals Report a problem
    1/7/2026Listed for rent$5,200+4%$2/sqft
    Source: Zillow Rentals Report a problem
    8/18/2023Listing removed--
    Source: Zillow Rentals Report a problem
    8/16/2023Listed for rent$5,000$2/sqft
    Source: Zillow Rentals Report a problem
    8/9/2023Sold$915,000$320/sqft
    Source: RealTracs MLS as distributed by MLS GRID #2539610 Report a problem
    7/10/2023Contingent$915,000$320/sqft
    Source: RealTracs MLS as distributed by MLS GRID #2539610 Report a problem
    6/22/2023Listed for sale$915,000+63.9%$320/sqft
    Source: RealTracs MLS as distributed by MLS GRID #2539610 Report a problem
    8/24/2020Sold$558,221$195/sqft
    Source: Public Record Report a problem

    Public tax history

    YearProperty taxesTax assessment
    2025$3,050 +14.7%$234,650 +65.9%
    2024$2,659 $141,425
    2023$2,659 $141,425
    2022$2,659 $141,425
    2021$2,659 +316.8%$141,425 +391.9%
    2020$638 $28,750
    2019-- $28,750

    Find assessor info on the county website

    Neighborhood: 37046

    Nearby schools

    GreatSchools rating
    Schools provided by the listing agent
    • Elementary: College Grove Elementary
    • Middle: Fred J Page Middle School
    • High: Fred J Page High School

    Source: RealTracs MLS as distributed by MLS GRID. This data may not be complete. We recommend contacting the local school district to confirm school assignments for this home.

    Get a cash offer in 3 minutes
    Find out how much your home could sell for in as little as 3 minutes with a no-obligation cash offer.
    Estimated market value
    $946,200
    Get a cash offer in 3 minutes
    Find out how much your home could sell for in as little as 3 minutes with a no-obligation cash offer.
    Estimated market value
    $946,200