Welcome to this exceptionally upgraded home in the sought-after McDaniel Estates community—where elegance meets functionality in a serene setting. Backing to open land with breathtaking sunrise views, this 4-bedroom, 3.5-bath home offers thoughtful design and custom features throughout. With 3 bedrooms and 2.5 baths on the main floor plus a fourth bedroom, full bath, and quaint bonus room upstairs, the layout is both spacious and versatile. Hardwood floors flow throughout—no carpet in sight—while board and batten accents, wood beams, and designer lighting add layers of warmth and sophistication. The kitchen is a chef’s dream with gas cooktop, double ovens, upgraded lighting, and large island. The living room features soaring ceilings and custom built-ins surrounding the eye-catching fireplace. Step outside to an enclosed screen porch, also with fireplace, perfect for cozy evenings. Just beyond the porch is a large paver patio with pergola, covered grilling area with gas line, and a beautifully fenced and professionally landscaped backyard complete with full irrigation and landscape lighting. The primary suite is a true retreat with coffered ceilings, extensive trim, and a spa-like bath. Closets in the owner’s suite, office, pantry, and bedrooms are outfitted with custom designs to maximize organization and style. Additional highlights include custom shutters, epoxy garage floors, garage storage cabinetry and racking, an EV charging station, and a whole-home sense of luxury and ease. Enjoy access to neighborhood amenities including a resort-style pool, clubhouse, fitness center, dog park, playgrounds, and walking trails—all in a location convenient to I-840, top rated schools, and local shops. This is truly a must-see!
Closed
$985,000
7562 Delancey Dr, College Grove, TN 37046
4beds
2,981sqft
Single Family Residence, Residential
Built in 2020
0.27 Acres Lot
$1,014,200 Zestimate®
$330/sqft
$5,008 Estimated rent
Home value
$1,014,200
$953,000 - $1.08M
$5,008/mo
Zestimate® history
Owner options
List your home for rent
$5,008/mo
Rent Zestimate®
Find your next renter with Zillow Rental Manager. Plus, with online applications, you can quickly screen prospective tenants – for free.
$5,008/mo
Rent Zestimate®
Refinance and save
$5,780/mo
Est. payment
Refinancing to a lower rate could help reduce your monthly payments and save thousands over the life of the loan.
$5,780/mo
Est. payment
Explore your selling options
Work with a Zillow partner agent
Leverage their expertise and Zillow's premium Showcase listings to get your home seen by more buyers.
Get startedList with your own agent
Get your home in front of millions of buyers by listing it on Zillow.
Learn how to do itSell it yourself
Take full control of how buyers see your home on Zillow by listing For Sale by Owner (FSBO).
List your homeWhat's special
Garage storage cabinetryEpoxy garage floorsCustom built-insProfessionally landscaped backyardSpa-like bathDouble ovensEv charging station
Zillow last checked:
Listing updated:
Listed by:
Alli Ulvila 615-478-3076,
Compass
Bought with:
Josh Stimpson, 296987
Reliant Realty ERA Powered
Source: RealTracs MLS as distributed by MLS GRID,MLS#: 2887477
Facts & features
Interior
Bedrooms & bathrooms
- Bedrooms: 4
- Bathrooms: 4
- Full bathrooms: 3
- 1/2 bathrooms: 1
- Main level bedrooms: 3
Bedroom 1
- Area: 240 Square Feet
- Dimensions: 16x15
Bedroom 2
- Area: 132 Square Feet
- Dimensions: 12x11
Bedroom 3
- Area: 132 Square Feet
- Dimensions: 12x11
Bedroom 4
- Area: 330 Square Feet
- Dimensions: 11x30
Bonus room
- Features: Second Floor
- Level: Second Floor
- Area: 315 Square Feet
- Dimensions: 21x15
Dining room
- Area: 208 Square Feet
- Dimensions: 16x13
Kitchen
- Area: 210 Square Feet
- Dimensions: 15x14
Living room
- Area: 391 Square Feet
- Dimensions: 17x23
Heating
- Central
Cooling
- Central Air
Appliances
- Included: Double Oven, Dishwasher, Disposal, Microwave, Refrigerator, Stainless Steel Appliance(s)
Features
- High Speed Internet
- Flooring: Laminate, Tile
- Number of fireplaces: 2
Interior area
- Total structure area: 2,981
- Total interior livable area: 2,981 sqft
- Finished area above ground: 2,981
Property
Parking
- Total spaces: 2
- Parking features: Garage Faces Front
- Attached garage spaces: 2
Features
- Levels: Two
- Stories: 2
- Patio & porch: Patio, Covered, Screened
- Pool features: Association
- Fencing: Back Yard
Lot
- Size: 0.27 Acres
- Dimensions: 72.5 x 150
Details
- Parcel number: 094115N B 01500 00023115N
- Special conditions: Standard
Construction
Type & style
- Home type: SingleFamily
- Property subtype: Single Family Residence, Residential
Materials
- Brick
- Roof: Shingle
Condition
- New construction: No
- Year built: 2020
Utilities & green energy
- Sewer: STEP System
- Water: Public
- Utilities for property: Water Available, Cable Connected
Community & HOA
Community
- Subdivision: Mcdaniel Estates
HOA
- Has HOA: Yes
- Amenities included: Clubhouse, Dog Park, Fitness Center, Playground, Pool, Sidewalks, Trail(s)
- Services included: Recreation Facilities
- HOA fee: $135 monthly
Location
- Region: College Grove
Financial & listing details
- Price per square foot: $330/sqft
- Tax assessed value: $977,900
- Annual tax amount: $2,767
- Date on market: 5/21/2025
Price history
| Date | Event | Price |
|---|---|---|
| 6/12/2025 | Sold | $985,000+1%$330/sqft |
Source:  RealTracs MLS as distributed by MLS GRID #2887477 Report a problem RealTracs MLS as distributed by MLS GRID #2887477 Report a problem | ||
| 5/23/2025 | Contingent | $975,000$327/sqft |
Source: RealTracs MLS as distributed by MLS GRID #2887477 Report a problem | ||
| 5/21/2025 | Listed for sale | $975,000-0.5%$327/sqft |
Source: RealTracs MLS as distributed by MLS GRID #2887477 Report a problem | ||
| 3/22/2022 | Sold | $980,000+0.1%$329/sqft |
Source: RealTracs MLS as distributed by MLS GRID #2356793 Report a problem | ||
| 3/21/2022 | Pending sale | $979,000$328/sqft |
Source: RealTracs MLS as distributed by MLS GRID #2356793 Report a problem | ||
| 2/20/2022 | Contingent | $979,000$328/sqft |
Source: RealTracs MLS as distributed by MLS GRID #2356793 Report a problem | ||
| 2/18/2022 | Listed for sale | $979,000$328/sqft |
Source: RealTracs MLS as distributed by MLS GRID #2356793 Report a problem | ||
Public tax history
| Year | Property taxes | Tax assessment |
|---|---|---|
| 2025 | $3,178 +14.9% | $244,475 +66.1% |
| 2024 | $2,767 | $147,200 |
| 2023 | $2,767 | $147,200 |
| 2022 | $2,767 | $147,200 |
| 2021 | $2,767 +333.7% | $147,200 +412% |
| 2020 | $638 | $28,750 |
| 2019 | -- | $28,750 |
Find assessor info on the county website
Neighborhood: 37046
Nearby homes
- $1,143,400-- bd-- ba2.7k sqft7566 Delancey Dr, College Grove, TN 37046Off Market
- $967,600-- bd3 ba2.5k sqft7558 Delancey Dr, College Grove, TN 37046Off Market
- $945,4004 bd4 ba2.8k sqft7570 Delancey Dr, College Grove, TN 37046Off Market

- $1,137,0005 bd3 ba3.6k sqft7554 Delancey Dr, College Grove, TN 37046Sold
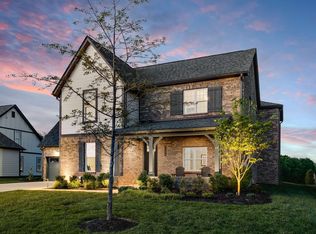
- $1,144,1004 bd3 ba3.1k sqft7563 Delancey Dr, College Grove, TN 37046Off Market
- $913,4004 bd3 ba2.3k sqft7557 Delancey Dr, College Grove, TN 37046Off Market
- $810,0003 bd2 ba2k sqft7569 Delancey Dr, College Grove, TN 37046Pending
- $1,011,200-- bd3 ba2.6k sqft7574 Delancey Dr, College Grove, TN 37046Off Market
Nearby schools
GreatSchools rating
- 8/10Arrington Elementary SchoolGrades: PK-5Distance: 1.6 mi
- 8/10Fred J Page Middle SchoolGrades: 6-8Distance: 1.8 mi
- 9/10Fred J Page High SchoolGrades: 9-12Distance: 1.8 mi
Schools provided by the listing agent
- Elementary: Arrington Elementary School
- Middle: Fred J Page Middle School
- High: Fred J Page High School
Source: RealTracs MLS as distributed by MLS GRID. This data may not be complete. We recommend contacting the local school district to confirm school assignments for this home.
Get a cash offer in 3 minutes
Find out how much your home could sell for in as little as 3 minutes with a no-obligation cash offer.
Estimated market value
$1,014,200
Get a cash offer in 3 minutes
Find out how much your home could sell for in as little as 3 minutes with a no-obligation cash offer.
Estimated market value
$1,014,200
- Tennessee
- Williamson County
- College Grove
- 37046
- 7562 Delancey Dr
Nearby cities
Nearby zip codes
Other College Grove Topics
