Great end-unit townhome at the end of the complex with added privacy and a one-car garage. Spacious eat-in kitchen with center island, pantry closet, and ample cabinet space. Open-concept living and dining area with bay windows for plenty of natural light. Separate utility room and additional shelving in the garage provide excellent storage. A great floor plan for everyday living and entertaining.
Active
Price cut: $20K (8/11)
$255,900
3048 Denny Brooke Ln, Smyrna, TN 37167
2beds
1,410sqft
:
Get pre-qualified$1,697/mo
Townhouse, Residential, Condominium
Built in 2003
-- sqft lot
$-- Zestimate®
$181/sqft
$200/mo HOA
What's special
One-car garageCenter islandAmple cabinet spaceSeparate utility roomSpacious eat-in kitchenPantry closet
- 59 days |
- 197 |
- 7 |
Zillow last checked:
Listing updated:
Listed by:
Annette Masterson 615-533-1660,
Exit Realty Bob Lamb & Associates 615-896-5656
Source: RealTracs MLS as distributed by MLS GRID,MLS#: 3243047
Facts & features
Interior
Bedrooms & bathrooms
- Bedrooms: 2
- Bathrooms: 3
- Full bathrooms: 2
- 1/2 bathrooms: 1
Bedroom 1
- Features: Full Bath
- Level: Full Bath
- Area: 182 Square Feet
- Dimensions: 14x13
Bedroom 2
- Area: 132 Square Feet
- Dimensions: 12x11
Dining room
- Features: Combination
- Level: Combination
- Area: 144 Square Feet
- Dimensions: 12x12
Kitchen
- Features: Pantry
- Level: Pantry
- Area: 120 Square Feet
- Dimensions: 12x10
Living room
- Features: Great Room
- Level: Great Room
- Area: 300 Square Feet
- Dimensions: 20x15
Other
- Features: Utility Room
- Level: Utility Room
- Area: 30 Square Feet
- Dimensions: 6x5
Heating
- Central
Cooling
- Central Air
Appliances
- Included: Oven, Range, Dishwasher, Disposal, Microwave
- Laundry: Electric Dryer Hookup, Washer Hookup
Features
- Entrance Foyer, Open Floorplan, Pantry, High Speed Internet
- Flooring: Carpet, Luxury Vinyl
- Basement: None
- Common walls with other units/homes: End Unit
Interior area
- Total structure area: 1,410
- Total interior livable area: 1,410 sqft
- Finished area above ground: 1,410
Property
Parking
- Total spaces: 2
- Parking features: Garage Door Opener, Garage Faces Front, Driveway
- Attached garage spaces: 1
- Uncovered spaces: 1
Features
- Levels: Two
- Stories: 2
- Patio & porch: Patio
- Fencing: Partial
Lot
- Features: Level
- Topography: Level
Details
- Parcel number: 033L A 00500 R0092066
- Special conditions: Standard
Construction
Type & style
- Home type: Townhouse
- Architectural style: Cape Cod
- Property subtype: Townhouse, Residential, Condominium
- Attached to another structure: Yes
Materials
- Brick, Vinyl Siding
- Roof: Shingle
Condition
- New construction: No
- Year built: 2003
Utilities & green energy
- Sewer: Public Sewer
- Water: Public
- Utilities for property: Water Available, Cable Connected, Underground Utilities
Community & HOA
Community
- Security: Smoke Detector(s)
- Subdivision: The Villages Of Hazelwood Sec 2 2
HOA
- Has HOA: Yes
- Amenities included: Underground Utilities
- Services included: Maintenance Structure, Maintenance Grounds, Insurance, Pest Control, Trash
- HOA fee: $200 monthly
Location
- Region: Smyrna
Financial & listing details
- Price per square foot: $181/sqft
- Tax assessed value: $134,200
- Annual tax amount: $1,050
- Date on market: 6/15/2026
Estimated market value
Not available
Estimated sales range
Not available
Not available
Price history
| Date | Event | Price |
|---|---|---|
| 8/11/2026 | Price change | $255,900-7.2%$181/sqft |
Source:  RealTracs MLS as distributed by MLS GRID #3243047 Report a problem RealTracs MLS as distributed by MLS GRID #3243047 Report a problem | ||
| 6/15/2026 | Listed for sale | $275,900+121.6%$196/sqft |
Source: RealTracs MLS as distributed by MLS GRID #3243047 Report a problem | ||
| 11/19/2015 | Sold | $124,500$88/sqft |
Source: Agent Provided Report a problem | ||
Public tax history
| Year | Property taxes | Tax assessment |
|---|---|---|
| 2018 | $939 +42.3% | $33,550 +36.2% |
| 2017 | $660 | $24,625 |
Find assessor info on the county website
Monthly payment
Est. payment
Payment breakdown
Explore the cost of this home by adjusting the details. Changes won't be saved.Climate risks
Neighborhood: 37167
Nearby schools
GreatSchools rating
- 7/10Smyrna Elementary SchoolGrades: PK-5Distance: 2.1 mi
- 6/10Smyrna Middle SchoolGrades: 6-8Distance: 0.6 mi
- 6/10Smyrna High SchoolGrades: 9-12Distance: 0.8 mi
Schools provided by the listing agent
- Elementary: Smyrna Elementary
- Middle: Smyrna Middle School
- High: Smyrna High School
Source: RealTracs MLS as distributed by MLS GRID. This data may not be complete. We recommend contacting the local school district to confirm school assignments for this home.
- $156,2004 bd2 ba1.9k sqft3028 Denny Brooke Ln, Smyrna, TN 37167Off Market

- $156,1003 bd3 ba1.8k sqft3024 Denny Brooke Ln, Smyrna, TN 37167Off Market

- $157,1003 bd3 ba1.8k sqft3022 Denny Brooke Ln, Smyrna, TN 37167Off Market
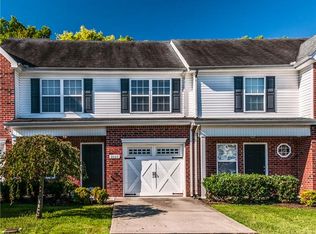
- $156,8003 bd3 ba1.8k sqft3018 Denny Brooke Ln, Smyrna, TN 37167Off Market
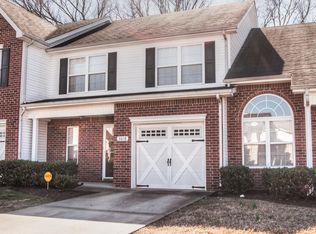
- $154,200-- bd2 ba1.8k sqft3016 Denny Brooke Ln, Smyrna, TN 37167Off Market
- $154,7003 bd2 ba1.7k sqft3014 Denny Brooke Ln, Smyrna, TN 37167Off Market
- $139,100-- bd3 ba1.4k sqft3012 Denny Brooke Ln, Smyrna, TN 37167Off Market
- $130,1002 bd3 ba1.3k sqft3010 Denny Brooke Ln, Smyrna, TN 37167Off Market
A local agent can set up tours, give advice and negotiate with sellers.
Similar homes
- $259,9003 bd3 ba1.5k sqft140 Stokes Dr, Smyrna, TN 37167For Sale
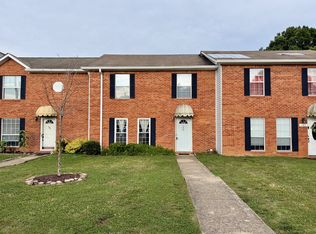
 MLS ID #3225530, Ricky Chen. RealTracs MLS as distributed by MLS GRID
 - $289,0003 bd3 ba1.3k sqft3054 Burnt Pine Dr, Smyrna, TN 37167For Sale
 MLS ID #3256004, Addy Biggers. RealTracs MLS as distributed by MLS GRID
 - $349,9003 bd2 ba1.5k sqft122 Brandon Trl, Smyrna, TN 37167For Sale
 MLS ID #3500934, Doug Austin. RealTracs MLS as distributed by MLS GRID
 - $302,0003 bd3 ba1.8k sqft403 Heath Pl, Smyrna, TN 37167For Sale
 MLS ID #3168173, Karen Albright. RealTracs MLS as distributed by MLS GRID
 - $275,0003 bd3 ba1.3k sqft4124 George Buchanan Dr, La Vergne, TN 37086For SaleMLS ID #3501016, Jennifer A. Spergl. RealTracs MLS as distributed by MLS GRID
- $245,0002 bd3 ba1.1k sqft1016 Arlene Dr #1016, La Vergne, TN 37086For SaleMLS ID #3264298, Martha Brace. RealTracs MLS as distributed by MLS GRID
- $239,9002 bd3 ba1.1k sqft1313 Amsterdam Ct, Murfreesboro, TN 37130For SaleMLS ID #3335312, Von Mitchell Dotson. RealTracs MLS as distributed by MLS GRID
- $235,0002 bd3 ba1.1k sqft4005 Cody Dr, La Vergne, TN 37086For SaleMLS ID #3225525, Eddie Cassetty. RealTracs MLS as distributed by MLS GRID
- $350,0002 bd2 ba1.7k sqft307 Dartford Ct, Smyrna, TN 37167For SaleMLS ID #3230621, Erin Moriarity. RealTracs MLS as distributed by MLS GRID
- $--2 bd3 ba1.4k sqft2486 Nashboro Blvd, Nashville, TN 37217AuctionAuction.com 2
- $240,0002 bd3 ba1.2k sqft6028 Sagi Cir, La Vergne, TN 37086For SaleMLS ID #3168633, Elizabeth Whitten. RealTracs MLS as distributed by MLS GRID
- $285,9002 bd3 ba1.3k sqft2126 Nashboro Blvd, Nashville, TN 37217For SaleMLS ID #3336387, Paula Melton. RealTracs MLS as distributed by MLS GRID
- $255,0002 bd3 ba1.5k sqft5830 Monroe Xing, Antioch, TN 37013For SaleMLS ID #3133178, Erin Holloway. RealTracs MLS as distributed by MLS GRID
- $255,0002 bd1 ba950 sqft623 Hickory Glade Ct, Antioch, TN 37013For SaleMLS ID #3506046, Natalia Isabel Rodriguez. RealTracs MLS as distributed by MLS GRID
- $249,9003 bd3 ba1.4k sqft2940 Baby Ruth Ln Unit 13, Antioch, TN 37013For SaleMLS ID #3272154, Kelli Wagner. RealTracs MLS as distributed by MLS GRID
- $--3 bd2 ba1k sqft302 Cedar Park Cir, La Vergne, TN 37086AuctionAuction.com 2
- $258,5002 bd3 ba1.2k sqft2009 Victory Gallop Ln, Murfreesboro, TN 37128For SaleMLS ID #3223036, Andrea Wandell. RealTracs MLS as distributed by MLS GRID
- $290,0003 bd2 ba1.3k sqft523 Forest Pointe Pl, Antioch, TN 37013For SaleMLS ID #3320919, Delayna Keys. RealTracs MLS as distributed by MLS GRID
- $289,9002 bd3 ba1.2k sqft820 Staten Dr, Murfreesboro, TN 37128For SaleMLS ID #3314547, Garrett Smith. RealTracs MLS as distributed by MLS GRID
- $242,0003 bd2 ba1.1k sqft821 Netherlands Dr, Hermitage, TN 37076For SaleMLS ID #3247533, Kate Smart. RealTracs MLS as distributed by MLS GRID
