Welcome home to this beautifully updated Smyrna gem, where soaring two-story ceilings, abundant natural light, and a show-stopping wood staircase create an unforgettable first impression. The gorgeous wood banister serves as a stunning architectural focal point, while the open living and dining areas feel grand, bright, and inviting. A cozy fireplace anchors the living room, creating the perfect place to gather with family and friends.
The beautifully updated kitchen features timeless white cabinetry, sleek black hardware, and a clean, modern design that blends style with functionality. The elegant dining room is highlighted by a gorgeous designer light fixture, creating the perfect setting for everyday meals or special occasions. Freshly painted throughout, the home also offers the convenience of two bedrooms on the main level, providing flexibility for guests, a home office, or multigenerational living.
Step outside to the brand-new deck with modern black metal balusters, the perfect place to enjoy morning coffee, host weekend cookouts, or unwind at the end of the day while overlooking the backyard. Mature shade trees enhance the home's curb appeal and create a welcoming setting from the moment you arrive.
Ideally located just minutes from I-24, shopping, restaurants, parks, and everyday conveniences, you'll enjoy an easy commute to both Nashville and Murfreesboro while still appreciating the charm and convenience of Smyrna. Beautifully updated, thoughtfully designed, and move-in ready, this is a home you'll be proud to call your own.
Active
$385,000
517 Noel Ln, Smyrna, TN 37167
3beds
1,374sqft
:
Get pre-qualified$2,277/mo
Single Family Residence, Residential
Built in 1989
10,018 Square Feet Lot
$-- Zestimate®
$280/sqft
$-- HOA
What's special
- 2 days |
- 112 |
- 7 |
Zillow last checked:
Listing updated:
Listed by:
Shawnna Simpson 615-438-5506,
Onward Real Estate 615-234-5180,
Mackenzie Rooker 615-715-2384,
Onward Real Estate
Source: RealTracs MLS as distributed by MLS GRID,MLS#: 3314369
Facts & features
Interior
Bedrooms & bathrooms
- Bedrooms: 3
- Bathrooms: 2
- Full bathrooms: 2
- Main level bedrooms: 2
Bedroom 1
- Features: Suite
- Level: Suite
- Area: 187 Square Feet
- Dimensions: 17x11
Bedroom 2
- Area: 143 Square Feet
- Dimensions: 13x11
Bedroom 3
- Area: 160 Square Feet
- Dimensions: 16x10
Primary bathroom
- Features: Suite
- Level: Suite
Dining room
- Features: Combination
- Level: Combination
- Area: 140 Square Feet
- Dimensions: 14x10
Kitchen
- Features: Pantry
- Level: Pantry
- Area: 180 Square Feet
- Dimensions: 15x12
Living room
- Features: Combination
- Level: Combination
- Area: 459 Square Feet
- Dimensions: 27x17
Heating
- Central
Cooling
- Central Air
Appliances
- Included: Electric Oven, Cooktop, Dishwasher, Refrigerator
- Laundry: Electric Dryer Hookup, Washer Hookup
Features
- Ceiling Fan(s), High Ceilings, Open Floorplan, High Speed Internet
- Flooring: Carpet, Laminate
- Basement: Crawl Space
- Number of fireplaces: 1
- Fireplace features: Living Room
Interior area
- Total structure area: 1,374
- Total interior livable area: 1,374 sqft
- Finished area above ground: 1,374
Property
Parking
- Total spaces: 1
- Parking features: Garage Faces Front
- Attached garage spaces: 1
Features
- Levels: Two
- Stories: 2
- Patio & porch: Deck
- Fencing: Back Yard
Lot
- Size: 10,018 Square Feet
- Dimensions: 86 x 120
- Features: Level
- Topography: Level
Details
- Parcel number: 028K A 00200 R0016138
- Special conditions: Standard
Construction
Type & style
- Home type: SingleFamily
- Property subtype: Single Family Residence, Residential
Materials
- Brick, Vinyl Siding
Condition
- New construction: No
- Year built: 1989
Utilities & green energy
- Sewer: Public Sewer
- Water: Public
- Utilities for property: Water Available
Community & HOA
Community
- Subdivision: Mcgwynn Springs Sec 1
HOA
- Has HOA: No
Location
- Region: Smyrna
Financial & listing details
- Price per square foot: $280/sqft
- Tax assessed value: $245,500
- Annual tax amount: $1,474
- Date on market: 7/30/2026
Estimated market value
Not available
Estimated sales range
Not available
Not available
Price history
| Date | Event | Price |
|---|---|---|
| 8/1/2026 | Listed for sale | $385,000+5.5%$280/sqft |
Source:  RealTracs MLS as distributed by MLS GRID #3314369 Report a problem RealTracs MLS as distributed by MLS GRID #3314369 Report a problem | ||
| 5/11/2026 | Listing removed | $364,924$266/sqft |
Source: RealTracs MLS as distributed by MLS GRID #3169330 Report a problem | ||
| 5/8/2026 | Listed for sale | $364,924+180.7%$266/sqft |
Source: RealTracs MLS as distributed by MLS GRID #3169330 Report a problem | ||
| 5/2/2011 | Sold | $130,000+0.1%$95/sqft |
Source: Public Record Report a problem | ||
| 5/1/2011 | Price change | $129,900+1.5%$95/sqft |
Source: Reliant Realty #1219133 Report a problem | ||
| 3/11/2011 | Price change | $127,990-1.5%$93/sqft |
Source: Reliant Realty #1243116 Report a problem | ||
| 1/4/2011 | Price change | $129,990-1.5%$95/sqft |
Source: Reliant Realty #1243116 Report a problem | ||
| 10/29/2010 | Price change | $131,990-1.5%$96/sqft |
Source: Reliant Realty #1243116 Report a problem | ||
| 9/25/2010 | Listed for sale | $134,000-4.2%$98/sqft |
Source: RE/MAX Elite #1243116 Report a problem | ||
| 2/13/2010 | Listing removed | $139,900$102/sqft |
Source: RE/MAX Elite #1147213 Report a problem | ||
| 1/29/2010 | Price change | $139,900-1.4%$102/sqft |
Source: NCI #Ext # 513 Report a problem | ||
| 12/4/2009 | Listed for sale | $141,900+29%$103/sqft |
Source: NCI #Ext # 513 Report a problem | ||
| 7/15/2004 | Sold | $110,000+21.5%$80/sqft |
Source: Public Record Report a problem | ||
| 2/23/2001 | Sold | $90,500+8.7%$66/sqft |
Source: Public Record Report a problem | ||
| 6/28/2000 | Sold | $83,274-3.1%$61/sqft |
Source: Public Record Report a problem | ||
| 8/5/1996 | Sold | $85,900$63/sqft |
Source: Public Record Report a problem | ||
Public tax history
| Year | Property taxes | Tax assessment |
|---|---|---|
| 2025 | $1,474 | $61,375 |
| 2024 | $1,474 | $61,375 |
| 2023 | $1,474 +12.1% | $61,375 |
| 2022 | $1,315 +12.5% | $61,375 +53.3% |
| 2021 | $1,169 | $40,025 |
| 2020 | $1,169 +39.2% | $40,025 |
| 2019 | $840 -25% | $40,025 |
| 2018 | $1,120 +58% | $40,025 +51.3% |
| 2017 | $709 -24.8% | $26,450 |
| 2016 | $943 | $26,450 |
| 2015 | $943 | $26,450 -12.7% |
| 2013 | $943 -3.6% | $30,300 |
| 2012 | $979 +0.2% | $30,300 |
| 2011 | $977 | $30,300 |
| 2010 | $977 +1.7% | $30,300 +4% |
| 2008 | $961 | $29,125 |
| 2007 | $961 -0.2% | $29,125 -0.2% |
| 2006 | $963 +13.7% | $29,175 +20.2% |
| 2005 | $847 | $24,270 |
| 2004 | $847 | $24,270 |
| 2002 | $847 | $24,270 |
| 2001 | -- | $24,270 -74.3% |
| 2000 | -- | $94,380 |
Find assessor info on the county website
Monthly payment
Est. payment
Payment breakdown
Explore the cost of this home by adjusting the details. Changes won't be saved.Climate risks
Neighborhood: 37167
Nearby schools
GreatSchools rating
- 5/10David Youree Elementary SchoolGrades: PK-5Distance: 1 mi
- 7/10Rocky Fork Middle SchoolGrades: 6-8Distance: 1.4 mi
- 6/10Smyrna High SchoolGrades: 9-12Distance: 2.4 mi
Schools provided by the listing agent
- Elementary: David Youree Elementary
- Middle: Rocky Fork Middle School
- High: Smyrna High School
Source: RealTracs MLS as distributed by MLS GRID. This data may not be complete. We recommend contacting the local school district to confirm school assignments for this home.
- $342,8003 bd2 ba1.2k sqft513 Noel Ln, Smyrna, TN 37167Off Market

- $363,0003 bd2 ba1.3k sqft519 Noel Ln, Smyrna, TN 37167Sold
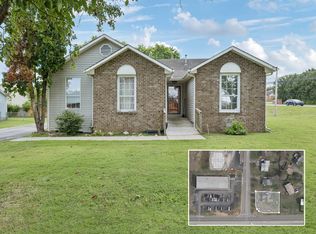
- $319,3003 bd2 ba1.4k sqft808 Clearspring Ct, Smyrna, TN 37167Off Market
- $328,3003 bd2 ba1.3k sqft810 Clearspring Ct, Smyrna, TN 37167Off Market

- $330,000-- bd2 ba1.3k sqft511 Noel Ln, Smyrna, TN 37167Off Market
- $341,2003 bd2 ba1.6k sqft806 Clearspring Ct, Smyrna, TN 37167Off Market
- $348,3003 bd2 ba1.3k sqft817 Clearspring Ct, Smyrna, TN 37167Off Market
- $343,000-- bd2 ba1.2k sqft509 Noel Ln, Smyrna, TN 37167Off Market
A local agent can set up tours, give advice and negotiate with sellers.
Similar homes
- $407,4003 bd3 ba1.8k sqft319 Ella St, Smyrna, TN 37167For Sale

 MLS ID #3230955, Tim Earls, Broker. RealTracs MLS as distributed by MLS GRID
 - $390,0004 bd3 ba1.5k sqft1207 Lasalle Ct, Smyrna, TN 37167For Sale
 MLS ID #3244988, Dan L. Elam. RealTracs MLS as distributed by MLS GRID
 - $385,0004 bd2 ba1.6k sqft1011 Sky Valley Trl, Smyrna, TN 37167For Sale
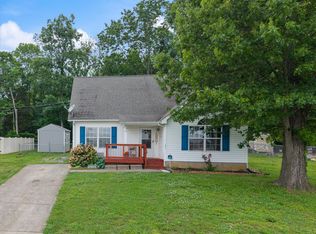 MLS ID #2871839, Larissa M R Abbott. RealTracs MLS as distributed by MLS GRID
 - $447,5004 bd2 ba1.8k sqft401 Ridgetop Dr, Smyrna, TN 37167For Sale
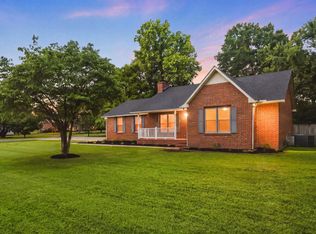 MLS ID #3305887, David Goodman | THE GROW TEAM. RealTracs MLS as distributed by MLS GRID
 - $375,0003 bd2 ba1.6k sqft805 Childers Ct, La Vergne, TN 37086For SaleMLS ID #3208174, Michele Mazzu. RealTracs MLS as distributed by MLS GRID
- $352,5002 bd2 ba1.4k sqft3012 Bienville Dr, Smyrna, TN 37167For SaleMLS ID #3260276, Adam Shireman. RealTracs MLS as distributed by MLS GRID
- $364,5753 bd2 ba1.3k sqft1857 Brookmeadow Ln, Hermitage, TN 37076For Sale
 MLS ID #246217, Ashley Luther, Chord Real Estate. UCMLS
 - $435,0003 bd3 ba1.8k sqft2040 Stanford Village Dr, Antioch, TN 37013For SaleMLS ID #3314239, Candace Anger. RealTracs MLS as distributed by MLS GRID
- $344,9003 bd2 ba1k sqft3408 Bruner Ct, Nashville, TN 37211For SaleMLS ID #3318844, Gary Ashton. RealTracs MLS as distributed by MLS GRID
- $350,0003 bd2 ba1.1k sqft282 Bill Stewart Blvd, La Vergne, TN 37086For SaleMLS ID #3261175, Montse Garcia Senes. RealTracs MLS as distributed by MLS GRID
- $430,0004 bd3 ba2k sqft76 E Thompson Ln, Nashville, TN 37211For SaleMLS ID #3314693, Ana Galvan. RealTracs MLS as distributed by MLS GRID
- $379,9003 bd2 ba1.4k sqft112 Vickey Ct, Nashville, TN 37211For SaleMLS ID #3272349, Lee Pfund | Broker. RealTracs MLS as distributed by MLS GRID
- $330,0003 bd2 ba1.1k sqft786 E Jefferson Pike, Murfreesboro, TN 37130For SaleMLS ID #3305446, Rodneika Crutcher. RealTracs MLS as distributed by MLS GRID
- $375,0003 bd3 ba1.9k sqft8209 Ramstone Way, Antioch, TN 37013For SaleMLS ID #3232619, Nadine Choufani. RealTracs MLS as distributed by MLS GRID
- $390,0003 bd3 ba1.6k sqft4304 Brackenwood Dr, Old Hickory, TN 37138For SaleMLS ID #3302241, Dondi Tyler. RealTracs MLS as distributed by MLS GRID
- $315,0003 bd2 ba1.6k sqft2920A Lebanon Pike, Nashville, TN 37214For SaleMLS ID #3308997, John Landing. RealTracs MLS as distributed by MLS GRID
- $450,0003 bd3 ba1.9k sqft5497 Escalade Dr, Mount Juliet, TN 37122For SaleMLS ID #3312606, Gary Ashton. RealTracs MLS as distributed by MLS GRID
- $434,9003 bd2 ba1.8k sqft1513 Jeter Way, Murfreesboro, TN 37129For SaleMLS ID #3263078, Monty Smith. RealTracs MLS as distributed by MLS GRID
- $424,9003 bd3 ba1.7k sqft2008 Oak Trail Dr, Nolensville, TN 37135For SaleMLS ID #3305207, Ashley Payne. RealTracs MLS as distributed by MLS GRID
- $359,0003 bd2 ba1.2k sqft2848 Rader Ridge Ct, Antioch, TN 37013For SaleMLS ID #3243397, George W Weeks. RealTracs MLS as distributed by MLS GRID
