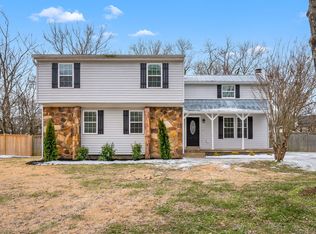
Step outside to a large fenced backyard built for real life — room for the dog to run, a garden to grow, or a weekend cookout with friends. Inside, fresh paint throughout and new LVP flooring give the home a clean, low-maintenance feel, while the wood-burning fireplace anchors the living space with character. Zoned for one of Mount Juliet’s most sought-after school systems, this address puts you minutes from I-40, 15 minutes from BNA, and 30 minutes from downtown Nashville. Add in quick access to Providence Market Place for shopping and dining, and you’ve got a location that works from every angle — commute, travel, or a night out. 3 beds, 1.5 baths, 1,161 square feet in a location that delivers. Schedule your showing today.
Active
Price cut: $10K (8/4)
$329,900
121 Sunnymeade Dr, Mount Juliet, TN 37122
3beds
1,161sqft
:
Get pre-qualified$1,953/mo
Single Family Residence, Residential
Built in 1976
0.41 Acres Lot
$-- Zestimate®
$284/sqft
$-- HOA
What's special
- 5 days |
- 583 |
- 32 |
Likely to sell faster than
Zillow last checked:
Listing updated:
Listed by:
Angie Downs 615-294-6819,
NVision Realty Group LLC 615-295-8373
Source: RealTracs MLS as distributed by MLS GRID,MLS#: 3272077
Facts & features
Interior
Bedrooms & bathrooms
- Bedrooms: 3
- Bathrooms: 2
- Full bathrooms: 1
- 1/2 bathrooms: 1
- Main level bedrooms: 3
Bedroom 1
- Area: 110 Square Feet
- Dimensions: 11x10
Bedroom 2
- Area: 132 Square Feet
- Dimensions: 12x11
Bedroom 3
- Area: 156 Square Feet
- Dimensions: 12x13
Primary bathroom
- Features: Primary Bedroom
- Level: Primary Bedroom
Living room
- Features: Great Room
- Level: Great Room
- Area: 273 Square Feet
- Dimensions: 21x13
Other
- Features: Breakfast Room
- Level: Breakfast Room
- Area: 88 Square Feet
- Dimensions: 8x11
Heating
- Central, Electric
Cooling
- Central Air, Electric
Appliances
- Included: Electric Range, Dishwasher, Disposal, Microwave, Refrigerator
- Laundry: Electric Dryer Hookup, Washer Hookup
Features
- Ceiling Fan(s), High Ceilings, High Speed Internet
- Flooring: Luxury Vinyl, Tile
- Basement: Crawl Space
- Fireplace features: Wood Burning
Interior area
- Total structure area: 1,161
- Total interior livable area: 1,161 sqft
- Finished area above ground: 1,161
Video & virtual tour
Property
Parking
- Total spaces: 2
- Parking features: Open
- Uncovered spaces: 2
Features
- Levels: One
- Stories: 1
Lot
- Size: 0.41 Acres
- Dimensions: 85 x 210 IRR
Details
- Parcel number: 096C A 04300 000
- Special conditions: Standard
Construction
Type & style
- Home type: SingleFamily
- Architectural style: Ranch
- Property subtype: Single Family Residence, Residential
Materials
- Brick, Vinyl Siding
Condition
- New construction: No
- Year built: 1976
Utilities & green energy
- Sewer: Public Sewer
- Water: Public
- Utilities for property: Electricity Available, Water Available
Community & HOA
Community
- Subdivision: Belinda City Revised
HOA
- Has HOA: No
Location
- Region: Mount Juliet
Financial & listing details
- Price per square foot: $284/sqft
- Tax assessed value: $160,000
- Annual tax amount: $880
- Date on market: 7/30/2026
- Electric utility on property: Yes
Estimated market value
Not available
Estimated sales range
Not available
Not available
Price history
| Date | Event | Price |
|---|---|---|
| 8/4/2026 | Price change | $329,900-2.9%$284/sqft |
Source:  RealTracs MLS as distributed by MLS GRID #3272077 Report a problem RealTracs MLS as distributed by MLS GRID #3272077 Report a problem | ||
| 7/30/2026 | Listed for sale | $339,900+108.7%$293/sqft |
Source: RealTracs MLS as distributed by MLS GRID #3272077 Report a problem | ||
| 10/31/2019 | Sold | $162,900-9.5%$140/sqft |
Source: RealTracs MLS as distributed by MLS GRID #2080238 Report a problem | ||
| 10/11/2019 | Price change | $180,000-2.6%$155/sqft |
Source: Team Wilson Real Estate Partners #2080238 Report a problem | ||
| 9/24/2019 | Price change | $184,800-0.1%$159/sqft |
Source: Team Wilson Real Estate Partners #2080238 Report a problem | ||
| 9/19/2019 | Price change | $184,900-7.5%$159/sqft |
Source: Team Wilson Real Estate Partners #2080238 Report a problem | ||
| 9/17/2019 | Listed for sale | $199,900+60.6%$172/sqft |
Source: Team Wilson Real Estate Partners #2080238 Report a problem | ||
| 4/1/2015 | Sold | $124,500+0.5%$107/sqft |
Source: RealTracs MLS as distributed by MLS GRID #1572539 Report a problem | ||
| 12/13/2014 | Listing removed | $123,900$107/sqft |
Source: Blackwell Realty and Auction #1572539 Report a problem | ||
| 12/5/2014 | Listed for sale | $123,900$107/sqft |
Source: Blackwell Realty and Auction #1572539 Report a problem | ||
| 10/27/2014 | Listing removed | $123,900$107/sqft |
Source: Blackwell Realty and Auction #1572539 Report a problem | ||
| 10/5/2014 | Price change | $123,900-3.1%$107/sqft |
Source: Blackwell Realty and Auction #1572539 Report a problem | ||
| 9/17/2014 | Price change | $127,900-1.5%$110/sqft |
Source: Blackwell Realty and Auction #1572539 Report a problem | ||
| 9/10/2014 | Listed for sale | $129,900+6.6%$112/sqft |
Source: Blackwell Realty and Auction #1572539 Report a problem | ||
| 9/16/2011 | Listing removed | $995$1/sqft |
Source: Blackwell Realty Partners Report a problem | ||
| 8/25/2011 | Listed for rent | $995$1/sqft |
Source: Blackwell Realty Partners Report a problem | ||
| 7/31/2011 | Listing removed | $121,900$105/sqft |
Source: Cumberland Real Estate & Auction #1251677 Report a problem | ||
| 5/13/2011 | Price change | $121,900-2.4%$105/sqft |
Source: Cumberland Real Estate & Auction #1251677 Report a problem | ||
| 2/22/2011 | Listed for sale | $124,900-1.7%$108/sqft |
Source: Cumberland Real Estate & Auction #1251677 Report a problem | ||
| 7/13/2007 | Sold | $127,000+41.1%$109/sqft |
Source: Public Record Report a problem | ||
| 2/13/2007 | Sold | $90,000-5%$78/sqft |
Source: Public Record Report a problem | ||
| 9/18/2006 | Sold | $94,730+1478.8%$82/sqft |
Source: Public Record Report a problem | ||
| 6/17/2004 | Sold | $6,000$5/sqft |
Source: Public Record Report a problem | ||
Public tax history
| Year | Property taxes | Tax assessment |
|---|---|---|
| 2025 | $880 +8.9% | $40,000 |
| 2024 | $808 | $40,000 |
| 2023 | $808 | $40,000 |
| 2022 | $808 | $40,000 |
| 2021 | -- | $40,000 +48.6% |
| 2020 | $723 +6.6% | $26,925 |
| 2019 | $678 -6.2% | $26,925 |
| 2018 | $723 +0% | $26,925 |
| 2017 | $723 -14.1% | $26,925 |
| 2016 | $842 +12.8% | $26,925 |
| 2015 | $746 +7.8% | $26,925 +7.8% |
| 2014 | $692 -9.3% | $24,977 -9.3% |
| 2013 | $763 +0% | $27,524 |
| 2012 | $762 +2.6% | $27,524 |
| 2011 | $743 | $27,524 |
| 2010 | -- | $27,524 -3.5% |
| 2009 | $694 +9.7% | $28,523 +9.7% |
| 2008 | $633 +10.4% | $26,009 +12.6% |
| 2007 | $573 | $23,106 |
| 2006 | $573 | $23,106 |
| 2005 | $573 -16.5% | $23,106 |
| 2003 | $686 +14.4% | $23,106 +14.4% |
| 2002 | $600 | $20,199 +0% |
| 2001 | -- | $20,190 -75% |
| 2000 | -- | $80,759 |
Find assessor info on the county website
Monthly payment
Est. payment
Payment breakdown
Explore the cost of this home by adjusting the details. Changes won't be saved.Climate risks
Neighborhood: 37122
Nearby schools
GreatSchools rating
- 9/10Rutland Elementary SchoolGrades: PK-5Distance: 0.5 mi
- 9/10Gladeville Middle SchoolGrades: 6-8Distance: 4.9 mi
- 7/10Wilson Central High SchoolGrades: 9-12Distance: 5.7 mi
Schools provided by the listing agent
- Elementary: Rutland Elementary
- Middle: West Wilson Middle School
- High: Wilson Central High School
Source: RealTracs MLS as distributed by MLS GRID. This data may not be complete. We recommend contacting the local school district to confirm school assignments for this home.
- $324,9003 bd2 ba1.2k sqft123 Sunnymeade Dr, Mount Juliet, TN 37122Sold

- $299,4002 bd1 ba960 sqft119 Sunnymeade Dr, Mount Juliet, TN 37122Sold

- $296,000-- bd1 ba1.4k sqft125 Sunnymeade Dr, Mount Juliet, TN 37122Off Market
- $399,0004 bd2 ba1.7k sqft117 Sunnymeade Dr, Mount Juliet, TN 37122Sold
- $283,200-- bd1 ba1.2k sqft214 Creekview Dr, Mount Juliet, TN 37122Off Market
- $277,300-- bd1 ba1.2k sqft212 Creekview Dr, Mount Juliet, TN 37122Off Market
- $250,1002 bd1 ba950 sqft216 Creekview Dr, Mount Juliet, TN 37122Off Market
- $333,7003 bd2 ba1.3k sqft210 Creekview Dr, Mount Juliet, TN 37122Off Market
A local agent can set up tours, give advice and negotiate with sellers.
A local lender can help you make sure your offer is ready when you are.
Similar homes
- $339,0003 bd2 ba1.1k sqft7700 Saundersville Rd, Mount Juliet, TN 37122For Sale

 MLS ID #3306097, Jesus (Jesse) Gonzalez. RealTracs MLS as distributed by MLS GRID
 - $349,9003 bd1 ba1.2k sqft375 Spring Valley Dr, Mount Juliet, TN 37122For Sale
 MLS ID #3269690, Lanee Young. RealTracs MLS as distributed by MLS GRID
 - $329,9003 bd2 ba1.1k sqft604 Valley Grove Ct, Hermitage, TN 37076For Sale
 MLS ID #3306365, Casey Pennell. RealTracs MLS as distributed by MLS GRID
 - $400,0003 bd3 ba1.3k sqft1042 Bradford Park Rd, Mount Juliet, TN 37122For Sale
 MLS ID #3244435, Sandra Elias. RealTracs MLS as distributed by MLS GRID
 - $359,9003 bd2 ba1.5k sqft130 Lakepointe Rd, La Vergne, TN 37086For SaleMLS ID #3320529, Cindy Sabaski. RealTracs MLS as distributed by MLS GRID
- $339,0003 bd2 ba1.2k sqft321 Old Jones Mill Rd, La Vergne, TN 37086For SaleMLS ID #3302459, Ryan Drummond. RealTracs MLS as distributed by MLS GRID
- $305,0003 bd2 ba1.2k sqft110 Green Meadow Dr, Gallatin, TN 37066For SaleMLS ID #3314933, Sarah Evans. RealTracs MLS as distributed by MLS GRID
- $339,9003 bd2 ba1.7k sqft636 Demoss St, Gallatin, TN 37066For SaleMLS ID #3320230, Jennifer Hamrick. RealTracs MLS as distributed by MLS GRID
- $314,9003 bd2 ba1.2k sqft3408 New Towne Rd, Antioch, TN 37013For SaleMLS ID #3318442, Robert Salmons. RealTracs MLS as distributed by MLS GRID
- $349,9003 bd2 ba1.2k sqft107 Breeze Dr, Murfreesboro, TN 37129For SaleMLS ID #3306016, Robert Salmons. RealTracs MLS as distributed by MLS GRID
- $369,9003 bd3 ba1.4k sqft2005 Remington Park Rd, Hermitage, TN 37076For SaleMLS ID #3312540, Constantine "Dean" Tsouris. RealTracs MLS as distributed by MLS GRID
- $310,0003 bd3 ba1.5k sqft840 Bishopsgate Rd, Antioch, TN 37013For SaleMLS ID #3314357, Maha Hindiyeh. RealTracs MLS as distributed by MLS GRID
- $329,9003 bd2 ba1.5k sqft813 W Spring St, Lebanon, TN 37087For SaleMLS ID #3247507, Matthew Meridieth. RealTracs MLS as distributed by MLS GRID
- $399,9003 bd2 ba1.5k sqft104 Lagrange Dr, Hendersonville, TN 37075For SaleMLS ID #3319809, Bernie Gallerani. RealTracs MLS as distributed by MLS GRID
- $314,8993 bd2 ba1.1k sqft3303 Chatterly Ct, Antioch, TN 37013For SaleMLS ID #3318699, Gabriela Fletcher. RealTracs MLS as distributed by MLS GRID
- $321,5004 bd2 ba1.3k sqft119 Mankin St, La Vergne, TN 37086For SaleMLS ID #3226436, Julie Baez. RealTracs MLS as distributed by MLS GRID
- $289,9003 bd2 ba1k sqft302 Jim Bowie Dr, Smyrna, TN 37167For SaleMLS ID #3311559, Mariam A Makar. RealTracs MLS as distributed by MLS GRID
- $323,0003 bd2 ba1.6k sqft2821 Creekview Dr, Nashville, TN 37217For SaleMLS ID #3278657, Omar Martinez. RealTracs MLS as distributed by MLS GRID
- $250,0003 bd2 ba1k sqft529 Anderson Ave, Smyrna, TN 37167For SaleMLS ID #3320661, George W Weeks. RealTracs MLS as distributed by MLS GRID
- $339,9003 bd2 ba1.3k sqft4848 Highlander Cv, Antioch, TN 37013For SaleMLS ID #3231766, Ramon Sotelo. RealTracs MLS as distributed by MLS GRID
