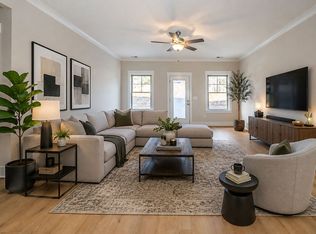
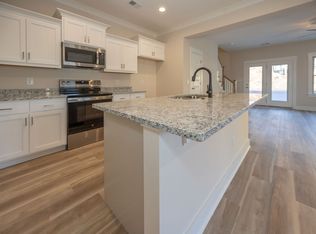
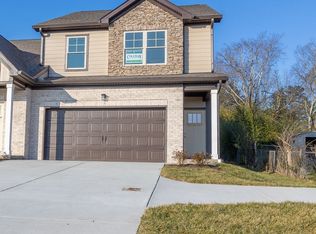
Open SAt.10-17-26 2:30 to 4:30. 0 Down THDA eligible property with THDA offering up to $25,000 towards down payment and closing cost. 4 Bedroom (primary down with tiled shower) a Bonus room with large utility room walk in storage and back yard that can be fenced. Also included, Up to $12,000 in buyer incentives including closing cost and or rate buy down with preferred lender. You get full use of the entire yard. Click for Professional photos of previously finished homes and floorplans. Check out 328 and 340 Chaney Road too. Excellent location in the heart of the most vibrant area of Smyrna. Less than a mile to many restaurants and shopping including quick access to I-24.,You have your own 60 foot backyard! Fencing allowed, your yard is yours. Up to $12,000 in buyer incentives for loans or additional appliances, fenced yard or blinds when using one of our prefered lenders and closing company. No carpet downstairs. 4 Bedrooms with bonus and 2 car garage. Primary bedroom down with tiled shower and walk in closet. These are not small bedrooms, you'll love the size and closets. Walk in storage check out photos. Inviting foyer. Spacious kitchen with pantry, Custom cabinets with slow close doors and drawers. Smooth ceilings with crown molding. These units have separate firewalls and insulation between each side for safety, quiet and comfort. Large walk in Utility room. Separate Bonus room. All Brick and Hardie Board siding, no vinyl siding. Local builder. Quality built. No neighbors directly behind you. Only 14 homes. Bring your Realtor or contact us for showings and additional info. Additional floorplans available.
Active
Price cut: $3K (10/17)
$409,900
344 Chaney Rd #10, Smyrna, TN 37167
4beds
2,040sqft
Single Family Residence, Residential
Built in 2025
5,550 Square Feet Lot
$-- Zestimate®
$201/sqft
$100/mo HOA
What's special
Fencing allowedSeparate bonus roomLarge utility roomWalk in storageSpacious kitchen with pantryBonus roomInviting foyer
- 52 days
- 84
- 5
Zillow last checked:
Listing updated:
Listed by:
Courtland Coleman 615-405-4733,
Exit Realty Bob Lamb & Associates 615-896-5656,
Hope Wilson Coleman 615-796-4151,
Southern Homes Real Estate LLC
Source: RealTracs MLS as distributed by MLS GRID,MLS#: 3526998
Facts & features
Interior
Bedrooms & bathrooms
- Bedrooms: 4
- Bathrooms: 3
- Full bathrooms: 2
- 1/2 bathrooms: 1
- Main level bedrooms: 1
Bedroom 1
- Features: Full Bath
- Level: Full Bath
Primary bathroom
- Features: Double Vanity
- Level: Double Vanity
Heating
- Heat Pump
Cooling
- Electric
Appliances
- Included: Electric Oven, Electric Range, Dishwasher, Disposal, Stainless Steel Appliance(s)
Features
- Ceiling Fan(s), Entrance Foyer, Extra Closets, Pantry, Walk-In Closet(s)
- Flooring: Carpet, Vinyl
- Basement: None
- Common walls with other units/homes: End Unit
Interior area
- Total structure area: 2,040
- Total interior livable area: 2,040 sqft
- Finished area above ground: 2,040
Property
Parking
- Total spaces: 2
- Parking features: Garage Door Opener, Garage Faces Front
- Attached garage spaces: 2
Features
- Levels: Two
- Stories: 2
- Patio & porch: Porch, Covered, Patio
- Fencing: Partial
Lot
- Size: 5,550 Square Feet
- Dimensions: 37 x 150
- Features: Zero Lot Line
- Topography: Zero Lot Line
Details
- Special conditions: Standard
Construction
Type & style
- Home type: SingleFamily
- Property subtype: Single Family Residence, Residential
- Attached to another structure: Yes
Materials
- Brick, Fiber Cement
Condition
- New construction: Yes
- Year built: 2025
Utilities & green energy
- Sewer: Public Sewer
- Water: Public
- Utilities for property: Electricity Available, Water Available, Underground Utilities
Community & HOA
Community
- Subdivision: Chaney Place
HOA
- Has HOA: Yes
- Amenities included: Sidewalks, Underground Utilities
- Services included: Maintenance Grounds
- HOA fee: $100 monthly
Location
- Region: Smyrna
Financial & listing details
- Price per square foot: $201/sqft
- Annual tax amount: $1
- Date on market: 8/26/2026
- Date available: 09/30/2026
- Electric utility on property: Yes
Estimated market value
Not available
Estimated sales range
Not available
Not available
Price history
| Date | Event | Price |
|---|---|---|
| 10/17/2026 | Price change | $409,900-0.7%$201/sqft |
Source:  RealTracs MLS as distributed by MLS GRID #3526998 Report a problem RealTracs MLS as distributed by MLS GRID #3526998 Report a problem | ||
| 9/14/2026 | Price change | $412,900-0.5%$202/sqft |
Source: RealTracs MLS as distributed by MLS GRID #3526998 Report a problem | ||
| 8/26/2026 | Listed for sale | $414,900$203/sqft |
Source: RealTracs MLS as distributed by MLS GRID #3526998 Report a problem | ||
Public tax history
Tax history is unavailable.
Monthly payment
Est. payment
Payment breakdown
Explore the cost of this home by adjusting the details. Changes won't be saved.Climate risks
Neighborhood: 37167
Nearby schools
Schools provided by the listing agent
- Elementary: Cedar Grove Elementary
- Middle: Rock Springs Middle School
- High: Lavergne High School
Source: RealTracs MLS as distributed by MLS GRID. This data may not be complete. We recommend contacting the local school district to confirm school assignments for this home.
Similar homes
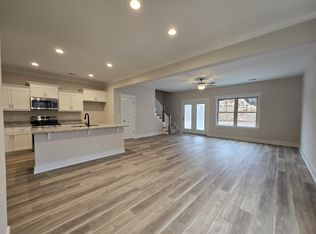
- $389,9003 bd3 ba1.8k sqft340 Chaney Rd #9, Smyrna, TN 37167New Construction
 MLS ID #3525866, Courtland Coleman. RealTracs MLS as distributed by MLS GRID
 - $435,9904 bd3 ba2.4k sqft110 Hazel Mae Way Lot 27, Smyrna, TN 37167New Construction
 RealTracs MLS as distributed by MLS GRID
 - $319,0003 bd3 ba1.8k sqft623 Heath Pl, Smyrna, TN 37167For Sale
 MLS ID #3592261, Olivia Jordan Thompson. RealTracs MLS as distributed by MLS GRID
 - $439,9904 bd3 ba2.4k sqft140 Hazel Mae Way Lot 24, Smyrna, TN 37167New Construction
 RealTracs MLS as distributed by MLS GRID
 - $429,9903 bd3 ba1.9k sqft4043 Gaskill Dr, Smyrna, TN 37167New ConstructionRealTracs MLS as distributed by MLS GRID
- $407,9004 bd3 ba1.7k sqft1148 Alcove Way, Antioch, TN 37013For SaleMLS ID #3614457, Jody Hodges. RealTracs MLS as distributed by MLS GRID
- $475,0004 bd3 ba2.4k sqft1193 Rimrock Rd, Smyrna, TN 37167For SaleMLS ID #3333883, Miciah Viel. RealTracs MLS as distributed by MLS GRID
- $449,8004 bd3 ba1.8k sqft4408 Fairlight Ln, Antioch, TN 37013For SaleMLS ID #3547229, Tiffany Fykes. RealTracs MLS as distributed by MLS GRID
- $485,0003 bd3 ba2.3k sqft2081 Notchleaf Rd, Antioch, TN 37013For SaleMLS ID #3190713, Gary Ashton. RealTracs MLS as distributed by MLS GRID
- $310,0003 bd3 ba1.5k sqft4155 Grapevine Loop, Smyrna, TN 37167For SaleMLS ID #3314459, Rhonda R. Berry. RealTracs MLS as distributed by MLS GRID
- $499,9003 bd3 ba2.3k sqft6104 Saxlingham Pl Lot 148, Smyrna, TN 37167New ConstructionRealTracs MLS as distributed by MLS GRID
- $549,9904 bd4 ba2.7k sqft418 Long Dr, Smyrna, TN 37167New ConstructionRealTracs MLS as distributed by MLS GRID
- $524,9005 bd4 ba2.7k sqft806 Mill Tree Ct, Smyrna, TN 37167For SaleMLS ID #3269726, Chris Schneider. RealTracs MLS as distributed by MLS GRID
- $389,9004 bd4 ba2.1k sqft5108 Ander Dr, Brentwood, TN 37027For SaleMLS ID #3542088, Lorinda (Spain) McLaughlin. RealTracs MLS as distributed by MLS GRID
- $419,9003 bd3 ba1.5k sqft870 Westcott Ln Lot 175, Antioch, TN 37013New ConstructionRealTracs MLS as distributed by MLS GRID
- $427,9904 bd3 ba2.1k sqft1812 Banded Ln, Lebanon, TN 37090New ConstructionRealTracs MLS as distributed by MLS GRID
- $449,9953 bd3 ba1.8k sqft2804 Bison Ct Lot 31, Antioch, TN 37013New ConstructionRealTracs MLS as distributed by MLS GRID
- $463,9905 bd3 ba2.3k sqft4822 Clousden Way, Murfreesboro, TN 37129New ConstructionRealTracs MLS as distributed by MLS GRID
