**Last completed home available until late October!**
Enjoy an excellent location in the heart of one of Smyrna’s most vibrant areas—less than a mile from numerous restaurants and shops, with quick access to I-24.
This spacious home offers four generously sized bedrooms, a separate bonus room, a large utility room, walk-in storage, and a two-car garage. The main-level primary suite features a tiled shower and walk-in closet. You’ll love the size of all four bedrooms and their ample closet space.
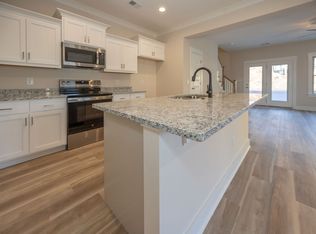
The inviting foyer opens to a spacious kitchen featuring a pantry, custom cabinetry with soft-close doors and drawers, quartz countertops, and smooth ceilings with crown molding. There is no carpet downstairs.
Step outside to your own 60-foot backyard with no neighbors directly behind you. Fencing is allowed—the yard belongs to you!
Additional quality features include:
• All-brick and Hardie® board exterior—no vinyl siding
• Separate firewalls and insulation between each home for added safety, quiet, and comfort
• Abundant walk-in storage—be sure to view the photos
• Quality construction by a local builder
• An intimate community of only 14 homes
Bring your Realtor or contact us directly for showings and additional information. Additional floor plans are also available.
Active
$399,900
328 Chaney Rd Lot 3, Smyrna, TN 37167
4beds
2,040sqft
Single Family Residence, Residential
Built in 2026
5,550 Square Feet Lot
$-- Zestimate®
$196/sqft
$100/mo HOA
What's special
Walk-in closetTwo-car garageFencing is allowedMain-level primary suiteSeparate bonus roomWalk-in storageLarge utility room
- 25 days
- 668
- 53
Likely to sell faster than
Zillow last checked:
Listing updated:
Listed by:
Hope Wilson Coleman 615-796-4151,
Southern Homes Real Estate LLC 615-203-5558
Source: RealTracs MLS as distributed by MLS GRID,MLS#: 3597705
Facts & features
Interior
Bedrooms & bathrooms
- Bedrooms: 4
- Bathrooms: 3
- Full bathrooms: 2
- 1/2 bathrooms: 1
- Main level bedrooms: 1
Bedroom 1
- Features: Full Bath
- Level: Full Bath
- Area: 156 Square Feet
- Dimensions: 13x12
Bedroom 2
- Area: 180 Square Feet
- Dimensions: 15x12
Bedroom 3
- Area: 168 Square Feet
- Dimensions: 14x12
Bedroom 4
- Area: 132 Square Feet
- Dimensions: 11x12
Primary bathroom
- Features: Primary Bedroom
- Level: Primary Bedroom
Kitchen
- Area: 168 Square Feet
- Dimensions: 12x14
Living room
- Area: 320 Square Feet
- Dimensions: 20x16
Other
- Area: 400 Square Feet
- Dimensions: 25x16
Recreation room
- Features: Second Floor
- Level: Second Floor
- Area: 396 Square Feet
- Dimensions: 18x22
Heating
- Heat Pump
Cooling
- Electric
Appliances
- Included: Electric Oven, Electric Range, Dishwasher, Disposal, Stainless Steel Appliance(s)
Features
- Kitchen Island
- Flooring: Carpet, Vinyl
- Basement: None
- Common walls with other units/homes: End Unit
Interior area
- Total structure area: 2,040
- Total interior livable area: 2,040 sqft
- Finished area above ground: 2,040
Property
Parking
- Total spaces: 2
- Parking features: Garage Door Opener, Garage Faces Front
- Attached garage spaces: 2
Features
- Levels: Two
- Stories: 2
- Patio & porch: Porch, Covered, Patio
- Fencing: Partial
Lot
- Size: 5,550 Square Feet
- Dimensions: 37 x 150
Details
- Special conditions: Standard
Construction
Type & style
- Home type: SingleFamily
- Property subtype: Single Family Residence, Residential
- Attached to another structure: Yes
Materials
- Brick, Fiber Cement
Condition
- New construction: Yes
- Year built: 2026
Utilities & green energy
- Sewer: Public Sewer
- Water: Public
- Utilities for property: Electricity Available, Water Available, Underground Utilities
Community & HOA
Community
- Subdivision: Chaney Place
HOA
- Has HOA: Yes
- Amenities included: Sidewalks, Underground Utilities
- Services included: Maintenance Grounds
- HOA fee: $100 monthly
Location
- Region: Smyrna
Financial & listing details
- Price per square foot: $196/sqft
- Annual tax amount: $1
- Date on market: 9/22/2026
- Date available: 09/17/2026
- Electric utility on property: Yes
Estimated market value
Not available
Estimated sales range
Not available
Not available
Price history
| Date | Event | Price |
|---|---|---|
| 9/22/2026 | Listed for sale | $399,900$196/sqft |
Source:  RealTracs MLS as distributed by MLS GRID #3597705 Report a problem RealTracs MLS as distributed by MLS GRID #3597705 Report a problem | ||
Public tax history
Tax history is unavailable.
Monthly payment
Est. payment
Payment breakdown
Explore the cost of this home by adjusting the details. Changes won't be saved.Climate risks
Neighborhood: 37167
Nearby schools
Schools provided by the listing agent
- Elementary: Cedar Grove Elementary
- Middle: Rock Springs Middle School
- High: Lavergne High School
Source: RealTracs MLS as distributed by MLS GRID. This data may not be complete. We recommend contacting the local school district to confirm school assignments for this home.
Similar homes
- $419,0003 bd2 ba1.9k sqft510 Johnstown Dr, Smyrna, TN 37167For Sale

 MLS ID #3620758, Rebecca Mariani. RealTracs MLS as distributed by MLS GRID
 - $399,9003 bd3 ba1.7k sqft121 Pledge Ct, La Vergne, TN 37086For Sale
 MLS ID #3615343, Matt Ward. RealTracs MLS as distributed by MLS GRID
 - $409,9004 bd3 ba2k sqft344 Chaney Rd #10, Smyrna, TN 37167New Construction
 MLS ID #3526998, Courtland Coleman. RealTracs MLS as distributed by MLS GRID
 - $470,0004 bd3 ba2.2k sqft320 Chaney Rd, Smyrna, TN 37167For Sale
 MLS ID #3260699, Amarelis Reyes-Ortega. RealTracs MLS as distributed by MLS GRID
 - $389,9003 bd3 ba1.8k sqft340 Chaney Rd #9, Smyrna, TN 37167New ConstructionMLS ID #3525866, Courtland Coleman. RealTracs MLS as distributed by MLS GRID
- $480,0004 bd4 ba2.2k sqft402 Pointe Clear Dr, Smyrna, TN 37167For SaleMLS ID #3618757, Brandee Bowens. RealTracs MLS as distributed by MLS GRID
- $359,9004 bd2 ba2.1k sqft902 Regalwood Ct, Smyrna, TN 37167For SaleMLS ID #3545599, Mina Kheil. RealTracs MLS as distributed by MLS GRID
- $409,9003 bd2 ba1.6k sqft648 Woodburn Dr, Smyrna, TN 37167For SaleMLS ID #3528498, Joy Shin. RealTracs MLS as distributed by MLS GRID
- $429,0003 bd3 ba1.6k sqft637 Martinsdale Ct, La Vergne, TN 37086For SaleMLS ID #3613063, Laurie Lucas. RealTracs MLS as distributed by MLS GRID
- $360,0003 bd3 ba1.7k sqft308 Noel Ln, Smyrna, TN 37167For SaleMLS ID #3165861, Deshan St Cloud. RealTracs MLS as distributed by MLS GRID
- $399,9003 bd2 ba1.5k sqft119 Vincent Ln, La Vergne, TN 37086For SaleMLS ID #3319069, Michael Ezsol. RealTracs MLS as distributed by MLS GRID
- $319,9003 bd2 ba1.5k sqft13512 Old Nashville Hwy, Smyrna, TN 37167For SaleMLS ID #3615408, Ehab Boktor. RealTracs MLS as distributed by MLS GRID
- $334,9003 bd3 ba1.8k sqft413 Saint Francis Ave, Smyrna, TN 37167For SaleMLS ID #3181924, Robert Salmons. RealTracs MLS as distributed by MLS GRID
- $554,9904 bd3 ba2.3k sqft412 Ronald Lee Rd Lot 4, Smyrna, TN 37167New ConstructionMLS ID #3612455, Debbie Gatewood. RealTracs MLS as distributed by MLS GRID
- $325,0003 bd2 ba1.6k sqft197 Sanders Dr, La Vergne, TN 37086For SaleMLS ID #3336267, Sam Miller. RealTracs MLS as distributed by MLS GRID
- $319,0003 bd3 ba1.8k sqft623 Heath Pl, Smyrna, TN 37167For SaleMLS ID #3592261, Olivia Jordan Thompson. RealTracs MLS as distributed by MLS GRID
- $325,0003 bd3 ba1.8k sqft504 Heath Pl, Smyrna, TN 37167For SaleMLS ID #3541368, Michelle Patterson. RealTracs MLS as distributed by MLS GRID
