Move-in ready and full of value! This beautifully maintained townhome offers the perfect blend of comfort, convenience, and low-maintenance living. The functional floor plan features generous closet space, upgraded kitchen appliances, and a washer and dryer that remain with the home. Enjoy your own private fenced backyard—perfect for pets, entertaining, or relaxing after a long day. Located in a welcoming Smyrna community with a neighborhood playground, you'll be just minutes from shopping, dining, parks, and everyday conveniences. Whether you're a first-time homebuyer, downsizing, or searching for a great investment opportunity, this home is one you won't want to miss!
Active
Price cut: $1K (5/18)
$318,900
128 Percheron Pl, Smyrna, TN 37167
3beds
1,512sqft
Townhouse, Residential, Condominium
Built in 2023
3,049 Square Feet Lot
$-- Zestimate®
$211/sqft
$180/mo HOA
What's special
Private fenced backyardFunctional floor planNeighborhood playgroundUpgraded kitchen appliancesGenerous closet space
- 79 days |
- 157 |
- 15 |
Zillow last checked:
Listing updated:
Listed by:
Erin Moriarity 628-226-8135,
Mark Spain Real Estate 770-866-9000
Source: RealTracs MLS as distributed by MLS GRID,MLS#: 3189641
Facts & features
Interior
Bedrooms & bathrooms
- Bedrooms: 3
- Bathrooms: 3
- Full bathrooms: 2
- 1/2 bathrooms: 1
Bedroom 1
- Features: Full Bath
- Level: Full Bath
Heating
- Central, Electric
Cooling
- Ceiling Fan(s), Central Air
Appliances
- Included: Electric Oven, Cooktop, Electric Range, Dishwasher, Dryer, Refrigerator, Stainless Steel Appliance(s), Washer
- Laundry: Electric Dryer Hookup, Washer Hookup
Features
- Walk-In Closet(s)
- Flooring: Carpet, Tile, Vinyl
- Basement: None
Interior area
- Total structure area: 1,512
- Total interior livable area: 1,512 sqft
- Finished area above ground: 1,512
Property
Parking
- Total spaces: 2
- Parking features: Garage Door Opener, Garage Faces Side
- Garage spaces: 1
- Uncovered spaces: 1
Features
- Levels: Two
- Stories: 2
- Fencing: Back Yard
Lot
- Size: 3,049 Square Feet
Details
- Parcel number: 033 07101 R0132413
- Special conditions: Standard
Construction
Type & style
- Home type: Townhouse
- Property subtype: Townhouse, Residential, Condominium
- Attached to another structure: Yes
Materials
- Fiber Cement
Condition
- New construction: No
- Year built: 2023
Utilities & green energy
- Sewer: Public Sewer
- Water: Private
- Utilities for property: Electricity Available, Water Available
Community & HOA
Community
- Subdivision: Cedar Creek Townhomes Ph 1 Units 1
HOA
- Has HOA: Yes
- Amenities included: Sidewalks
- Services included: Maintenance Structure, Trash
- HOA fee: $180 monthly
Location
- Region: Smyrna
Financial & listing details
- Price per square foot: $211/sqft
- Tax assessed value: $263,100
- Annual tax amount: $1,580
- Date on market: 5/4/2026
- Electric utility on property: Yes
Estimated market value
Not available
Estimated sales range
Not available
Not available
Price history
| Date | Event | Price |
|---|---|---|
| 5/18/2026 | Price change | $318,900-0.3%$211/sqft |
Source:  RealTracs MLS as distributed by MLS GRID #3189641 Report a problem RealTracs MLS as distributed by MLS GRID #3189641 Report a problem | ||
| 5/4/2026 | Listed for sale | $319,900$212/sqft |
Source: RealTracs MLS as distributed by MLS GRID #3189641 Report a problem | ||
| 4/29/2026 | Listing removed | $319,900$212/sqft |
Source: RealTracs MLS as distributed by MLS GRID #3070187 Report a problem | ||
| 4/16/2026 | Price change | $319,900-0.3%$212/sqft |
Source: RealTracs MLS as distributed by MLS GRID #3070187 Report a problem | ||
| 3/30/2026 | Price change | $321,000-0.3%$212/sqft |
Source: RealTracs MLS as distributed by MLS GRID #3070187 Report a problem | ||
| 3/16/2026 | Price change | $322,000-0.3%$213/sqft |
Source: RealTracs MLS as distributed by MLS GRID #3070187 Report a problem | ||
| 3/8/2026 | Pending sale | $323,000$214/sqft |
Source: RealTracs MLS as distributed by MLS GRID #3070187 Report a problem | ||
| 3/8/2026 | Contingent | $323,000$214/sqft |
Source: RealTracs MLS as distributed by MLS GRID #3070187 Report a problem | ||
| 2/17/2026 | Price change | $323,000-0.3%$214/sqft |
Source: RealTracs MLS as distributed by MLS GRID #3070187 Report a problem | ||
| 2/10/2026 | Price change | $324,000-0.3%$214/sqft |
Source: RealTracs MLS as distributed by MLS GRID #3070187 Report a problem | ||
| 2/3/2026 | Price change | $325,000-0.8%$215/sqft |
Source: RealTracs MLS as distributed by MLS GRID #3070187 Report a problem | ||
| 1/20/2026 | Price change | $327,500-0.8%$217/sqft |
Source: RealTracs MLS as distributed by MLS GRID #3070187 Report a problem | ||
| 1/13/2026 | Price change | $330,000-1.5%$218/sqft |
Source: RealTracs MLS as distributed by MLS GRID #3070187 Report a problem | ||
| 12/31/2025 | Listed for sale | $335,000+9.5%$222/sqft |
Source: RealTracs MLS as distributed by MLS GRID #3070187 Report a problem | ||
| 7/3/2023 | Sold | $306,050$202/sqft |
Source: Public Record Report a problem | ||
Public tax history
| Year | Property taxes | Tax assessment |
|---|---|---|
| 2025 | $1,580 | $65,775 |
| 2024 | $1,580 | $65,775 +1654% |
| 2023 | -- | $3,750 |
Find assessor info on the county website
Monthly payment
Est. payment
Payment breakdown
Explore the cost of this home by adjusting the details. Changes won't be saved.Climate risks
Neighborhood: 37167
Nearby schools
GreatSchools rating
- 7/10Rocky Fork Elementary SchoolGrades: PK-5Distance: 0.5 mi
- 7/10Rocky Fork Middle SchoolGrades: 6-8Distance: 0.2 mi
- 6/10Smyrna High SchoolGrades: 9-12Distance: 2.1 mi
Schools provided by the listing agent
- Elementary: Rocky Fork Elementary School
- Middle: Rocky Fork Middle School
- High: Smyrna High School
Source: RealTracs MLS as distributed by MLS GRID. This data may not be complete. We recommend contacting the local school district to confirm school assignments for this home.
- $321,0003 bd3 ba1.5k sqft391 Camargue Ct, Smyrna, TN 37167For Sale

- $368,0003 bd3 ba1.7k sqft317 Camargue Ct, Smyrna, TN 37167For Sale
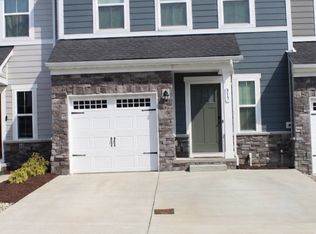
- $334,9003 bd3 ba1.7k sqft753 Lipizanner Ln, Smyrna, TN 37167Sold
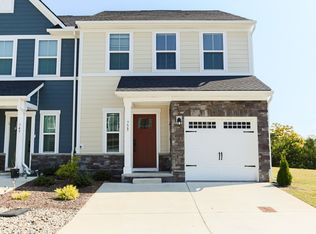
- $355,0003 bd3 ba1.5k sqft736 Lipizanner Ln, Smyrna, TN 37167Sold

- $367,000-- bd2 ba1.5k sqft328 Camargue Ct, Smyrna, TN 37167Off Market
- $395,590-- bd2 ba1.9k sqft316 Camargue Ct, Smyrna, TN 37167Sold
- $324,990-- bd2 ba1.5k sqft312 Camargue Ct, Smyrna, TN 37167Sold
- $415,700-- bd2 ba1.9k sqft320 Camargue Ct, Smyrna, TN 37167Off Market
- $340,220-- bd2 ba1.7k sqft300 Camargue Ct, Smyrna, TN 37167Sold
A local agent can set up tours, give advice and negotiate with sellers.
Similar homes
- $330,0003 bd3 ba1.5k sqft4112 Grapevine Loop, Smyrna, TN 37167For Sale

 MLS ID #3225071, Jennifer McCaleb. RealTracs MLS as distributed by MLS GRID
 - $328,9003 bd3 ba1.4k sqft6624 Hanworth Trce, Smyrna, TN 37167For Sale
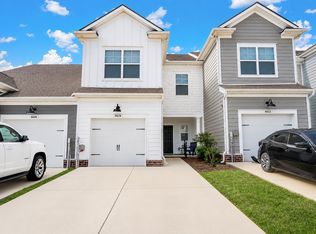 MLS ID #3251023, George W Weeks. RealTracs MLS as distributed by MLS GRID
 - $279,9002 bd3 ba1.2k sqft3015 Utah St, Smyrna, TN 37167For Sale
 MLS ID #3165697, Julie Baez. RealTracs MLS as distributed by MLS GRID
 - $370,0002 bd4 ba1.9k sqft1027 Avery Park Dr, Smyrna, TN 37167For Sale
 MLS ID #3254896, Richard F Bryan. RealTracs MLS as distributed by MLS GRID
 - $384,9003 bd4 ba2.1k sqft1035 Avery Park Dr, Smyrna, TN 37167For SaleMLS ID #3180910, John C. Rochford. RealTracs MLS as distributed by MLS GRID
- $320,0003 bd3 ba1.7k sqft2838 Haversack Cir, Murfreesboro, TN 37128For SaleMLS ID #3262731, Lauran Heckman. RealTracs MLS as distributed by MLS GRID
- $319,9003 bd3 ba1.4k sqft1764 Frodo Way, Murfreesboro, TN 37128For SaleMLS ID #3270440, Allison Blair. RealTracs MLS as distributed by MLS GRID
- $324,9993 bd3 ba1.6k sqft933 Wolves Den Pl, Murfreesboro, TN 37128For SaleMLS ID #3232942, Katie Brooks Boone. RealTracs MLS as distributed by MLS GRID
- $335,0003 bd3 ba1.3k sqft1011 Milson Ln, Nolensville, TN 37135For SaleMLS ID #3098289, Jordan Patterson. RealTracs MLS as distributed by MLS GRID
- $315,0003 bd3 ba1.4k sqft4316 Summercrest Blvd #904, Antioch, TN 37013For SaleMLS ID #3168460, Shelby Miles. RealTracs MLS as distributed by MLS GRID
- $304,9003 bd3 ba1.5k sqft1202 Foxton Ln, Antioch, TN 37013For SaleMLS ID #3232598, Robert Salmons. RealTracs MLS as distributed by MLS GRID
- $315,0003 bd3 ba1.4k sqft3405 Brookberry Ln, Murfreesboro, TN 37129For SaleMLS ID #3250934, Meg Van Patten. RealTracs MLS as distributed by MLS GRID
- $307,5003 bd3 ba1.2k sqft4207 Gandalf Ln, Murfreesboro, TN 37128For SaleMLS ID #3233578, Samantha Aaron Barber. RealTracs MLS as distributed by MLS GRID
- $310,0003 bd3 ba1.4k sqft3341 Brookberry Ln, Murfreesboro, TN 37129For SaleMLS ID #3214410, Errica L. Johnson. RealTracs MLS as distributed by MLS GRID
- $307,5003 bd3 ba1.6k sqft4347 Doral Dr, Murfreesboro, TN 37127For SaleMLS ID #3285582, Nicolas Eli Delk. RealTracs MLS as distributed by MLS GRID
- $299,0002 bd3 ba1.5k sqft304 Negri Ct NE, La Vergne, TN 37086For SaleMLS ID #3175714, David M. Dantzler. RealTracs MLS as distributed by MLS GRID
- $349,9003 bd3 ba1.6k sqft4427 Prometheus Way, Murfreesboro, TN 37128For SaleMLS ID #3260139, Misty Lindsey. RealTracs MLS as distributed by MLS GRID
- $293,0003 bd3 ba1.5k sqft3314 Deerchase Cir, Murfreesboro, TN 37129For SaleMLS ID #3234852, Kasidy Lowe | K. Lowe Team. RealTracs MLS as distributed by MLS GRID
- $375,0002 bd3 ba1.4k sqft2032 Cavell Ln, Nolensville, TN 37135For SaleMLS ID #3255116, Gary Ashton. RealTracs MLS as distributed by MLS GRID
- $330,0003 bd3 ba1.3k sqft3710 Shane Point Pl, Nashville, TN 37211For SaleMLS ID #3173374, Alana LeBlanc. RealTracs MLS as distributed by MLS GRID
