This townhome in the Carothers Crossing community offers comfortable living with thoughtful design throughout. The main level features a bright, open layout anchored by a living area that flows into the kitchen. The kitchen showcases contemporary cabinetry, generous storage, and a center island ideal for cooking, gathering, or casual meals. A convenient half bath completes the first floor.
Upstairs, the primary suite has plenty of natural light, dual walk-in closets, and an en-suite bath featuring patterned tile floors and a tiled walk-in shower. Two additional rooms on the second level provide flexible space for bedrooms, home offices, or creative use, along with a well-appointed secondary bathroom.
Step outside to a private, oversized back patio designed for low-maintenance outdoor enjoyment, complete with turf and space for grilling or entertaining. The patio offers direct access to the two-car carport, adding everyday convenience.
Carothers Crossing residents enjoy a vibrant community atmosphere with amenities that include walking trails, a dog park, playground, neighborhood shops, and a community garden making this an ideal place to call home.
Under contract - showing
Price cut: $5K (7/8)
$335,000
1011 Milson Ln, Nolensville, TN 37135
3beds
1,320sqft
Townhouse, Residential, Condominium
Built in 2022
1,742 Square Feet Lot
$-- Zestimate®
$254/sqft
$310/mo HOA
What's special
- 201 days |
- 513 |
- 23 |
Zillow last checked:
Listing updated:
Listed by:
Jordan Patterson 731-377-1103,
Compass RE 615-475-5616,
Tristan Kinsley 615-486-2424,
Compass RE
Source: RealTracs MLS as distributed by MLS GRID,MLS#: 3098289
Facts & features
Interior
Bedrooms & bathrooms
- Bedrooms: 3
- Bathrooms: 3
- Full bathrooms: 2
- 1/2 bathrooms: 1
Bedroom 1
- Features: Walk-In Closet(s)
- Level: Walk-In Closet(s)
- Area: 168 Square Feet
- Dimensions: 14x12
Bedroom 2
- Features: Walk-In Closet(s)
- Level: Walk-In Closet(s)
- Area: 100 Square Feet
- Dimensions: 10x10
Bedroom 3
- Features: Extra Large Closet
- Level: Extra Large Closet
- Area: 100 Square Feet
- Dimensions: 10x10
Kitchen
- Area: 156 Square Feet
- Dimensions: 12x13
Living room
- Features: Great Room
- Level: Great Room
- Area: 165 Square Feet
- Dimensions: 15x11
Heating
- Central, Electric
Cooling
- Central Air, Dual
Appliances
- Included: Built-In Electric Oven, Electric Range
- Laundry: Electric Dryer Hookup, Washer Hookup
Features
- High Speed Internet, Kitchen Island
- Flooring: Carpet, Laminate
- Basement: None
Interior area
- Total structure area: 1,320
- Total interior livable area: 1,320 sqft
- Finished area above ground: 1,320
Property
Parking
- Total spaces: 2
- Parking features: Detached
- Carport spaces: 2
Features
- Levels: One
- Stories: 2
- Patio & porch: Porch, Covered, Patio
- Exterior features: Smart Lock(s)
- Fencing: Privacy
Lot
- Size: 1,742 Square Feet
- Dimensions: 20 x 95
- Features: Level
- Topography: Level
Details
- Parcel number: 188100A36700CO
- Special conditions: Standard
Construction
Type & style
- Home type: Townhouse
- Property subtype: Townhouse, Residential, Condominium
- Attached to another structure: Yes
Materials
- Fiber Cement, Hardboard Siding
- Roof: Shingle
Condition
- New construction: No
- Year built: 2022
Utilities & green energy
- Sewer: Public Sewer
- Water: Public
- Utilities for property: Electricity Available, Water Available, Cable Connected, Underground Utilities
Community & HOA
Community
- Security: Fire Alarm, Smoke Detector(s), Smart Camera(s)/Recording
- Subdivision: Carothers Crossing
HOA
- Has HOA: Yes
- Amenities included: Dog Park, Park, Playground, Sidewalks, Underground Utilities, Trail(s)
- Services included: Maintenance Structure, Maintenance Grounds, Internet, Trash
- HOA fee: $310 monthly
Location
- Region: Nolensville
Financial & listing details
- Price per square foot: $254/sqft
- Tax assessed value: $317,800
- Annual tax amount: $1,716
- Date on market: 1/31/2026
- Electric utility on property: Yes
Estimated market value
Not available
Estimated sales range
Not available
Not available
Price history
| Date | Event | Price |
|---|---|---|
| 8/15/2026 | Contingent | $335,000$254/sqft |
Source:  RealTracs MLS as distributed by MLS GRID #3098289 Report a problem RealTracs MLS as distributed by MLS GRID #3098289 Report a problem | ||
| 7/8/2026 | Price change | $335,000-1.5%$254/sqft |
Source: RealTracs MLS as distributed by MLS GRID #3098289 Report a problem | ||
| 6/4/2026 | Price change | $340,000-1.4%$258/sqft |
Source: RealTracs MLS as distributed by MLS GRID #3098289 Report a problem | ||
| 5/15/2026 | Price change | $345,000-1.4%$261/sqft |
Source: RealTracs MLS as distributed by MLS GRID #3098289 Report a problem | ||
| 4/16/2026 | Price change | $350,000-1.4%$265/sqft |
Source: RealTracs MLS as distributed by MLS GRID #3098289 Report a problem | ||
| 3/27/2026 | Price change | $355,000-1.9%$269/sqft |
Source: RealTracs MLS as distributed by MLS GRID #3098289 Report a problem | ||
| 2/25/2026 | Price change | $362,000-0.8%$274/sqft |
Source: RealTracs MLS as distributed by MLS GRID #3098289 Report a problem | ||
| 2/1/2026 | Listed for sale | $365,000-0.8%$277/sqft |
Source: RealTracs MLS as distributed by MLS GRID #3098289 Report a problem | ||
| 1/1/2026 | Listing removed | $368,000$279/sqft |
Source: RealTracs MLS as distributed by MLS GRID #2888557 Report a problem | ||
| 12/7/2025 | Price change | $368,000-0.5%$279/sqft |
Source: RealTracs MLS as distributed by MLS GRID #2888557 Report a problem | ||
| 11/3/2025 | Price change | $370,000-1.1%$280/sqft |
Source: RealTracs MLS as distributed by MLS GRID #2888557 Report a problem | ||
| 10/5/2025 | Price change | $374,000-0.3%$283/sqft |
Source: RealTracs MLS as distributed by MLS GRID #2888557 Report a problem | ||
| 9/4/2025 | Price change | $375,000-0.3%$284/sqft |
Source: RealTracs MLS as distributed by MLS GRID #2888557 Report a problem | ||
| 8/3/2025 | Price change | $376,000-1.1%$285/sqft |
Source: RealTracs MLS as distributed by MLS GRID #2888557 Report a problem | ||
| 7/16/2025 | Price change | $380,000-1%$288/sqft |
Source: RealTracs MLS as distributed by MLS GRID #2888557 Report a problem | ||
| 6/27/2025 | Price change | $384,000-0.3%$291/sqft |
Source: RealTracs MLS as distributed by MLS GRID #2888557 Report a problem | ||
| 5/20/2025 | Listed for sale | $385,000$292/sqft |
Source: RealTracs MLS as distributed by MLS GRID #2888557 Report a problem | ||
| 5/20/2025 | Listing removed | $385,000$292/sqft |
Source: RealTracs MLS as distributed by MLS GRID #2808152 Report a problem | ||
| 5/1/2025 | Listed for sale | $385,000$292/sqft |
Source: RealTracs MLS as distributed by MLS GRID #2808152 Report a problem | ||
| 4/23/2025 | Contingent | $385,000$292/sqft |
Source: RealTracs MLS as distributed by MLS GRID #2808152 Report a problem | ||
| 3/24/2025 | Price change | $385,000-0.5%$292/sqft |
Source: RealTracs MLS as distributed by MLS GRID #2808152 Report a problem | ||
| 2/25/2025 | Price change | $387,000-0.8%$293/sqft |
Source: RealTracs MLS as distributed by MLS GRID #2794121 Report a problem | ||
| 2/21/2025 | Price change | $390,000-0.6%$295/sqft |
Source: RealTracs MLS as distributed by MLS GRID #2794121 Report a problem | ||
| 2/14/2025 | Price change | $392,500-0.6%$297/sqft |
Source: RealTracs MLS as distributed by MLS GRID #2785546 Report a problem | ||
| 1/31/2025 | Listed for sale | $395,000+6.8%$299/sqft |
Source: RealTracs MLS as distributed by MLS GRID #2785546 Report a problem | ||
| 11/20/2023 | Sold | $370,000+16.2%$280/sqft |
Source: RealTracs MLS as distributed by MLS GRID #2548472 Report a problem | ||
| 4/19/2022 | Sold | $318,425$241/sqft |
Source: Public Record Report a problem | ||
Public tax history
| Year | Property taxes | Tax assessment |
|---|---|---|
| 2025 | $2,210 +28.8% | $79,450 +35.3% |
| 2024 | $1,716 | $58,725 |
| 2023 | $1,716 +201.2% | $58,725 +201.2% |
| 2022 | $570 | $19,500 |
Find assessor info on the county website
Monthly payment
Est. payment
Payment breakdown
Explore the cost of this home by adjusting the details. Changes won't be saved.Climate risks
Neighborhood: 37135
Nearby schools
GreatSchools rating
- 7/10A. Z. Kelley Elementary SchoolGrades: PK-5Distance: 3.5 mi
- 4/10Thurgood Marshall Middle SchoolGrades: 6-8Distance: 3.6 mi
- 2/10Cane Ridge High SchoolGrades: 9-12Distance: 3.1 mi
Schools provided by the listing agent
- Elementary: A. Z. Kelley Elementary
- Middle: Thurgood Marshall Middle
- High: Cane Ridge High School
Source: RealTracs MLS as distributed by MLS GRID. This data may not be complete. We recommend contacting the local school district to confirm school assignments for this home.
- $321,5003 bd3 ba1.2k sqft1009 Milson Ln, Nolensville, TN 37135Off Market
- $360,0003 bd2 ba1.6k sqft1013 Milson Ln, Nolensville, TN 37135Off Market
- $322,5003 bd3 ba1.2k sqft1007 Milson Ln, Nolensville, TN 37135Off Market
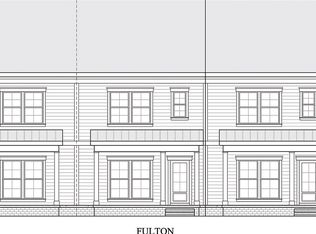
- $349,0003 bd2 ba1.6k sqft1015 Milson Ln, Nolensville, TN 37135Off Market
- $319,3003 bd3 ba1.3k sqft1005 Milson Ln, Nolensville, TN 37135Off Market
- $333,9002 bd2 ba1.3k sqft1017 Milson Ln, Nolensville, TN 37135Off Market
- $363,0003 bd2 ba1.6k sqft1003 Milson Ln, Nolensville, TN 37135Off Market
- $399,9002 bd3 ba1.8k sqft1019 Milson Ln, Nolensville, TN 37135Off Market
A local agent can set up tours, give advice and negotiate with sellers.
Similar homes
- $375,0002 bd3 ba1.4k sqft2032 Cavell Ln, Nolensville, TN 37135For Sale
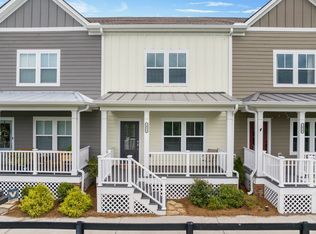
 MLS ID #3255116, Gary Ashton. RealTracs MLS as distributed by MLS GRID
 - $437,5003 bd3 ba1.9k sqft507 Pleasant St, Nolensville, TN 37135For Sale
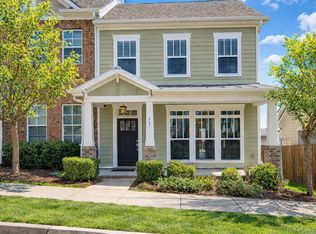 MLS ID #3148074, MacKenzie Strawn Hyde. RealTracs MLS as distributed by MLS GRID
 - $298,0002 bd2 ba1.1k sqft3115 Patcham Dr #201, Nolensville, TN 37135For Sale
 MLS ID #3186145, Jeanne Fedoryshyn. RealTracs MLS as distributed by MLS GRID
 - $310,0003 bd3 ba1.5k sqft4155 Grapevine Loop, Smyrna, TN 37167For Sale
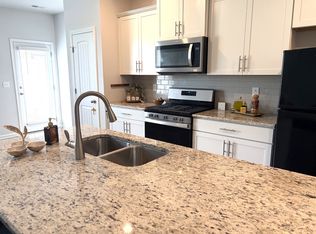 MLS ID #3314459, Rhonda R. Berry. RealTracs MLS as distributed by MLS GRID
 - $330,0003 bd3 ba1.5k sqft4112 Grapevine Loop, Smyrna, TN 37167For SaleMLS ID #3225071, Jennifer McCaleb. RealTracs MLS as distributed by MLS GRID
- $324,9003 bd3 ba1.2k sqft1016 Loxley Dr, Nashville, TN 37211For SaleMLS ID #3309497, Skip Stevens. RealTracs MLS as distributed by MLS GRID
- $319,9004 bd3 ba1.5k sqft2034 George Buchanan Dr, La Vergne, TN 37086For SaleMLS ID #3335773, Fo Abdullah. RealTracs MLS as distributed by MLS GRID
- $329,9903 bd3 ba1.6k sqft1209 Bronte Dr Lot 3, Smyrna, TN 37167New ConstructionRealTracs MLS as distributed by MLS GRID
- $299,9003 bd3 ba1.5k sqft3051 Talisman Way, Antioch, TN 37013For SaleMLS ID #3305978, Robert Salmons. RealTracs MLS as distributed by MLS GRID
- $318,9003 bd3 ba1.5k sqft128 Percheron Pl, Smyrna, TN 37167For SaleMLS ID #3189641, Erin Moriarity. RealTracs MLS as distributed by MLS GRID
- $342,7853 bd3 ba1.6k sqft1213 Bronte Dr Lot 4, Smyrna, TN 37167New ConstructionRealTracs MLS as distributed by MLS GRID
- $314,9003 bd3 ba1.4k sqft6633 Hanworth Trce, Smyrna, TN 37167For SaleMLS ID #3336338, Vikki Williams. RealTracs MLS as distributed by MLS GRID
- $239,9002 bd3 ba1.1k sqft1503 Sprucedale Dr, Antioch, TN 37013For SaleMLS ID #3513597, Sean Shariati. RealTracs MLS as distributed by MLS GRID
- $324,9993 bd3 ba1.6k sqft933 Wolves Den Pl, Murfreesboro, TN 37128For SaleMLS ID #3232942, Katie Brooks Boone. RealTracs MLS as distributed by MLS GRID
- $294,9003 bd3 ba1.5k sqft1204 Foxton Ln, Antioch, TN 37013For SaleMLS ID #3247150, Robert Salmons. RealTracs MLS as distributed by MLS GRID
- $359,9003 bd2 ba1.4k sqft339 Carp Ct, Antioch, TN 37013New ConstructionRealTracs MLS as distributed by MLS GRID
- $294,9003 bd3 ba1.5k sqft1202 Foxton Ln, Antioch, TN 37013For SaleMLS ID #3232598, Robert Salmons. RealTracs MLS as distributed by MLS GRID
- $310,0003 bd3 ba1.3k sqft2404 Gauphin Ln, Smyrna, TN 37167For SaleMLS ID #3510700, Jen Goslin. RealTracs MLS as distributed by MLS GRID
- $350,0003 bd3 ba1.5k sqft1728 Barbourville Ln, Murfreesboro, TN 37129For SaleMLS ID #3299369, Anastasia Mabry. RealTracs MLS as distributed by MLS GRID
- $295,0003 bd3 ba1.4k sqft4316 Summercrest Blvd #904, Antioch, TN 37013For SaleMLS ID #3168460, Shelby Miles. RealTracs MLS as distributed by MLS GRID
