Updated 3-bedroom, 2.5-bath townhome in Smyrna featuring a rare combination of a PRIVATE FENCED IN YARD and detached 2-car GARAGE. Brand new HVAC, countertops, flooring, lighting and fans. The backyard offers a custom pergola and tons of privacy- perfect for entertaining or a garden. FULL HOUSE WATER FILTRATION system less than 5 years old. The front porch overlooks the expansive community greenspace, providing the feel of a large front yard without the maintenance. LAWN CARE COVERED by HOA. Conveniently located minutes from Smyrna shopping/dining and just 30 minutes to downtown Nashville!
Active
$310,000
2404 Gauphin Ln, Smyrna, TN 37167
3beds
1,306sqft
Single Family Residence, Residential
Built in 2008
2,178 Square Feet Lot
$-- Zestimate®
$237/sqft
$169/mo HOA
What's special
Tons of privacyBrand new hvacPrivate fenced in yard
- 3 days |
- 167 |
- 14 |
Zillow last checked:
Listing updated:
Listed by:
Jen Goslin 412-335-5826,
Real Broker 844-591-7325,
Corinne Lincoln 470-546-1296,
Real Broker
Source: RealTracs MLS as distributed by MLS GRID,MLS#: 3510700
Facts & features
Interior
Bedrooms & bathrooms
- Bedrooms: 3
- Bathrooms: 3
- Full bathrooms: 2
- 1/2 bathrooms: 1
Bedroom 1
- Features: Full Bath
- Level: Full Bath
- Area: 165 Square Feet
- Dimensions: 15x11
Bedroom 2
- Area: 100 Square Feet
- Dimensions: 10x10
Bedroom 3
- Area: 90 Square Feet
- Dimensions: 10x9
Primary bathroom
- Features: Double Vanity
- Level: Double Vanity
Dining room
- Features: Combination
- Level: Combination
- Area: 130 Square Feet
- Dimensions: 10x13
Kitchen
- Features: Pantry
- Level: Pantry
- Area: 90 Square Feet
- Dimensions: 10x9
Living room
- Features: Formal
- Level: Formal
- Area: 285 Square Feet
- Dimensions: 19x15
Heating
- Central, Electric
Cooling
- Central Air, Electric
Appliances
- Included: Electric Oven, Electric Range, Dishwasher, Disposal, Microwave, Refrigerator
Features
- Ceiling Fan(s)
- Flooring: Carpet, Luxury Vinyl, Tile
- Basement: None
- Common walls with other units/homes: 2+ Common Walls
Interior area
- Total structure area: 1,306
- Total interior livable area: 1,306 sqft
- Finished area above ground: 1,306
Property
Parking
- Total spaces: 2
- Parking features: Garage Door Opener, Detached
- Garage spaces: 2
Features
- Levels: Two
- Stories: 2
- Patio & porch: Patio, Covered, Porch
- Fencing: Privacy
Lot
- Size: 2,178 Square Feet
- Dimensions: 20 x 110
- Features: Level
- Topography: Level
Details
- Parcel number: 049G G 11400 R0098816
- Special conditions: Standard
Construction
Type & style
- Home type: SingleFamily
- Property subtype: Single Family Residence, Residential
- Attached to another structure: Yes
Materials
- Brick, Vinyl Siding
Condition
- New construction: No
- Year built: 2008
Utilities & green energy
- Sewer: Public Sewer
- Water: Public
- Utilities for property: Electricity Available, Water Available, Cable Connected, Underground Utilities
Community & HOA
Community
- Security: Fire Alarm, Fire Sprinkler System, Smoke Detector(s)
- Subdivision: Lenox Of Smyrna Sec 1 Ph 1
HOA
- Has HOA: Yes
- Amenities included: Park, Playground, Underground Utilities, Trail(s)
- Services included: Maintenance Structure, Maintenance Grounds
- HOA fee: $169 monthly
Location
- Region: Smyrna
Financial & listing details
- Price per square foot: $237/sqft
- Tax assessed value: $186,700
- Annual tax amount: $1,385
- Date on market: 8/14/2026
- Electric utility on property: Yes
Estimated market value
Not available
Estimated sales range
Not available
Not available
Price history
| Date | Event | Price |
|---|---|---|
| 8/14/2026 | Listed for sale | $310,000+15.9%$237/sqft |
Source:  RealTracs MLS as distributed by MLS GRID #3510700 Report a problem RealTracs MLS as distributed by MLS GRID #3510700 Report a problem | ||
| 6/28/2021 | Sold | $267,500+0.9%$205/sqft |
Source: RealTracs MLS as distributed by MLS GRID #2261721 Report a problem | ||
| 6/13/2021 | Pending sale | $265,000$203/sqft |
Source: RealTracs MLS as distributed by MLS GRID #2261721 Report a problem | ||
| 6/11/2021 | Listed for sale | $265,000+78.9%$203/sqft |
Source: RealTracs MLS as distributed by MLS GRID #2261721 Report a problem | ||
| 3/24/2009 | Sold | $148,159$113/sqft |
Source: Agent Provided Report a problem | ||
Public tax history
| Year | Property taxes | Tax assessment |
|---|---|---|
| 2018 | $1,271 +61.9% | $46,675 +59.3% |
| 2017 | $785 -24.8% | $29,300 |
| 2016 | $1,044 | $29,300 |
| 2015 | $1,044 | $29,300 -15.6% |
| 2013 | $1,044 -6.9% | $34,700 |
| 2012 | $1,121 +0.2% | $34,700 |
| 2011 | $1,119 +6.4% | $34,700 +6.4% |
| 2010 | $1,052 +10.2% | $32,625 +12.8% |
| 2008 | $955 | $28,925 |
| 2007 | -- | -- |
Find assessor info on the county website
Monthly payment
Est. payment
Payment breakdown
Explore the cost of this home by adjusting the details. Changes won't be saved.Climate risks
Neighborhood: 37167
Nearby schools
GreatSchools rating
- 9/10Stewartsboro Elementary SchoolGrades: PK-5Distance: 0.2 mi
- 8/10Stewarts Creek Middle SchoolGrades: 6-8Distance: 3.3 mi
- 8/10Stewarts Creek High SchoolGrades: 9-12Distance: 3.1 mi
Schools provided by the listing agent
- Elementary: Stewartsboro Elementary
- Middle: Stewarts Creek Middle School
- High: Stewarts Creek High School
Source: RealTracs MLS as distributed by MLS GRID. This data may not be complete. We recommend contacting the local school district to confirm school assignments for this home.
- $325,000-- bd-- ba1.2k sqft2404 Gauphin Ln, Smyrna, TN 37167Off Market
- $285,0002 bd3 ba1.3k sqft2406 Gauphin Ln, Smyrna, TN 37167Sold
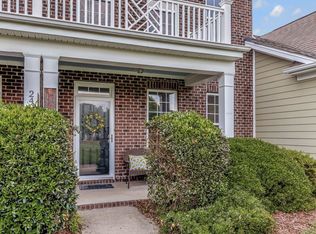
- $285,000-- bd-- ba1.3k sqft2406 Gauphin Ln, Smyrna, TN 37167Sold
- $210,9002 bd2 ba1.2k sqft2402 Gauphin Ln, Smyrna, TN 37167Off Market
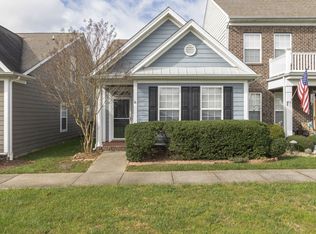
- $344,800-- bd-- ba1.2k sqft2402 Gauphin Ln, Smyrna, TN 37167Off Market
- $199,000-- bd-- ba1.2k sqft2408 Gauphin Ln, Smyrna, TN 37167Off Market
- $334,300-- bd-- ba1.2k sqft2408 Gauphin Ln, Smyrna, TN 37167Off Market
- $281,8004 bd3 ba2.4k sqft2400 Gauphin Ln, Smyrna, TN 37167Off Market
A local agent can set up tours, give advice and negotiate with sellers.
Similar homes
- $347,0002 bd2 ba1.4k sqft3012 Bienville Dr, Smyrna, TN 37167For Sale
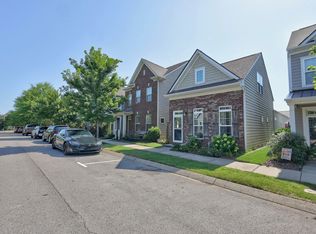
 MLS ID #3260276, Adam Shireman. RealTracs MLS as distributed by MLS GRID
 - $310,0003 bd3 ba1.5k sqft4155 Grapevine Loop, Smyrna, TN 37167For Sale
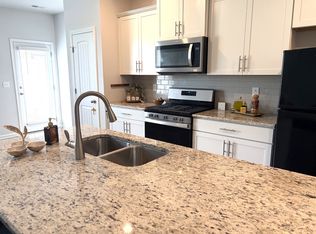 MLS ID #3314459, Rhonda R. Berry. RealTracs MLS as distributed by MLS GRID
 - $314,9003 bd3 ba1.4k sqft6633 Hanworth Trce, Smyrna, TN 37167For Sale
 MLS ID #3336338, Vikki Williams. RealTracs MLS as distributed by MLS GRID
 - $318,9003 bd3 ba1.5k sqft128 Percheron Pl, Smyrna, TN 37167For Sale
 MLS ID #3189641, Erin Moriarity. RealTracs MLS as distributed by MLS GRID
 - $385,0003 bd2 ba1.3k sqft517 Noel Ln, Smyrna, TN 37167For SaleMLS ID #3314369, Shawnna Simpson. RealTracs MLS as distributed by MLS GRID
- $314,9993 bd3 ba1.4k sqft6624 Hanworth Trce, Smyrna, TN 37167For SaleMLS ID #3251023, George W Weeks. RealTracs MLS as distributed by MLS GRID
- $265,0002 bd3 ba1.2k sqft919 Seven Oaks Blvd, Smyrna, TN 37167For SaleMLS ID #3306403, Erin O Donnell. RealTracs MLS as distributed by MLS GRID
- $437,5004 bd2 ba1.8k sqft401 Ridgetop Dr, Smyrna, TN 37167For SaleMLS ID #3305887, David Goodman | THE GROW TEAM. RealTracs MLS as distributed by MLS GRID
- $324,9993 bd3 ba1.6k sqft933 Wolves Den Pl, Murfreesboro, TN 37128For SaleMLS ID #3232942, Katie Brooks Boone. RealTracs MLS as distributed by MLS GRID
- $249,0002 bd3 ba1.2k sqft107 Oak Valley Cir, Smyrna, TN 37167For SaleMLS ID #3176104, Rebekah Shaffer Malone. RealTracs MLS as distributed by MLS GRID
- $380,0002 bd2 ba1.4k sqft519 Byres Ct, Smyrna, TN 37167For SaleMLS ID #3304779, Angela Tarrance. RealTracs MLS as distributed by MLS GRID
- $299,9003 bd3 ba1.4k sqft1764 Frodo Way, Murfreesboro, TN 37128For SaleMLS ID #3270440, Allison Blair. RealTracs MLS as distributed by MLS GRID
- $299,8004 bd3 ba1.7k sqft4926 Laura Jeanne Blvd, Murfreesboro, TN 37129For SaleMLS ID #3249035, Dan L. Elam. RealTracs MLS as distributed by MLS GRID
- $299,9903 bd3 ba1.2k sqft4207 Gandalf Ln, Murfreesboro, TN 37128For SaleMLS ID #3233578, Samantha Aaron Barber. RealTracs MLS as distributed by MLS GRID
- $425,0003 bd2 ba1.7k sqft4620 Catalina Ct, Murfreesboro, TN 37128For SaleMLS ID #3500784, Debra Switalski. RealTracs MLS as distributed by MLS GRID
- $324,9002 bd3 ba1.8k sqft3721 Hunter Bryce Ln, Rockvale, TN 37153For SaleMLS ID #3511001, Janelle Holst, CREN. RealTracs MLS as distributed by MLS GRID
- $365,0003 bd2 ba1.6k sqft805 Childers Ct, La Vergne, TN 37086For SaleMLS ID #3208174, Michele Mazzu. RealTracs MLS as distributed by MLS GRID
- $315,0003 bd3 ba1.4k sqft3405 Brookberry Ln, Murfreesboro, TN 37129For SaleMLS ID #3250934, Meg Van Patten. RealTracs MLS as distributed by MLS GRID
- $285,0002 bd3 ba1.2k sqft1011 Wolves Den Pl, Murfreesboro, TN 37128For SaleMLS ID #3501195, Melissa Pyle. RealTracs MLS as distributed by MLS GRID
- $320,0003 bd3 ba1.7k sqft2838 Haversack Cir, Murfreesboro, TN 37128For SaleMLS ID #3262731, Lauran Heckman. RealTracs MLS as distributed by MLS GRID
